Welcome to 3166 Weston Street, a rare opportunity to own a well-maintained single home situated on one of the most desirable blocks in the highly sought-after Winchester Park section of Northeast Philadelphia. Nestled within this premium community, this property offers the perfect combination of comfort, space, convenience, and outdoor enjoyment. Arrive to find exceptional curb appeal highlighted by a massive driveway that accommodates up to five vehicles, a detached garage, and a welcoming setting that immediately feels like home. Step inside to a spacious and sun-filled living room featuring a large picture window that floods the home with natural light. The kitchen offers hardwood flooring, abundant cabinet and counter space, and flows seamlessly into the dining area accented by a beautiful chandelier. The open-concept layout continues into the inviting family room, complete with a wood-burning fireplace with brick façade, creating the perfect gathering space for family and friends and provides direct access to the covered rear patio and expansive backyard. The main level also features two generously sized bedrooms, both offering ceiling fans, ample closet space, and easy access to the updated three-piece ceramic tile bathroom with stall shower. Upstairs you'll find a spacious third bedroom along with a versatile sitting room that can easily serve as a home office, reading nook, playroom, hobby area, or additional living space. The finished lower level adds tremendous flexibility and can be utilized as a family room, media room, game room, home gym, or whatever best suits your lifestyle. This level also includes a convenient powder room, separate laundry room with washer and dryer included, and plenty of storage space. Step outside and discover an entertainer's dream. The covered patio overlooks a huge fenced rear yard that provides endless possibilities for outdoor entertaining, gardening, pets, recreation, and family gatherings. The detached garage offers additional storage and functionality. Location is everything, and this home delivers. Enjoy living just steps from beautiful Pennypack Park, while also being within walking distance of excellent schools, popular restaurants, shopping destinations, and neighborhood conveniences. Commuters will appreciate the easy access to I-95, Roosevelt Boulevard, and multiple public transportation options, making travel throughout Philadelphia and the surrounding suburbs effortless. Homes offering this combination of lot size, parking, living space, and premier Winchester Park location are a rare find. Schedule your private showing today before this exceptional opportunity is gone.
Under contract
$394,999
3166 Weston St, Philadelphia, PA 19136
3beds
1,991sqft
Single Family Residence
Built in 1957
5,100 Square Feet Lot
$389,700 Zestimate®
$198/sqft
$-- HOA
What's special
Detached garageExpansive backyardInviting family roomExceptional curb appealWelcoming settingVersatile sitting roomHuge fenced rear yard
- 112 days
- 1,076
- 82
Zillow last checked:
Listing updated:
Listed by:
Mike Cirillo 215-938-7800,
Better Homes Realty Group 2159387800
Source: Bright MLS,MLS#: PAPH2639382
Facts & features
Interior
Bedrooms & bathrooms
- Bedrooms: 3
- Bathrooms: 2
- Full bathrooms: 1
- 1/2 bathrooms: 1
- Main level bathrooms: 1
- Main level bedrooms: 2
Rooms
- Room types: Living Room, Dining Room, Sitting Room, Bedroom 2, Bedroom 3, Kitchen, Family Room, Bedroom 1, Recreation Room, Utility Room, Full Bath, Half Bath
Bedroom 1
- Level: Main
- Area: 165 Square Feet
- Dimensions: 15 X 11
Bedroom 2
- Level: Main
- Area: 121 Square Feet
- Dimensions: 11 X 11
Bedroom 3
- Level: Upper
- Area: 240 Square Feet
- Dimensions: 16 X 15
Dining room
- Level: Main
- Area: 55 Square Feet
- Dimensions: 11 X 5
Family room
- Features: Fireplace - Wood Burning
- Level: Main
- Area: 196 Square Feet
- Dimensions: 14 X 14
Other
- Level: Main
- Area: 42 Square Feet
- Dimensions: 7 X 6
Half bath
- Level: Lower
- Area: 18 Square Feet
- Dimensions: 3 X 6
Kitchen
- Level: Main
- Area: 77 Square Feet
- Dimensions: 11 X 7
Living room
- Level: Main
- Area: 270 Square Feet
- Dimensions: 15 X 18
Recreation room
- Level: Lower
- Area: 375 Square Feet
- Dimensions: 15 X 25
Sitting room
- Level: Upper
- Area: 240 Square Feet
- Dimensions: 16 X 15
Utility room
- Level: Lower
- Area: 270 Square Feet
- Dimensions: 10 X 27
Heating
- Forced Air, Natural Gas
Cooling
- Central Air, Electric
Appliances
- Included: Dishwasher, Disposal, Dryer, Self Cleaning Oven, Oven/Range - Gas, Refrigerator, Stainless Steel Appliance(s), Cooktop, Washer, Water Heater, Gas Water Heater
- Laundry: In Basement
Features
- Bathroom - Walk-In Shower, Built-in Features, Ceiling Fan(s), Combination Kitchen/Dining, Dining Area, Floor Plan - Traditional, Eat-in Kitchen, Kitchen - Table Space
- Flooring: Carpet, Wood
- Windows: Window Treatments
- Basement: Full,Finished,Heated,Improved,Interior Entry,Windows
- Number of fireplaces: 1
- Fireplace features: Brick, Wood Burning
Interior area
- Total structure area: 1,991
- Total interior livable area: 1,991 sqft
- Finished area above ground: 1,366
- Finished area below ground: 625
Video & virtual tour
Property
Parking
- Total spaces: 6
- Parking features: Storage, Garage Faces Front, Oversized, Detached, Driveway
- Garage spaces: 1
- Uncovered spaces: 5
Accessibility
- Accessibility features: Grip-Accessible Features, Roll-in Shower
Features
- Levels: Two
- Stories: 2
- Patio & porch: Patio, Roof
- Exterior features: Awning(s), Lighting, Flood Lights, Street Lights
- Pool features: None
- Fencing: Chain Link
Lot
- Size: 5,100 Square Feet
- Dimensions: 51.00 x 100.00
Details
- Additional structures: Above Grade, Below Grade
- Parcel number: 571022900
- Zoning: RSA2
- Special conditions: Standard
Construction
Type & style
- Home type: SingleFamily
- Architectural style: Cape Cod
- Property subtype: Single Family Residence
Materials
- Stone, Vinyl Siding
- Foundation: Stone
- Roof: Shingle,Pitched
Condition
- New construction: No
- Year built: 1957
Utilities & green energy
- Electric: Circuit Breakers, 100 Amp Service
- Sewer: Public Sewer
- Water: Public
Community & HOA
Community
- Subdivision: Winchester Park
HOA
- Has HOA: No
Location
- Region: Philadelphia
- Municipality: PHILADELPHIA
Financial & listing details
- Price per square foot: $198/sqft
- Tax assessed value: $346,400
- Annual tax amount: $4,848
- Date on market: 6/20/2026
- Listing agreement: Exclusive Right To Sell
- Listing terms: Cash,Conventional,FHA,VA Loan
- Inclusions: Refrigerator, Washer And Dryer All In Their Current As-is Condition With No Monetary Value And No Warranties
- Ownership: Fee Simple
Estimated market value
$389,700
$370,000 - $409,000
$2,169/mo
Price history
| Date | Event | Price |
|---|---|---|
| 10/2/2026 | Contingent | $394,999$198/sqft |
Source:  Bright MLS #PAPH2639382 Report a problem Bright MLS #PAPH2639382 Report a problem | ||
| 9/10/2026 | Price change | $394,9990%$198/sqft |
Source: Bright MLS #PAPH2639382 Report a problem | ||
| 8/21/2026 | Price change | $395,000-4.8%$198/sqft |
Source: Bright MLS #PAPH2639382 Report a problem | ||
| 7/19/2026 | Price change | $414,9990%$208/sqft |
Source: Bright MLS #PAPH2639382 Report a problem | ||
| 7/8/2026 | Price change | $415,000-2.4%$208/sqft |
Source: Bright MLS #PAPH2639382 Report a problem | ||
| 6/20/2026 | Listed for sale | $425,000+240%$213/sqft |
Source: Bright MLS #PAPH2639382 Report a problem | ||
| 9/27/1996 | Sold | $125,000$63/sqft |
Source: Agent Provided Report a problem | ||
Public tax history
| Year | Property taxes | Tax assessment |
|---|---|---|
| 2025 | $4,849 +16.6% | $346,400 +16.6% |
| 2024 | $4,157 | $297,000 |
| 2023 | $4,157 +28.1% | $297,000 |
| 2022 | $3,245 | -- |
| 2021 | $3,245 +4.4% | -- |
| 2018 | $3,108 +22% | -- |
| 2017 | $2,548 +3% | -- |
| 2016 | $2,473 | -- |
| 2015 | $2,473 | -- |
| 2014 | $2,473 +4.5% | $206,700 +539.5% |
| 2012 | $2,368 | $32,320 |
| 2011 | -- | $32,320 |
| 2010 | -- | $32,320 |
| 2009 | -- | $32,320 |
| 2008 | -- | $32,320 |
| 2007 | -- | $32,320 +7.4% |
| 2006 | -- | $30,080 |
| 2005 | -- | $30,080 |
| 2004 | -- | $30,080 +7.4% |
| 2003 | -- | $28,000 +8.4% |
| 2002 | -- | $25,824 +9.1% |
| 2000 | -- | $23,680 |
| 1999 | -- | $23,680 |
Find assessor info on the county website
Monthly payment
Est. payment
Payment breakdown
Explore the cost of this home by adjusting the details. Changes won't be saved.Climate risks
Neighborhood: Winchester Park
Nearby schools
Similar homes
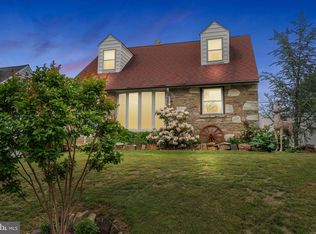
- $375,0003 bd3 ba1.9k sqft2628 Maxwell St, Philadelphia, PA 19152For Sale
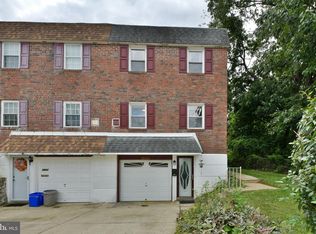
 MLS ID #PAPH2676080, Lydia Vessels, Coldwell Banker Hearthside Realtors. Bright MLS
 - $489,0004 bd2 ba1.4k sqft8017 Lenola St, Philadelphia, PA 19136For Sale
 MLS ID #PAPH2660906, Ken Prause, Opus Elite Real Estate. Bright MLS
 - $399,0003 bd2 ba2.2k sqft7739 Whitaker Ave, Philadelphia, PA 19111For Sale
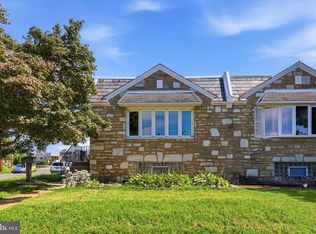 MLS ID #PAPH2668968, Neal ORourke, Iron Valley Real Estate Lower Gwynedd. Bright MLS
 - $349,5003 bd2 ba1k sqft9333 Rising Sun Ave, Philadelphia, PA 19115For Sale
 MLS ID #PAPH2678224, gina aiello, Keller Williams Realty Group. Bright MLS
 - $425,0003 bd3 ba1.6k sqft1829 Loney St, Philadelphia, PA 19111For SaleMLS ID #PAPH2662382, Ella Thang, Canaan Realty Services INC. Bright MLS
- $375,0003 bd3 ba1.4k sqft9749 Evans St, Philadelphia, PA 19115For SaleMLS ID #PAPH2657470, Mike Cirillo, Better Homes Realty Group. Bright MLS
- $374,0003 bd2 ba1.6k sqft535 Beecher Ave, Cheltenham, PA 19012For SaleMLS ID #PAMC2184210, Patrick Quinn, KW Empower. Bright MLS
- $379,9993 bd2 ba1.2k sqft2012 Tomlinson Rd, Philadelphia, PA 19116For SaleMLS ID #PAPH2660232, Katie Smith, Homestarr Realty. Bright MLS
- $375,0003 bd3 ba1.8k sqft437 Summer Ave, Edgewater Park, NJ 08010For SaleMLS ID #NJBL2121614, Maria Kennedy, BHHS Fox & Roach-Moorestown. Bright MLS
- $339,9003 bd2 ba1.2k sqft3414 Holyoke Rd, Philadelphia, PA 19114For SaleMLS ID #PAPH2650162, James A. Olivieri, Penn-Jersey Realty, LLC. Bright MLS
- $395,0003 bd2 ba1.6k sqft213 N Forklanding Rd, Maple Shade, NJ 08052For SaleMLS ID #NJBL2119340, Kathleen Murray-McNulty, Weichert Realtors - Moorestown. Bright MLS
- $330,0003 bd3 ba1.5k sqft828 Brighton St, Philadelphia, PA 19111For SaleMLS ID #PAPH2664100, Etta Norton, Quinn & Wilson, Inc.. Bright MLS
- $335,0003 bd2 ba1.5k sqft502 Franklin Ave, Cheltenham, PA 19012For SaleMLS ID #PAMC2194492, Michele Elliott, Keller Williams Real Estate-Langhorne. Bright MLS
- $439,9004 bd3 ba1.8k sqft10925 Lockart Rd, Philadelphia, PA 19116For SaleMLS ID #PAPH2661272, Randi Behlert, Keller Williams Real Estate-Langhorne. Bright MLS
- $399,9994 bd3 ba2k sqft103 Linderman Ave, Cherry Hill, NJ 08002For SaleMLS ID #NJCD2126964, Jordan Counts, Real Broker, LLC. Bright MLS
- $500,0004 bd2 ba1.8k sqft1141 Elwood Ave, Bensalem, PA 19020For SaleMLS ID #PABU2132408, Robin Carp, Homestarr Realty. Bright MLS
- $340,0003 bd2 ba1.7k sqft3648 Essex Ln, Philadelphia, PA 19114For SaleMLS ID #PAPH2667174, Tony Clemente, Keller Williams Real Estate-Blue Bell. Bright MLS
- $449,0003 bd2 ba1.5k sqft280 Friendship Rd, Drexel Hill, PA 19026For SaleMLS ID #PADE2125178, Lisa Fusco, EXP Realty, LLC. Bright MLS
- $449,9004 bd2 ba1.3k sqft541 Highland Ave, Feasterville Trevose, PA 19053For SaleMLS ID #PABU2131634, John Katein, Century 21 Integra - Newtown. Bright MLS
- $539,9004 bd2 ba1.6k sqft4813 Charmaine Ct, Bensalem, PA 19020For SaleMLS ID #PABU2131388, Ken Prause, Opus Elite Real Estate. Bright MLS
