Welcome to the vibrant 55+ community of Villages of Buckingham Springs! This well-maintained Gwynedd model offers comfort, convenience, and great potential to make it your own. A ramp leads you to a spacious covered front porch—an ideal spot to relax and enjoy the peaceful surroundings. Inside, you’re greeted by a generous formal living room with easy access to the hallway, a second bedroom, and a full hall bathroom located at the front of the home. Continuing through, you’ll find a conveniently located laundry room with access to the side deck and a nearby storage shed. The main living area features an inviting kitchen with a breakfast bar, seamlessly flowing into the formal dining room and cozy family room—perfect for everyday living and entertaining. Just off the dining room is the primary suite, complete with dual closets and a private en-suite bathroom featuring a soaking tub, separate shower, and a large double vanity. Engineered wood flooring extends throughout most of the home, adding warmth and style. Major updates include a newer HVAC system and hot water heater (2019), as well as a roof replacement in 2017. This home presents a fantastic and affordable opportunity to downsize while adding your personal touch. Seller is motivated to get this home SOLD
For sale
Price cut: $15K (6/17)
$275,000
22 Wisteria Ct, New Hope, PA 18938
2beds
1,560sqft
:
Get pre-qualified$1,765/mo
Single Family Residence
Built in 1992
5,227 Square Feet Lot
$272,000 Zestimate®
$176/sqft
$-- HOA
What's special
Nearby storage shedSide deckFormal dining room
- 196 days |
- 1,615 |
- 73 |
Zillow last checked:
Listing updated:
Listed by:
Jan Sutton 215-859-8455,
Keller Williams Real Estate-Doylestown 2153405700,
Co-Listing Agent: Nancy J Osborne 267-261-0442,
Keller Williams Real Estate-Doylestown
Source: Bright MLS,MLS#: PABU2112150
Facts & features
Interior
Bedrooms & bathrooms
- Bedrooms: 2
- Bathrooms: 2
- Full bathrooms: 2
- Main level bathrooms: 2
- Main level bedrooms: 2
Rooms
- Room types: Living Room, Dining Room, Primary Bedroom, Bedroom 2, Kitchen, Family Room, Laundry, Bathroom 2, Primary Bathroom
Primary bedroom
- Level: Main
- Area: 168 Square Feet
- Dimensions: 12 X 14
Bedroom 2
- Level: Main
- Area: 143 Square Feet
- Dimensions: 11 X 13
Primary bathroom
- Level: Main
- Area: 154 Square Feet
- Dimensions: 11 X 14
Bathroom 2
- Level: Main
- Area: 63 Square Feet
- Dimensions: 7 X 9
Dining room
- Level: Main
- Area: 120 Square Feet
- Dimensions: 10 X 12
Family room
- Level: Main
- Area: 132 Square Feet
- Dimensions: 11 X 12
Kitchen
- Features: Kitchen - Electric Cooking, Pantry, Double Sink
- Level: Main
- Area: 88 Square Feet
- Dimensions: 8 X 11
Laundry
- Level: Main
- Area: 63 Square Feet
- Dimensions: 7 X 9
Living room
- Level: Main
- Area: 252 Square Feet
- Dimensions: 12 X 21
Heating
- Forced Air, Heat Pump, Electric
Cooling
- Central Air, Electric
Appliances
- Included: Built-In Range, Self Cleaning Oven, Dishwasher, Electric Water Heater
- Laundry: Main Level, Laundry Room
Features
- Primary Bath(s), Butlers Pantry, Bathroom - Stall Shower, Cathedral Ceiling(s), High Ceilings
- Flooring: Vinyl, Carpet, Engineered Wood
- Windows: Skylight(s)
- Has basement: No
- Has fireplace: No
Interior area
- Total structure area: 1,560
- Total interior livable area: 1,560 sqft
- Finished area above ground: 1,560
- Finished area below ground: 0
Property
Parking
- Total spaces: 2
- Parking features: Asphalt, Driveway
- Uncovered spaces: 2
Accessibility
- Accessibility features: Grip-Accessible Features
Features
- Levels: One
- Stories: 1
- Patio & porch: Deck, Porch
- Exterior features: Sidewalks, Street Lights, Lighting
- Pool features: Community
Lot
- Size: 5,227 Square Feet
- Features: Level, Front Yard, Rear Yard, SideYard(s)
Details
- Additional structures: Above Grade, Below Grade
- Parcel number: 06018083 0169
- Zoning: MOB
- Special conditions: Standard
Construction
Type & style
- Home type: SingleFamily
- Architectural style: Ranch/Rambler
- Property subtype: Single Family Residence
Materials
- Vinyl Siding
- Foundation: Crawl Space, Block, Slab
- Roof: Pitched,Shingle
Condition
- New construction: No
- Year built: 1992
Details
- Builder model: GWYNEDD
- Builder name: RITZCRAFT
Utilities & green energy
- Electric: Underground, 200+ Amp Service
- Sewer: Public Sewer
- Water: Private/Community Water
- Utilities for property: Cable Connected, Cable
Community & HOA
Community
- Features: Pool
- Senior community: Yes
- Subdivision: Buckingham Springs
HOA
- Has HOA: No
- Amenities included: Clubhouse, Pool
- Services included: Common Area Maintenance, Trash, Sewer
Location
- Region: New Hope
- Municipality: BUCKINGHAM TWP
Financial & listing details
- Price per square foot: $176/sqft
- Tax assessed value: $14,000
- Annual tax amount: $2,387
- Date on market: 1/12/2026
- Listing agreement: Exclusive Right To Sell
- Listing terms: Conventional,Cash
- Inclusions: Washer, Dryer, Refrigerator
- Ownership: Ground Rent
Estimated market value
$272,000
$258,000 - $286,000
$3,439/mo
Price history
| Date | Event | Price |
|---|---|---|
| 6/17/2026 | Price change | $275,000-5.2%$176/sqft |
Source:  Bright MLS #PABU2112150 Report a problem Bright MLS #PABU2112150 Report a problem | ||
| 4/15/2026 | Price change | $290,000-3.3%$186/sqft |
Source: Bright MLS #PABU2112150 Report a problem | ||
| 1/13/2026 | Listed for sale | $300,000+173%$192/sqft |
Source: Bright MLS #PABU2112150 Report a problem | ||
| 1/2/2011 | Listing removed | $109,900$70/sqft |
Source: Long & Foster Real Estate #5672352 Report a problem | ||
| 10/30/2010 | Price change | $109,900-0.1%$70/sqft |
Source: Long & Foster Real Estate #5672352 Report a problem | ||
| 9/23/2010 | Price change | $110,000-4.3%$71/sqft |
Source: Long & Foster Real Estate #5672352 Report a problem | ||
| 9/15/2010 | Price change | $114,900-0.1%$74/sqft |
Source: Long & Foster Real Estate #5672352 Report a problem | ||
| 5/22/2010 | Price change | $115,000-8%$74/sqft |
Source: Long and Foster-Doylestown #5672352 Report a problem | ||
| 3/13/2010 | Listed for sale | $125,000-7.3%$80/sqft |
Source: Long and Foster Real Estate, Inc #5672352 Report a problem | ||
| 12/19/2009 | Listing removed | $134,900$86/sqft |
Source: Long and Foster-Doylestown #5552509 Report a problem | ||
| 10/17/2009 | Price change | $134,900-7%$86/sqft |
Source: Long and Foster-Doylestown #5552509 Report a problem | ||
| 9/1/2009 | Price change | $145,000-9.3%$93/sqft |
Source: Long and Foster-Doylestown #5552509 Report a problem | ||
| 6/25/2009 | Listed for sale | $159,900-15.8%$103/sqft |
Source: Long and Foster-Doylestown #5552509 Report a problem | ||
| 4/29/2009 | Listing removed | $189,900$122/sqft |
Source: Listhub #5451123 Report a problem | ||
| 4/11/2009 | Listed for sale | $189,900$122/sqft |
Source: Listhub #5451123 Report a problem | ||
Public tax history
| Year | Property taxes | Tax assessment |
|---|---|---|
| 2025 | $2,387 +0.4% | $14,000 |
| 2024 | $2,377 +7.9% | $14,000 |
| 2023 | $2,202 +1.2% | $14,000 |
| 2022 | $2,176 +1.2% | $14,000 |
| 2021 | $2,150 | $14,000 |
| 2020 | $2,150 +0.7% | $14,000 |
| 2018 | $2,136 | $14,000 |
| 2017 | -- | $14,000 |
| 2016 | -- | $14,000 |
| 2015 | -- | $14,000 |
| 2014 | -- | $14,000 |
| 2013 | -- | $14,000 |
| 2012 | -- | $14,000 |
| 2011 | -- | $14,000 |
| 2010 | -- | $14,000 |
| 2009 | -- | $14,000 |
| 2008 | -- | $14,000 |
| 2007 | -- | $14,000 |
| 2006 | -- | $14,000 |
| 2005 | -- | $14,000 +300% |
| 2004 | -- | $3,500 |
| 2003 | -- | $3,500 |
| 2002 | -- | $3,500 |
| 2000 | -- | $3,500 |
Find assessor info on the county website
Monthly payment
Est. payment
Payment breakdown
Explore the cost of this home by adjusting the details. Changes won't be saved.Climate risks
Neighborhood: 18938
Nearby schools
GreatSchools rating
- 8/10Buckingham El SchoolGrades: K-6Distance: 1.8 mi
- 10/10Holicong Middle SchoolGrades: 7-9Distance: 2.9 mi
- 10/10Central Bucks High School-EastGrades: 10-12Distance: 2.7 mi
Schools provided by the listing agent
- Elementary: Buckingham
- Middle: Holicong
- High: Central Bucks High School East
- District: Central Bucks
Source: Bright MLS. This data may not be complete. We recommend contacting the local school district to confirm school assignments for this home.
- $403,0003 bd2 ba1.6k sqft25 Wisteria Ct, New Hope, PA 18938Off Market
- $304,5002 bd2 ba-- sqft23 Wisteria Ct, New Hope, PA 18938Off Market
- $253,0002 bd2 ba1.3k sqft20 Wisteria Ct, New Hope, PA 18938Sold
- $295,3002 bd2 ba-- sqft21 Wisteria Ct, New Hope, PA 18938Off Market
- $214,9002 bd2 ba1.3k sqft19 Lilac Ct, New Hope, PA 18938Sold
- $295,4002 bd2 ba1.3k sqft77 Juniper Cir, New Hope, PA 18938Off Market
- $296,600-- bd-- ba-- sqft76 Juniper Cir, New Hope, PA 18938Off Market
- $290,0002 bd2 ba-- sqft74 Juniper Cir, New Hope, PA 18938Off Market
A local agent can set up tours, give advice and negotiate with sellers.
A local lender can help you make sure your offer is ready when you are.
Similar homes
- $295,0002 bd2 ba1.3k sqft143 Raven Ct, New Hope, PA 18938For Sale
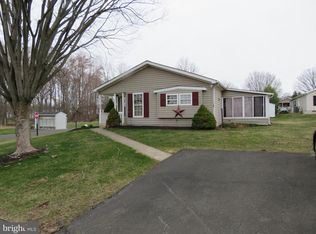
 MLS ID #PABU2116232, Jan Sutton, Keller Williams Real Estate-Doylestown. Bright MLS
 - $335,0003 bd2 ba1.6k sqft505 Goldenrod Xing W, New Hope, PA 18938For Sale
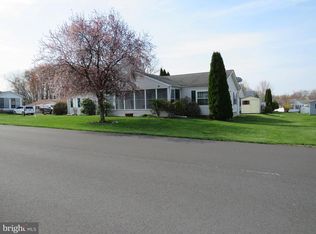 MLS ID #PABU2117598, Jan Sutton, Keller Williams Real Estate-Doylestown. Bright MLS
 - $149,0002 bd2 ba1.4k sqft212 Fox Chase Ct, North Wales, PA 19454For Sale
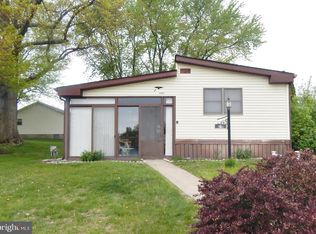 MLS ID #PAMC2177576, Maripat King, Long & Foster Real Estate, Inc.. Bright MLS
 - $350,0002 bd2 ba1.5k sqft638 Spicebush Ct, New Hope, PA 18938For Sale
 MLS ID #PABU2125574, Jan Sutton, Keller Williams Real Estate-Doylestown. Bright MLS
 - $395,0003 bd2 ba1.3k sqft128 Runner St, Jenkintown, PA 19046For SaleMLS ID #PAMC2188608, Maripat King, Long & Foster Real Estate, Inc.. Bright MLS
- $320,0003 bd3 ba1.5k sqft12032 Farwell Rd, Philadelphia, PA 19154For SaleMLS ID #PAPH2591406, Michele Stewart, Century 21 Advantage Gold-Lower Bucks. Bright MLS
- $350,0002 bd3 ba1.7k sqft333 E Pearl St Suite 9, Burlington, NJ 08016For SaleMLS ID #NJBL2109270, Chris Seiler, RE/MAX World Class Realty. Bright MLS
- $139,0002 bd2 ba980 sqft309 Meadow Ct, North Wales, PA 19454For SaleMLS ID #PAMC2181754, Joyce Keesey, RE/MAX 440 - Perkasie. Bright MLS
- $320,0002 bd2 ba1.7k sqft368 Countryside Cir, New Hope, PA 18938For SaleMLS ID #PABU2118386, Jan Sutton, Keller Williams Real Estate-Doylestown. Bright MLS
- $335,9003 bd2 ba1.3k sqft3616 Sussex Ln, Philadelphia, PA 19114For SaleMLS ID #PAPH2609392, John Rueter, Charles Rueter Inc. Bright MLS
- $289,9003 bd2 ba1.2k sqft2839 Maxwell St, Philadelphia, PA 19136For SaleMLS ID #PAPH2645578, Renee Roache, Re/Max One Realty. Bright MLS
- $324,9003 bd1 ba1.3k sqft38 E 4th St, Lansdale, PA 19446For SaleMLS ID #PAMC2186910, James Gallagher, Penn One Realty. Bright MLS
- $365,0002 bd2 ba1.1k sqftSociety Place, Newtown, PA 18940For SaleMLS ID #PABU2121052, Joseph Ramagli, Opus Elite Real Estate. Bright MLS
- $349,9002 bd2 ba2k sqftNone Available, Warminster, PA 18974For SaleMLS ID #PABU2126206, Frank Faber, Faber Realty Inc. Bright MLS
- $329,9993 bd2 ba1k sqft8171 Lister St, Philadelphia, PA 19152For SaleMLS ID #PAPH2597206, Michael Benezet, Realty ONE Group Focus. Bright MLS
- $299,9003 bd2 ba1.6k sqft3330 Fordham Rd, Philadelphia, PA 19114For SaleMLS ID #PAPH2648498, Joe Cunningham, Keller Williams Real Estate Tri-County. Bright MLS
- $394,9003 bd3 ba1.9k sqft563 Uhler Ave, Burlington, NJ 08016For SaleMLS ID #NJBL2115094, Chris Seiler, RE/MAX World Class Realty. Bright MLS
- $310,0003 bd2 ba1k sqft720 Princeton Ave, Philadelphia, PA 19111For SaleMLS ID #PAPH2631454, Bernie Kolman, RE/MAX Select Group. Bright MLS
- $339,9003 bd3 ba1.3k sqft12323 Dunks Ferry Rd, Philadelphia, PA 19154For SaleMLS ID #PAPH2645470, John Griffin, Keller Williams Real Estate-Langhorne. Bright MLS
- $269,9003 bd1 ba1k sqft301 Conover St, Burlington, NJ 08016For SaleMLS ID #NJBL2093400, Chris Seiler, RE/MAX World Class Realty. Bright MLS
- $319,0002 bd2 ba1.5k sqftChalfont, New Hope, PA 18938For SaleMLS ID #PABU2116556, Jan Sutton, Keller Williams Real Estate-Doylestown. Bright MLS
- $335,0003 bd3 ba1.3k sqft704 Karens Ct #704, North Wales, PA 19454For SaleMLS ID #PAMC2175236, Cynthia Greenfield, Coldwell Banker Hearthside. Bright MLS
- $375,0003 bd3 ba1.5k sqft8513 Ferndale St, Philadelphia, PA 19111For SaleMLS ID #PAPH2643834, Michael Solomon, Opus Elite Real Estate. Bright MLS
- $389,0003 bd2 ba1k sqft168 Ann Ln, Warminster, PA 18974For SaleMLS ID #PABU2122022, John Spognardi, RE/MAX Signature. Bright MLS
- $279,9003 bd1 ba1.2k sqft756 Cheston Ave, Bristol, PA 19007For SaleMLS ID #PABU2119066, David Brodecki, EXP Realty, LLC. Bright MLS
- $345,0002 bd2 ba1.1k sqft1662 Gibson Rd, Bensalem, PA 19020For SaleMLS ID #PABU2118808, Tom Nevrotski, Century 21 Advantage Gold-Lower Bucks. Bright MLS
- $339,0003 bd2 ba1.3k sqft3726 Westhampton Dr, Philadelphia, PA 19154For SaleMLS ID #PAPH2646202, Michael Baselice, Keller Williams Real Estate-Langhorne. Bright MLS
- $215,0003 bd1 ba1.1k sqft1536 E Pastorius St, Philadelphia, PA 19138For SaleMLS ID #PAPH2459068, Lisa Wright, KW Empower. Bright MLS
- $375,0003 bd2 ba1.9k sqft11709 Brandon Rd, Philadelphia, PA 19154For SaleMLS ID #PAPH2649862, Maria Zimmerman-Culp, Re/Max One Realty. Bright MLS
- $345,0003 bd2 ba1.3k sqft3622 Genesee Dr, Philadelphia, PA 19154For SaleMLS ID #PAPH2614040, Patricia Burke, Real/Pro Real Estate LLC. Bright MLS
- $399,0004 bd2 ba1.6k sqft571 Township Line Rd, Telford, PA 18969AuctionMLS ID #PABU2127084, Sherry Russell, Alderfer Auction & Realty. Bright MLS
- $239,9002 bd2 ba928 sqft3427 Stanwood St, Philadelphia, PA 19136For SaleMLS ID #PAPH2624768, Joe F Watson, Home Real Estate Professionals. Bright MLS
- $349,5003 bd3 ba1k sqft1815 Placid St, Philadelphia, PA 19152For SaleMLS ID #PAPH2633622, BIJU MANI, Equity Pennsylvania Real Estate. Bright MLS
- $320,0003 bd2 ba1.1k sqft2851 Welsh Rd, Philadelphia, PA 19152For SaleMLS ID #PAPH2612302, Brian McKendry, EXP Realty, LLC. Bright MLS
- $259,9002 bd1 ba936 sqft7115 Brous Ave, Philadelphia, PA 19149For SaleMLS ID #PAPH2636136, MEZIANE CHANANE, Realty Mark Associates-CC. Bright MLS
- $329,9003 bd2 ba1.3k sqft746 Cheston Ave, Bristol, PA 19007For SaleMLS ID #PABU2119064, David Brodecki, EXP Realty, LLC. Bright MLS
- $279,0001 bd1 ba1k sqft52 Oakridge Dr, Langhorne, PA 19047For SaleMLS ID #PABU2125806, Veronica Shub, Archstone Realty. Bright MLS
- $359,9002 bd2 ba1.3k sqft8200 Centennial Sta, Warminster, PA 18974For SaleMLS ID #PABU2127216, Frank Faber, Faber Realty Inc. Bright MLS
- $174,0002 bd2 ba1.3k sqft12 Longwood Ct W, Harleysville, PA 19438For SaleMLS ID #PAMC2182934, Scott Farnan, BHHS Fox & Roach - Hockessin. Bright MLS
- $370,0003 bd3 ba1.4k sqft2913 Guilford St, Philadelphia, PA 19152For SaleMLS ID #PAPH2618732, Mike Chen, Home Max Realty. Bright MLS
