Don't pass up this rare opportunity to own a WATERFRONT 2 bedroom, 2 1/2 bath END unit Townhouse in Burlington Citys best kept secret......Quaker Landing! Besides the spectacular river views from every side and back window and door there's no grass to cut, no snow to shovel, no exterior maintenance, beautiful interiors and manicured exteriors leaving you with time to relax on your patio and watch the boats float by. Sound like your kind of place??? Then welcome to #9 Quaker Landing, a 2 story brick townhouse literally a stones throw from the Delaware River. Assigned parking along with your own detached garage leaves you just a few steps from your front door. The first floor of this unique home is an entertainers delight with an open floor plan huge 25 x 13 living room, dining area, eat in kitchen and powder room. The living room/dining area boasts a gas remote control fireplace with mantle and slate heart, crown moulding and hardwood flooring along with a double swingset French door that leads to the back patio and of course....the river views! The updated eat in kitchen features oak designer cabinetry with light rail and under counter lighting, crema granite countertops, peninsula/island, ceramic floor and backsplash and eat at breakfast counter! All major appliances shown(plus a washer and dryer) are included. An oak scissor staircase takes you to the second floor which features a 15 x 15 primary bedroom, a dressing area with walk in closet and makeup/desk sink and a primary bath. The bath features a dbl sink, full length mirror, neo shower and a full size soaking tub plus.......you can see the river from all 3 rooms! A second bedroom with views of the front with its own full bath and walk in closet along with a laundry closet between the two bedrooms completes the second floor. Outside theres a private walkway that takes you from the front to back yard, including a greenhouse and trellis on your way to and from the rear patio and river walk. If you are not familiar with the area, Quaker Landing is a semi secluded development of just a few townhouses built in the mid 1980's along the Delaware River featuring an HOA to take care of all the exterior needs. It is its own little community slightly off the beaten path but not far from everything including the Burlington Bristol Bridge, The Riverline and the Rt 130 shopping corridor. Please note that this property requires flood insurance and is being sold "as-is"(Seller will not make any repairs).
For sale
Price increase: $25K (5/30)
$350,000
333 E Pearl St Suite 9, Burlington, NJ 08016
2beds
1,750sqft
:
Get pre-qualified$3,035/mo
Townhouse
Built in 1984
3,746 Square Feet Lot
$350,700 Zestimate®
$200/sqft
$350/mo HOA
What's special
Detached garageAssigned parkingOak scissor staircaseBeautiful interiorsCrown mouldingEat at breakfast counterCrema granite countertops
- 115 days |
- 394 |
- 19 |
Zillow last checked:
Listing updated:
Listed by:
Chris Seiler 609-560-0283,
RE/MAX World Class Realty
Source: Bright MLS,MLS#: NJBL2109270
Facts & features
Interior
Bedrooms & bathrooms
- Bedrooms: 2
- Bathrooms: 3
- Full bathrooms: 2
- 1/2 bathrooms: 1
- Main level bathrooms: 1
Rooms
- Room types: Living Room, Dining Room, Primary Bedroom, Bedroom 2, Kitchen, Laundry, Bathroom 2, Primary Bathroom, Half Bath
Primary bedroom
- Features: Walk-In Closet(s), Primary Bedroom - Dressing Area
- Level: Upper
- Area: 225 Square Feet
- Dimensions: 15 X 15
Bedroom 2
- Features: Walk-In Closet(s), Attached Bathroom
- Level: Upper
- Area: 165 Square Feet
- Dimensions: 11 X 15
Primary bathroom
- Features: Attached Bathroom, Bathroom - Walk-In Shower, Soaking Tub, Double Sink
- Level: Upper
Bathroom 2
- Features: Bathroom - Tub Shower
- Level: Upper
Dining room
- Features: Flooring - Wood
- Level: Main
- Area: 81 Square Feet
- Dimensions: 9 X 9
Half bath
- Level: Main
Kitchen
- Features: Flooring - Ceramic Tile, Eat-in Kitchen, Kitchen - Electric Cooking, Breakfast Bar, Breakfast Nook, Kitchen Island, Granite Counters
- Level: Main
- Area: 135 Square Feet
- Dimensions: 9 X 15
Laundry
- Level: Upper
Living room
- Features: Fireplace - Gas, Crown Molding, Flooring - HardWood
- Level: Main
- Area: 325 Square Feet
- Dimensions: 13 X 25
Heating
- Heat Pump, Forced Air, Electric
Cooling
- Central Air, Electric
Appliances
- Included: Electric Water Heater
- Laundry: Laundry Room
Features
- Has basement: No
- Has fireplace: No
Interior area
- Total structure area: 1,750
- Total interior livable area: 1,750 sqft
- Finished area above ground: 1,750
- Finished area below ground: 0
Property
Parking
- Total spaces: 1
- Parking features: Garage Door Opener, Garage Faces Front, Detached, Parking Lot
- Garage spaces: 1
Accessibility
- Accessibility features: None
Features
- Levels: Two
- Stories: 2
- Pool features: None
- On waterfront: Yes
- Waterfront features: None, River
- Body of water: Delaware River
- Frontage length: Water Frontage Ft: 30
Lot
- Size: 3,746 Square Feet
- Dimensions: 51.30 x 73.00
Details
- Additional structures: Above Grade, Below Grade
- Parcel number: 050012100003 09
- Zoning: W-1
- Special conditions: Standard
Construction
Type & style
- Home type: Townhouse
- Architectural style: Colonial
- Property subtype: Townhouse
Materials
- Brick Veneer, Concrete, Copper Plumbing, Frame
- Foundation: Slab
Condition
- New construction: No
- Year built: 1984
Utilities & green energy
- Sewer: Public Sewer
- Water: Public
Community & HOA
Community
- Subdivision: Quaker Landing
HOA
- Has HOA: Yes
- Services included: Common Area Maintenance, Insurance, Maintenance Grounds, Snow Removal, Maintenance Structure, All Ground Fee
- HOA fee: $350 monthly
Location
- Region: Burlington
- Municipality: BURLINGTON CITY
Financial & listing details
- Price per square foot: $200/sqft
- Tax assessed value: $164,100
- Annual tax amount: $7,287
- Date on market: 4/9/2026
- Listing agreement: Exclusive Right To Sell
- Inclusions: Kitchen Stove, Dishwasher, Refrigerator. Washer And Dryer. All In As Is Condition
- Ownership: Fee Simple
Estimated market value
$350,700
$333,000 - $368,000
$2,645/mo
Price history
| Date | Event | Price |
|---|---|---|
| 6/14/2026 | Listed for sale | $350,000$200/sqft |
Source:  Bright MLS #NJBL2109270 Report a problem Bright MLS #NJBL2109270 Report a problem | ||
| 6/4/2026 | Contingent | $350,000$200/sqft |
Source: Bright MLS #NJBL2109270 Report a problem | ||
| 5/30/2026 | Price change | $350,000+7.7%$200/sqft |
Source: Bright MLS #NJBL2109270 Report a problem | ||
| 4/9/2026 | Listed for sale | $325,000+85.7%$186/sqft |
Source: Bright MLS #NJBL2109270 Report a problem | ||
| 10/5/2012 | Sold | $175,000-4.9%$100/sqft |
Source: Public Record Report a problem | ||
| 6/5/2012 | Listing removed | $184,000$105/sqft |
Source: RE/MAX Main St. Realty #6041568 Report a problem | ||
| 4/21/2012 | Price change | $184,000+2.2%$105/sqft |
Source: RE/MAX Main St. Realty #6041568 Report a problem | ||
| 3/26/2012 | Price change | $180,000-10%$103/sqft |
Source: MLS Direct Realtors, LLC #5965775 Report a problem | ||
| 12/10/2011 | Price change | $199,900-7%$114/sqft |
Source: MLS Direct Realtors, LLC #5965775 Report a problem | ||
| 10/28/2011 | Listed for sale | $215,000-15.7%$123/sqft |
Source: MLS Direct Realtors, LLC #5965775 Report a problem | ||
| 5/4/2011 | Listing removed | $255,000$146/sqft |
Source: Haines & Haines Realtors #5798867 Report a problem | ||
| 11/13/2010 | Listed for sale | $255,000$146/sqft |
Source: Haines & Haines Realtors #5798867 Report a problem | ||
Public tax history
| Year | Property taxes | Tax assessment |
|---|---|---|
| 2025 | $7,106 +1.8% | $164,100 |
| 2024 | $6,981 | $164,100 |
| 2023 | -- | $164,100 |
| 2022 | $6,904 +1.5% | $164,100 |
| 2021 | $6,804 +8.7% | $164,100 |
| 2020 | $6,257 +1.7% | $164,100 |
| 2019 | $6,150 +3.2% | $164,100 |
| 2018 | $5,962 +3.9% | $164,100 |
| 2017 | $5,737 +3.7% | $164,100 |
| 2016 | $5,532 +3.4% | $164,100 |
| 2015 | $5,350 +2.7% | $164,100 |
| 2014 | $5,209 | $164,100 |
Find assessor info on the county website
Monthly payment
Est. payment
Payment breakdown
Explore the cost of this home by adjusting the details. Changes won't be saved.Climate risks
Neighborhood: 08016
Nearby schools
GreatSchools rating
- NACaptain James Lawrence Elementary SchoolGrades: K-2Distance: 0.2 mi
- 4/10Burlington City High SchoolGrades: 7-12Distance: 0.8 mi
- 5/10Wilbur Watts Intermediate SchoolGrades: 3-6Distance: 0.6 mi
Schools provided by the listing agent
- District: Burlington City Schools
Source: Bright MLS. This data may not be complete. We recommend contacting the local school district to confirm school assignments for this home.
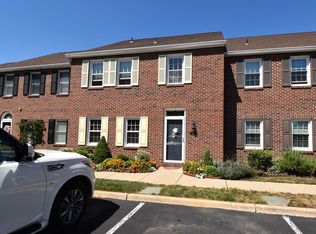
- $367,5003 bd3 ba1.7k sqft333 E Pearl St SUITE 6, Burlington, NJ 08016Sold
- $362,5002 bd4 ba3k sqft333 E Pearl St SUITE 10, Burlington, NJ 08016Off Market
- $341,2003 bd4 ba2.3k sqft333 E Pearl St SUITE 11, Burlington, NJ 08016Off Market
- $390,7003 bd4 ba2.3k sqft333 E Pearl St STE 12, Burlington, NJ 08016Off Market
- $331,5002 bd4 ba2.3k sqft333 E Pearl St SUITE 13, Burlington, NJ 08016Off Market
- $339,0002 bd3 ba1.7k sqft333 E Pearl St SUITE 8, Burlington, NJ 08016Off Market
- $313,1002 bd3 ba1.7k sqft333 E Pearl St SUITE 7, Burlington, NJ 08016Off Market
- $355,5002 bd3 ba1.7k sqft333 E Pearl St SUITE 4, Burlington, NJ 08016Off Market
A local agent can set up tours, give advice and negotiate with sellers.
Similar homes
- $350,0003 bd2 ba1.1k sqft813 Columbus Rd, Burlington, NJ 08016For Sale

 MLS ID #NJBL2116804, Renee Walsh, Keller Williams Realty - Moorestown. Bright MLS
 - $339,9004 bd2 ba1.4k sqft11720 Corry Rd, Philadelphia, PA 19154For Sale
 MLS ID #PAPH2653802, Joe DeLuca, Century 21 Veterans-Newtown. Bright MLS
 - $394,9003 bd3 ba1.9k sqft563 Uhler Ave, Burlington, NJ 08016For Sale
 MLS ID #NJBL2115094, Chris Seiler, RE/MAX World Class Realty. Bright MLS
 - $339,9003 bd2 ba1.3k sqft51 Hollybrooke Dr, Langhorne, PA 19047For Sale
 MLS ID #PABU2127740, ERIC FARHAT, RE/MAX Preferred - Cherry Hill. Bright MLS
 - $339,9003 bd3 ba1.3k sqft12323 Dunks Ferry Rd, Philadelphia, PA 19154For SaleMLS ID #PAPH2645470, John Griffin, Keller Williams Real Estate-Langhorne. Bright MLS
- $345,0003 bd2 ba1.3k sqft3622 Genesee Dr, Philadelphia, PA 19154For SaleMLS ID #PAPH2614040, Patricia Burke, Real/Pro Real Estate LLC. Bright MLS
- $354,9003 bd2 ba1.3k sqft12307 Dunks Ferry Rd, Philadelphia, PA 19154For SaleMLS ID #PAPH2609690, Christine Pieczynski, Opus Elite Real Estate. Bright MLS
- $339,0003 bd2 ba1.3k sqft3726 Westhampton Dr, Philadelphia, PA 19154For SaleMLS ID #PAPH2646202, Michael Baselice, Keller Williams Real Estate-Langhorne. Bright MLS
- $269,9003 bd1 ba1k sqft301 Conover St, Burlington, NJ 08016For SaleMLS ID #NJBL2093400, Chris Seiler, RE/MAX World Class Realty. Bright MLS
- $375,0003 bd2 ba1.4k sqft4524 Shapley Ct, Pennsauken, NJ 08109For SaleMLS ID #NJCD2123108, Dorian Spackman, BHHS Fox & Roach-Mt Laurel. Bright MLS
- $350,0004 bd2 ba1.5k sqft2 Quay Rd, Levittown, PA 19057For SaleMLS ID #PABU2122866, Lisa Longenbach, Keller Williams Real Estate-Langhorne. Bright MLS
- $299,9003 bd2 ba1.1k sqft8847 E Roosevelt Blvd, Philadelphia, PA 19152For SaleMLS ID #PAPH2653394, Luna Ge, Canaan Realty Services INC. Bright MLS
- $339,0004 bd3 ba2.1k sqft25 Huntington Ln, Willingboro, NJ 08046For SaleMLS ID #NJBL2111046, Kim Lovett, Harkes Realty and Associates. Bright MLS
- $325,0004 bd2 ba1.6k sqft33 Middlebury Ln, Willingboro, NJ 08046For SaleMLS ID #NJBL2112512, Drew Cifrodelli, Zweet Zpot Real Estate. Bright MLS
- $359,9003 bd2 ba1.6k sqft35 Pickwick Ln, Willingboro, NJ 08046For SaleMLS ID #NJBL2110302, Jay Ricigliano, Action USA Jay Robert Realtors. Bright MLS
- $360,0004 bd3 ba1.7k sqft185 Somerset Dr, Willingboro, NJ 08046For SaleMLS ID #NJBL2110410, Yolanda Gulley, Keller Williams Premier. Bright MLS
- $304,9003 bd2 ba1.4k sqft9888 Garvey Dr, Philadelphia, PA 19114For SaleMLS ID #PAPH2624290, Pat Lewis, Honest Real Estate. Bright MLS
- $315,0003 bd1 ba1.7k sqft40 Trescott Ln, Willingboro, NJ 08046For SaleMLS ID #NJBL2110120, Kyra Brinson, EXP Realty, LLC. Bright MLS
- $399,9002 bd2 ba1.4k sqft19 Dunmoor Ct N, Hamilton, NJ 08690For SaleMLS ID #NJME2080656, Margaret Panaro, Opus Elite Real Estate of NJ, LLC. Bright MLS
- $349,9003 bd2 ba1.3k sqft8303 Mansfield Ave, Philadelphia, PA 19150For SaleMLS ID #PAPH2652480, Felice Murphy, Realty Mark Associates - KOP. Bright MLS
