Imagine.....no grass to cut, no snow to shovel, no exterior maintenance, beautiful interiors, manicured exteriors and you relaxing on your patio watching the boats float by. Just a dream, right? Well dreams do come true, Welcome to #6 Quaker Landing, an immaculate 2 story brick townhouse literally a stones throw from the Delaware River. Assigned parking along with your own detached garage leaves you just a few steps from your front door. The first floor is an entertainers delight which consists of an open floor plan living room(or living/dining), kitchen and powder room. The living room is 23' wide with 2 sliding glass doors that provide views of the river and access to the rear hardscaped patio which also overlooks the river. A gas fireplace between the glass doors with a stone surround and hearth. recessed lighting, hardwood flooring that carries all thru the first floor, crown moulding wide baseboards and six panel real wood doors are just a few of the upgrades to this gorgeous home. The gourmet custom kitchen features tons of cabinetry, built in stainless steel appliances, wide granite countertops which include an eat at counter, custom undermount stainless steel sink with designer faucet, pendant lighting and ceramic backsplash. A powder room, utility closet and clothes closet complete the first floor. Upstairs is a primary bedroom and bath, a hall bath, loft and 2nd bedroom. Both the primary bedroom and bath overlook the river. The bath features a relaxing soaking tub, dual basin vanity, neo shower, ceramic flooring and tub surround and 2 skylights. The hall bath features a vessel basin, walk in shower and laundry closet. The 9 x 11 loft makes a perfect office space but also has the potential to be a 3rd bedroom. I can't stress enough how clean this townhouse is, look at the pictures. Its truly move in condition. If you are not familiar with the area, Quaker Landing is a semi secluded development of just a few townhouses along the Delaware River featuring an HOA to take care of all the exterior needs. It is its own little community slightly off the beaten path but not far from everything including the Burlington Bristol Bridge, The Riverline and the Rt 130 shopping corridor. Schedule a showing.......you won't be disappointed! Please note that this property requires flood insurance,
Sold for $367,500
$367,500
333 E Pearl St Suite 6, Burlington, NJ 08016
3beds
1,750sqft
Townhouse
Built in 1984
3,746 Square Feet Lot
$370,100 Zestimate®
$210/sqft
$2,853 Estimated rent
Home value
$370,100
$337,000 - $407,000
$2,853/mo
Zestimate® history
Owner options
List your home for rent
$2,853/mo
Rent Zestimate®
Find your next renter with Zillow Rental Manager. Plus, with online applications, you can quickly screen prospective tenants – for free.
$2,853/mo
Rent Zestimate®
Refinance and save
$2,947/mo
Est. payment
Refinancing to a lower rate could help reduce your monthly payments and save thousands over the life of the loan.
$2,947/mo
Est. payment
Explore your selling options
Work with a Zillow partner agent
Leverage their expertise and Zillow's premium Showcase listings to get your home seen by more buyers.
Get startedList with your own agent
Get your home in front of millions of buyers by listing it on Zillow.
Learn how to do itSell it yourself
Take full control of how buyers see your home on Zillow by listing For Sale by Owner (FSBO).
List your homeWhat's special
Gas fireplaceDetached garageAssigned parkingRecessed lightingWalk in showerDual basin vanityDesigner faucet
Zillow last checked:
Listing updated:
Listed by:
Chris Seiler 609-560-0283,
RE/MAX World Class Realty
Bought with:
Dejhon Lamar Wilmore, 2075595
Keller Williams Realty - Cherry Hill
Source: Bright MLS,MLS#: NJBL2094994
Facts & features
Interior
Bedrooms & bathrooms
- Bedrooms: 3
- Bathrooms: 3
- Full bathrooms: 2
- 1/2 bathrooms: 1
- Main level bathrooms: 1
Rooms
- Room types: Living Room, Primary Bedroom, Bedroom 2, Kitchen, Loft, Bathroom 2, Primary Bathroom, Half Bath
Primary bedroom
- Level: Upper
- Area: 225 Square Feet
- Dimensions: 15 X 15
Bedroom 2
- Level: Upper
- Area: 121 Square Feet
- Dimensions: 11 X 11
Primary bathroom
- Features: Bathroom - Walk-In Shower, Soaking Tub, Skylight(s), Flooring - Ceramic Tile, Double Sink
- Level: Upper
Bathroom 2
- Level: Upper
Half bath
- Level: Main
Kitchen
- Features: Granite Counters, Kitchen - Electric Cooking, Eat-in Kitchen, Lighting - Pendants
- Level: Main
- Area: 225 Square Feet
- Dimensions: 15 X 15
Living room
- Features: Fireplace - Wood Burning
- Level: Main
- Area: 368 Square Feet
- Dimensions: 16 X 23
Loft
- Level: Upper
- Area: 99 Square Feet
- Dimensions: 9 X 11
Heating
- Forced Air, Heat Pump, Electric
Cooling
- Central Air, Electric
Appliances
- Included: Electric Water Heater
- Laundry: Upper Level, Washer In Unit, Dryer In Unit
Features
- Has basement: No
- Number of fireplaces: 1
- Fireplace features: Gas/Propane, Stone, Metal
Interior area
- Total structure area: 1,750
- Total interior livable area: 1,750 sqft
- Finished area above ground: 1,750
- Finished area below ground: 0
Property
Parking
- Total spaces: 1
- Parking features: Garage Door Opener, Assigned, Detached
- Garage spaces: 1
- Details: Assigned Parking
Accessibility
- Accessibility features: None
Features
- Levels: Two
- Stories: 2
- Pool features: None
- On waterfront: Yes
- Waterfront features: River
- Body of water: Delaware River
- Frontage length: Water Frontage Ft: 30
Lot
- Size: 3,746 Square Feet
- Dimensions: 51.30 x 73.00
Details
- Additional structures: Above Grade, Below Grade
- Parcel number: 050012100003 06
- Zoning: W-1
- Special conditions: Standard
Construction
Type & style
- Home type: Townhouse
- Architectural style: Colonial
- Property subtype: Townhouse
Materials
- Brick, Frame
- Foundation: Slab
Condition
- New construction: No
- Year built: 1984
Utilities & green energy
- Sewer: Public Sewer
- Water: Public
Community & HOA
Community
- Subdivision: Quaker Landing
HOA
- Has HOA: Yes
- Services included: All Ground Fee, Common Area Maintenance, Maintenance Structure, Maintenance Grounds, Snow Removal, Insurance
- HOA fee: $350 monthly
Location
- Region: Burlington
- Municipality: BURLINGTON CITY
Financial & listing details
- Price per square foot: $210/sqft
- Tax assessed value: $164,100
- Annual tax amount: $7,105
- Date on market: 8/28/2025
- Listing agreement: Exclusive Right To Sell
- Inclusions: All Appliances Washer, Dryer, Refrigerator, Range, Dishwasher, Microwave. All In As-is Condition.
- Ownership: Fee Simple
Price history
| Date | Event | Price |
|---|---|---|
| 4/30/2026 | Sold | $367,500-5.5%$210/sqft |
Source:  Bright MLS #NJBL2094994 Report a problem Bright MLS #NJBL2094994 Report a problem | ||
| 3/31/2026 | Pending sale | $389,000$222/sqft |
Source: Bright MLS #NJBL2094994 Report a problem | ||
| 9/24/2025 | Price change | $389,000-2.8%$222/sqft |
Source: Bright MLS #NJBL2094994 Report a problem | ||
| 8/28/2025 | Listed for sale | $400,000+215%$229/sqft |
Source: Bright MLS #NJBL2094994 Report a problem | ||
| 11/9/1995 | Sold | $127,000$73/sqft |
Source: Public Record Report a problem | ||
Public tax history
| Year | Property taxes | Tax assessment |
|---|---|---|
| 2025 | $7,106 +1.8% | $164,100 |
| 2024 | $6,981 | $164,100 |
| 2023 | -- | $164,100 |
| 2022 | $6,904 +1.5% | $164,100 |
| 2021 | $6,804 +8.7% | $164,100 |
| 2020 | $6,257 +1.7% | $164,100 |
| 2019 | $6,150 +3.2% | $164,100 |
| 2018 | $5,962 +3.9% | $164,100 |
| 2017 | $5,737 +3.7% | $164,100 |
| 2016 | $5,532 +3.4% | $164,100 |
| 2015 | $5,350 +2.7% | $164,100 |
| 2014 | $5,209 | $164,100 |
Find assessor info on the county website
Neighborhood: 08016
Nearby homes
- $350,0002 bd3 ba1.7k sqft333 E Pearl St SUITE 9, Burlington, NJ 08016For Sale
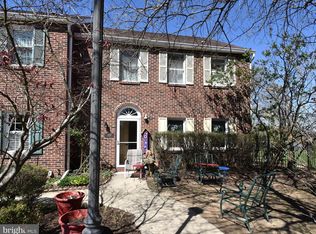
- $388,0002 bd4 ba3k sqft333 E Pearl St SUITE 10, Burlington, NJ 08016Off Market
- $342,8003 bd4 ba2.3k sqft333 E Pearl St SUITE 11, Burlington, NJ 08016Off Market
- $391,9003 bd4 ba2.3k sqft333 E Pearl St STE 12, Burlington, NJ 08016Off Market
- $333,2002 bd4 ba2.3k sqft333 E Pearl St SUITE 13, Burlington, NJ 08016Off Market
- $341,0002 bd3 ba1.7k sqft333 E Pearl St SUITE 8, Burlington, NJ 08016Off Market
- $314,6002 bd3 ba1.7k sqft333 E Pearl St SUITE 7, Burlington, NJ 08016Off Market
- $355,5002 bd3 ba1.7k sqft333 E Pearl St SUITE 4, Burlington, NJ 08016Off Market
Nearby schools
GreatSchools rating
- NACaptain James Lawrence Elementary SchoolGrades: K-2Distance: 0.2 mi
- 4/10Burlington City High SchoolGrades: 7-12Distance: 0.8 mi
- 5/10Wilbur Watts Intermediate SchoolGrades: 3-6Distance: 0.6 mi
Schools provided by the listing agent
- District: Burlington City Schools
Source: Bright MLS. This data may not be complete. We recommend contacting the local school district to confirm school assignments for this home.
Get a cash offer in 3 minutes
Find out how much your home could sell for in as little as 3 minutes with a no-obligation cash offer.
Estimated market value
$370,100
Get a cash offer in 3 minutes
Find out how much your home could sell for in as little as 3 minutes with a no-obligation cash offer.
Estimated market value
$370,100
- New Jersey
- Burlington County
- Burlington Township
- 08016
- 333 E Pearl St Suite 6
Nearby cities
Nearby zip codes
Other Burlington Township Topics
- Apartments for Rent in 08016
- Houses for Sale in 08016
- Houses for Rent in 08016
- 08016 Real Estate
- Burlington Township Condos
- Houses for Sale in Burlington Township
- Newest Listings in Burlington Township
- Burlington Township Home Values
- Burlington Township Real Estate Agents
- Burlington Township Refinance
- Burlington Township Mortgage Rates
