Great deal in Holme Circle!! Welcome to 2839 Maxwell Street featuring 3 bedrooms, 1.5 baths, central air, a fenced-in front yard and a wonderful rear deck off the dining room. The first floor hosts a large living room that flows nicely into the dining area and kitchen. The kitchen has been updated with new cabinets, a pantry, recessed lighting, gas cooking and a dishwasher. Off the kitchen is your first floor powder room. Off the dining room is an amazing deck perfect for cookouts, hanging out and more! Upstairs you'll find three ample bedrooms and a brand new tiled bathroom with a stall shower and sliding glass doors (no tub). The primary bedroom features 2 extra-large closets and a ceiling fan. Full basement with laundry. Hot water heater from 2024; HVAC from 2019; Newer windows. Don't miss the opportunity to make it yours!
For sale
Price cut: $8K (9/17)
$279,900
2839 Maxwell St, Philadelphia, PA 19136
3beds
1,296sqft
Townhouse
Built in 1960
1,742 Square Feet Lot
$278,600 Zestimate®
$216/sqft
$-- HOA
What's special
Full basement with laundryNewer windowsRecessed lightingFenced-in front yardGas cookingCentral air
- 88 days
- 550
- 26
Zillow last checked:
Listing updated:
Listed by:
Renee Roache 215-272-2719,
Re/Max One Realty (215) 961-6003,
Co-Listing Agent: Ed S Pocrass 215-327-6399,
Re/Max One Realty
Source: Bright MLS,MLS#: PAPH2645578
Facts & features
Interior
Bedrooms & bathrooms
- Bedrooms: 3
- Bathrooms: 2
- Full bathrooms: 1
- 1/2 bathrooms: 1
- Main level bathrooms: 1
Basement
- Description: Percent Finished: 100.0
- Area: 0
Heating
- Central, Natural Gas
Cooling
- Central Air, Electric
Appliances
- Included: Dishwasher, Gas Water Heater
- Laundry: In Basement
Features
- Breakfast Area
- Flooring: Ceramic Tile, Laminate
- Windows: Energy Efficient
- Basement: Full
- Has fireplace: No
Interior area
- Total structure area: 1,296
- Total interior livable area: 1,296 sqft
- Finished area above ground: 1,296
- Finished area below ground: 0
Property
Parking
- Total spaces: 1
- Parking features: Built In, Garage Faces Rear, Public, Attached, On Street
- Attached garage spaces: 1
- Has uncovered spaces: Yes
Accessibility
- Accessibility features: None
Features
- Levels: Two
- Stories: 2
- Patio & porch: Deck
- Exterior features: Sidewalks, Street Lights
- Pool features: None
- Fencing: Chain Link
Lot
- Size: 1,742 Square Feet
- Dimensions: 18 x 100
- Features: Front Yard
Details
- Additional structures: Above Grade, Below Grade
- Parcel number: 572053028
- Zoning: RSA4
- Special conditions: Standard
Construction
Type & style
- Home type: Townhouse
- Architectural style: AirLite
- Property subtype: Townhouse
Materials
- Masonry
- Foundation: Concrete Perimeter
- Roof: Flat
Condition
- New construction: No
- Year built: 1960
Utilities & green energy
- Sewer: Public Sewer
- Water: Public
Community & HOA
Community
- Subdivision: Holme Circle
HOA
- Has HOA: No
Location
- Region: Philadelphia
- Municipality: PHILADELPHIA
Financial & listing details
- Price per square foot: $216/sqft
- Tax assessed value: $275,100
- Annual tax amount: $3,850
- Date on market: 7/9/2026
- Listing agreement: Exclusive Right To Sell
- Listing terms: Cash,Conventional,FHA,FHA 203(b)
- Inclusions: Refrigerator, Microwave
- Exclusions: Washer, Dryer
- Ownership: Fee Simple
Estimated market value
$278,600
$265,000 - $293,000
$2,161/mo
Price history
| Date | Event | Price |
|---|---|---|
| 9/17/2026 | Price change | $279,900-2.8%$216/sqft |
Source:  Bright MLS #PAPH2645578 Report a problem Bright MLS #PAPH2645578 Report a problem | ||
| 7/30/2026 | Price change | $287,900-0.7%$222/sqft |
Source: Bright MLS #PAPH2645578 Report a problem | ||
| 7/13/2026 | Listed for sale | $289,900+48.7%$224/sqft |
Source: Bright MLS #PAPH2645578 Report a problem | ||
| 3/18/2019 | Sold | $195,000+2.7%$150/sqft |
Source: Public Record Report a problem | ||
| 1/4/2019 | Listed for sale | $189,900+80.9%$147/sqft |
Source: Liberty Bell Real Estate Agent #PAPH507898 Report a problem | ||
| 7/30/2003 | Sold | $105,000+50.2%$81/sqft |
Source: Public Record Report a problem | ||
| 6/9/1999 | Sold | $69,900$54/sqft |
Source: Public Record Report a problem | ||
Public tax history
| Year | Property taxes | Tax assessment |
|---|---|---|
| 2025 | $3,851 +30.6% | $275,100 +30.6% |
| 2024 | $2,949 | $210,700 |
| 2023 | $2,949 +22.2% | $210,700 |
| 2022 | $2,413 | -- |
| 2021 | $2,413 +6.2% | -- |
| 2018 | $2,272 | -- |
| 2017 | $2,272 +6.6% | -- |
| 2016 | $2,131 | -- |
| 2015 | $2,131 | -- |
| 2014 | $2,131 +4.5% | $152,200 +658.6% |
| 2012 | $2,039 | $20,064 |
| 2011 | -- | $20,064 |
| 2010 | -- | $20,064 |
| 2009 | -- | $20,064 +1.8% |
| 2008 | -- | $19,712 |
| 2007 | -- | $19,712 +7.5% |
| 2006 | -- | $18,336 |
| 2005 | -- | $18,336 |
| 2004 | -- | $18,336 |
| 2003 | -- | $18,336 +6.5% |
| 2002 | -- | $17,216 |
| 2000 | -- | $17,216 |
| 1999 | -- | $17,216 |
Find assessor info on the county website
Monthly payment
Est. payment
Payment breakdown
Explore the cost of this home by adjusting the details. Changes won't be saved.Climate risks
Neighborhood: Pennypack Woods
Nearby schools
Schools provided by the listing agent
- Elementary: Pollock
- Middle: Robert B. Pollock
- High: Lincoln Abraham
- District: The School District Of Philadelphia
Source: Bright MLS. This data may not be complete. We recommend contacting the local school district to confirm school assignments for this home.
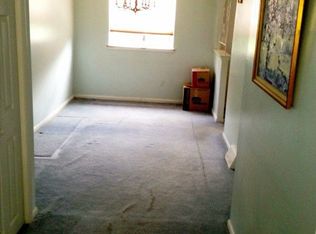
Similar homes
- $275,0003 bd2 ba1.3k sqft3355 Princeton Ave, Philadelphia, PA 19149For Sale

 MLS ID #PAPH2645092, Chao Weng, Legacy Landmark Realty LLC. Bright MLS
 - $224,9003 bd1 ba1.1k sqft4211 Chippendale St, Philadelphia, PA 19136For Sale
 MLS ID #PAPH2638464, Cathy Protesto, Century 21 The Real Estate Store. Bright MLS
 - $249,9994 bd2 ba1.2k sqft4421 Princeton Ave, Philadelphia, PA 19135For Sale
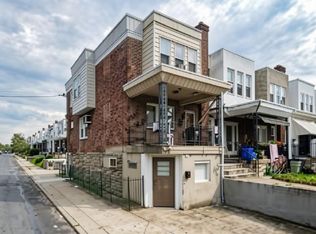 MLS ID #PAPH2654866, Vu Le, Keller Williams Real Estate Tri-County. Bright MLS
 - $269,9004 bd2 ba1.8k sqft6734 Revere St, Philadelphia, PA 19149For Sale
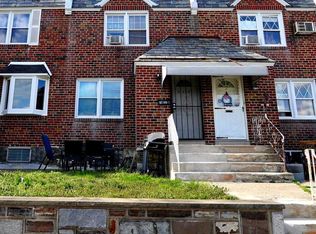 MLS ID #PAPH2602558, ERIC FARHAT, RE/MAX Preferred - Cherry Hill. Bright MLS
 - $280,0002 bd2 ba1k sqft2009 Beech Ln, Bensalem, PA 19020For SaleMLS ID #PABU2132748, Maggie Velek, RE/MAX Realty Services-Bensalem. Bright MLS
- $279,9003 bd2 ba1.1k sqft7038 Shelbourne St, Philadelphia, PA 19111For SaleMLS ID #PAPH2635516, Joseph F Gioia, RE/MAX 2000. Bright MLS
- $249,9003 bd2 ba1.1k sqft7442 E Walnut Ln, Philadelphia, PA 19138For SaleMLS ID #PAPH2641544, Billy Jo Salkowski, RE/MAX Main Line-Kimberton. Bright MLS
- $219,9002 bd1 ba960 sqft7728 Torresdale Ave, Philadelphia, PA 19136For SaleMLS ID #PAPH2651286, Fatima Aguilar-Hernandez, Penn Liberty Real Estate. Bright MLS
- $280,0003 bd2 ba1k sqft720 Princeton Ave, Philadelphia, PA 19111For SaleMLS ID #PAPH2631454, Bernie Kolman, RE/MAX Select Group. Bright MLS
- $305,0003 bd1 ba1.7k sqft7476 Oxford Ave, Philadelphia, PA 19111For SaleMLS ID #PAPH2675246, Hannah Chen, Home Vista Realty. Bright MLS
- $279,5003 bd3 ba1.2k sqft5529 N Fairhill St, Philadelphia, PA 19120For SaleMLS ID #PAPH2672622, Artur Santos, Premier Real Estate Inc. Bright MLS
- $330,0003 bd2 ba1k sqft8116 Leonard St, Philadelphia, PA 19152For SaleMLS ID #PAPH2666092, James Victor, JB Victor Realtors & Business Brokers. Bright MLS
- $175,0003 bd2 ba1.3k sqft5316 N Sydenham St, Philadelphia, PA 19141For SaleMLS ID #PAPH2676454, Matthew Aragona, Compass RE. Bright MLS
- $270,0003 bd2 ba1.5k sqft4003 E Roosevelt Blvd, Philadelphia, PA 19124For SaleMLS ID #PAPH2472494, Marvin Vargas, RE/MAX Access. Bright MLS
- $229,9003 bd2 ba1.1k sqft5625 Arbor St, Philadelphia, PA 19120For SaleMLS ID #PAPH2659806, Mr. Prasad Abraham, Harvest Realty Group LLC. Bright MLS
- $330,0003 bd2 ba1.3k sqft1956 Kohl St, Philadelphia, PA 19115For SaleMLS ID #PAPH2632752, Oleg Bondarenko, Absolute Realty Group. Bright MLS
- $285,0003 bd4 ba1.4k sqft1010 E Cliveden St, Philadelphia, PA 19119For SaleMLS ID #PAPH2646704, Melissa Som Flowers, Compass RE. Bright MLS
- $214,9003 bd1 ba1.2k sqft4109 Elbridge St, Philadelphia, PA 19135For SaleMLS ID #PAPH2653474, Carol Perez, Keller Williams Real Estate Tri-County. Bright MLS
- $339,0003 bd3 ba1.4k sqft1133 Knorr St, Philadelphia, PA 19111For SaleMLS ID #PAPH2668004, Lubin Laventure, Realty Mark Associates. Bright MLS
- $330,0003 bd3 ba1k sqft8520 Castor Ave, Philadelphia, PA 19152For SaleMLS ID #PAPH2661426, Andrew Drobonick, Century 21 Advantage Gold-Lower Bucks. Bright MLS
