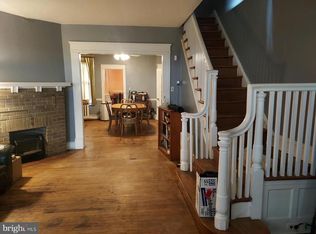
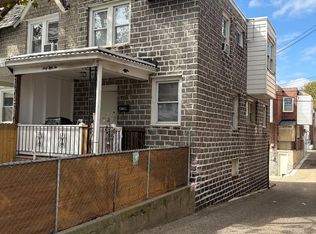
Charming row home offering comfortable living with hardwood floors gracing the main level. The kitchen comes equipped with a gas range and refrigerator, and a washer and dryer are included. Stay comfortable year-round with central air. This home also features a chairlift for accessibility and a finished basement, perfect for extra living space. The master bedroom features hardwood floors, while the additional two bedrooms are carpeted. Benefit from a garage with a rear entrance and the convenience of basement laundry. Located in close proximity to Martin L. King High School, Wagner Gen Louis Middle School, and Samuel Pennypacker School.
For sale
Price cut: $20K (9/10)
$195,000
1536 E Pastorius St, Philadelphia, PA 19138
3beds
1,166sqft
Townhouse
Built in 1925
1,558 Square Feet Lot
$-- Zestimate®
$167/sqft
$-- HOA
What's special
Finished basementBasement laundryGas rangeHardwood floorsCentral air
- 556 days
- 191
- 15
Zillow last checked:
Listing updated:
Listed by:
Lisa Wright 267-234-4416,
KW Empower 215-627-3500,
Co-Listing Team: The Tess Adams Team, Co-Listing Agent: Tess Marie Adams 302-883-9202,
KW Empower
Source: Bright MLS,MLS#: PAPH2459068
Facts & features
Interior
Bedrooms & bathrooms
- Bedrooms: 3
- Bathrooms: 1
- Full bathrooms: 1
Basement
- Area: 0
Heating
- Central
Cooling
- Central Air, Natural Gas
Appliances
- Included: Dryer, Oven/Range - Gas, Refrigerator, Washer, Water Heater
- Laundry: In Basement
Features
- Dining Area, Dry Wall
- Flooring: Hardwood, Carpet, Wood
- Basement: Connecting Stairway,Interior Entry,Partial
- Has fireplace: No
Interior area
- Total structure area: 1,166
- Total interior livable area: 1,166 sqft
- Finished area above ground: 1,166
- Finished area below ground: 0
Property
Parking
- Total spaces: 1
- Parking features: Garage Faces Rear, Concrete, Attached, Alley Access, On Street
- Attached garage spaces: 1
- Has uncovered spaces: Yes
Accessibility
- Accessibility features: Stair Lift
Features
- Levels: Two
- Stories: 2
- Patio & porch: Patio
- Pool features: None
- Fencing: Wrought Iron
Lot
- Size: 1,558 Square Feet
- Dimensions: 18.00 x 88.00
- Features: Urban, Unknown Soil Type
Details
- Additional structures: Above Grade, Below Grade
- Parcel number: 102174000
- Zoning: RSA5
- Special conditions: Standard
Construction
Type & style
- Home type: Townhouse
- Architectural style: Traditional
- Property subtype: Townhouse
Materials
- Masonry, Brick
- Foundation: Concrete Perimeter
Condition
- New construction: No
- Year built: 1925
Utilities & green energy
- Sewer: No Septic System, No Sewer System
- Water: Public
Green energy
- Energy efficient items: HVAC
Community & HOA
Community
- Security: Security System, Smoke Detector(s)
- Subdivision: West Oak Lane
HOA
- Has HOA: No
Location
- Region: Philadelphia
- Municipality: PHILADELPHIA
Financial & listing details
- Price per square foot: $167/sqft
- Tax assessed value: $207,300
- Annual tax amount: $2,901
- Date on market: 3/30/2025
- Listing agreement: Exclusive Right To Sell
- Listing terms: FHA,Conventional,Cash,VA Loan
- Inclusions: Chair Lift, Washer And Dryer, Ceiling Fans, Stove, Refrigerator
- Ownership: Fee Simple
Estimated market value
Not available
Estimated sales range
Not available
$1,988/mo
Price history
| Date | Event | Price |
|---|---|---|
| 9/10/2026 | Price change | $195,000-9.3%$167/sqft |
Source:  Bright MLS #PAPH2459068 Report a problem Bright MLS #PAPH2459068 Report a problem | ||
| 6/4/2026 | Price change | $215,000-6.5%$184/sqft |
Source: Bright MLS #PAPH2459068 Report a problem | ||
| 2/6/2026 | Listed for sale | $230,000$197/sqft |
Source: Bright MLS #PAPH2459068 Report a problem | ||
| 9/1/2025 | Listing removed | $230,000$197/sqft |
Source: Bright MLS #PAPH2459068 Report a problem | ||
| 5/5/2025 | Contingent | $230,000$197/sqft |
Source: Bright MLS #PAPH2459068 Report a problem | ||
| 3/30/2025 | Listed for sale | $230,000$197/sqft |
Source: Bright MLS #PAPH2459068 Report a problem | ||
Public tax history
| Year | Property taxes | Tax assessment |
|---|---|---|
| 2025 | $2,902 +26.2% | $207,300 +26.2% |
| 2024 | $2,300 | $164,300 |
| 2023 | $2,300 +37.8% | $164,300 |
| 2022 | $1,669 | -- |
| 2021 | $1,669 -4.3% | -- |
| 2018 | $1,743 +47.3% | -- |
| 2017 | $1,183 -0.5% | -- |
| 2016 | $1,188 | -- |
| 2015 | $1,188 | -- |
| 2014 | $1,188 | $114,900 +608.2% |
| 2012 | -- | $16,224 |
| 2011 | -- | $16,224 |
| 2010 | -- | $16,224 |
| 2009 | -- | $16,224 |
| 2008 | -- | $16,224 |
| 2007 | -- | $16,224 +3.9% |
| 2006 | -- | $15,616 |
| 2005 | -- | $15,616 |
| 2004 | -- | $15,616 +4.5% |
| 2003 | -- | $14,944 +9.4% |
| 2002 | -- | $13,664 +8.9% |
| 2000 | -- | $12,544 +13% |
| 1999 | -- | $11,104 |
Find assessor info on the county website
Monthly payment
Est. payment
Payment breakdown
Explore the cost of this home by adjusting the details. Changes won't be saved.Climate risks
Neighborhood: West Oak Lane
Nearby schools
- $169,6003 bd1 ba1.1k sqft1538 E Pastorius St, Philadelphia, PA 19138Off Market
- $169,6003 bd1 ba1.1k sqft1534 E Pastorius St, Philadelphia, PA 19138Off Market
- $185,3003 bd1 ba1.1k sqft1540 E Pastorius St, Philadelphia, PA 19138Off Market
- $275,0003 bd2 ba1.1k sqft1532 E Pastorius St, Philadelphia, PA 19138Sold

Similar homes
- $175,0003 bd2 ba1.3k sqft5316 N Sydenham St, Philadelphia, PA 19141For Sale
 MLS ID #PAPH2676454, Matthew Aragona, Compass RE. Bright MLS
 - $200,0003 bd2 ba1.3k sqft1728 Church Ln, Philadelphia, PA 19141For Sale
 MLS ID #PAPH2661898, Heather Hannah, RE/MAX Select Group. Bright MLS
 - $199,9993 bd1 ba1k sqft4052 M St, Philadelphia, PA 19124For Sale
 MLS ID #PAPH2676614, Ricky Lydon, Better Homes Realty Group. Bright MLS
 - $189,9003 bd3 ba1.1k sqft6638 Lansdowne Ave, Philadelphia, PA 19151For Sale
 MLS ID #PAPH2675746, Carissa Driscoll, Redfin Corporation. Bright MLS
 - $249,9003 bd2 ba1.1k sqft7442 E Walnut Ln, Philadelphia, PA 19138For SaleMLS ID #PAPH2641544, Billy Jo Salkowski, RE/MAX Main Line-Kimberton. Bright MLS
- $196,0003 bd1 ba1.1k sqft4855 Ridge Ave, Philadelphia, PA 19129For SaleMLS ID #PAPH2580954, Edward McDonald, Re/Max One Realty. Bright MLS
- $225,0003 bd2 ba1.1k sqft8411 Thouron Ave, Philadelphia, PA 19150For SaleMLS ID #PAPH2609840, Donnell Evans, HomeSmart Nexus Realty Group - Blue Bell. Bright MLS
- $218,0003 bd1 ba1.1k sqft918 Bridge St, Philadelphia, PA 19124For SaleMLS ID #PAPH2660048, Reynaldo Nunez, Realty Mark Associates-CC. Bright MLS
- $160,0003 bd1 ba1.2k sqft5033 N 16th St, Philadelphia, PA 19141For SaleMLS ID #PAPH2616796, Mr. Maurice Richardson, Velvet Rope Homes. Bright MLS
- $149,9994 bd1 ba1.7k sqft2112 E Chelten Ave, Philadelphia, PA 19138For SaleMLS ID #PAPH2669980, Trent Pettus, Integrity Real Estate Services. Bright MLS
- $184,9003 bd2 ba1.2k sqft4259 Neilson St, Philadelphia, PA 19124For SaleMLS ID #PAPH2639486, Margie Morales, Keller Williams Real Estate Tri-County. Bright MLS
- $229,9003 bd2 ba1.1k sqft5625 Arbor St, Philadelphia, PA 19120For SaleMLS ID #PAPH2659806, Mr. Prasad Abraham, Harvest Realty Group LLC. Bright MLS
- $175,0003 bd3 ba1.1k sqft147 N Ruby St, Philadelphia, PA 19139For SaleMLS ID #PAPH2661102, Maria Quattrone, LPT Realty, LLC. Bright MLS
- $215,0003 bd2 ba1k sqft3809 Melon St, Philadelphia, PA 19104For SaleMLS ID #PAPH2668404, Dina Patton, KW Empower. Bright MLS
- $226,0003 bd3 ba1.4k sqft4957 N 9th St, Philadelphia, PA 19141For SaleMLS ID #PAPH2628916, Mr. Brian Wilson, BHHS Fox & Roach-Center City Walnut. Bright MLS
- $214,9003 bd1 ba1.2k sqft4109 Elbridge St, Philadelphia, PA 19135For SaleMLS ID #PAPH2653474, Carol Perez, Keller Williams Real Estate Tri-County. Bright MLS
- $175,0004 bd2 ba1.1k sqft249 N 7th St, Darby, PA 19023For SaleMLS ID #PADE2124510, Tanya Crew, Long & Foster Real Estate, Inc.. Bright MLS
- $215,0003 bd1 ba1k sqft2986 Chatham St, Philadelphia, PA 19134For SaleMLS ID #PAPH2575524, TK Kelly, KW Empower. Bright MLS
- $219,9004 bd2 ba1.5k sqft1230 Van Kirk St, Philadelphia, PA 19149For SaleMLS ID #PAPH2660404, Sean Ryan, Better Homes Regional Realty. Bright MLS
- $184,9003 bd1 ba1.2k sqft3910 Glendale St, Philadelphia, PA 19124For SaleMLS ID #PAPH2646848, Maria Zimmerman-Culp, Re/Max One Realty. Bright MLS
