AS-IS: This comfortable move-in ready home on a quiet court gives a warm welcome. Enter thru your light & bright carpeted sunroom (portable air conditioner included) into your carpeted, spacious open living room area with cathedral style ceiling. The eat-in kitchen comes with refrigerator, washer, and dryer with electric range. There is also a rear door leading to a landing and steps to the utility shed or patio. Bring your small dog - there is a pet door leading into a fenced area for convenience. The main bath has glass doors surrounding the shower, and a vanity with lighted mirror. Guests have access to a powder room/second bedroom in the rear of the house. Newer heat pump installed in 2021. Neshaminy Falls offers a NEW beautiful clubhouse with fitness center, library and many rooms for parties, meetings, or other activities. A lounge and full kitchen are available also. Bus trips, cruises, and other social events are coordinated buy the neighborhood association - the outdoor swimming pool is very popular. Welcome to your new home that you can make yours with just a few details and enjoy the community center with all its benefits! The seller says MAKE AN OFFER!
For sale
Price cut: $15K (7/30)
$124,000
309 Meadow Ct, North Wales, PA 19454
2beds
980sqft
Manufactured Home
Built in 1979
3,200 Square Feet Lot
$-- Zestimate®
$127/sqft
$665/mo HOA
What's special
Eat-in kitchenCathedral style ceilingVanity with lighted mirror
- 43 days |
- 399 |
- 12 |
Zillow last checked:
Listing updated:
Listed by:
Joyce Keesey 267-241-0448,
RE/MAX 440 - Perkasie (215) 453-7653
Source: Bright MLS,MLS#: PAMC2181754
Facts & features
Interior
Bedrooms & bathrooms
- Bedrooms: 2
- Bathrooms: 2
- Full bathrooms: 1
- 1/2 bathrooms: 1
- Main level bathrooms: 2
- Main level bedrooms: 2
Rooms
- Room types: Living Room, Kitchen, Sun/Florida Room
Kitchen
- Level: Main
Living room
- Level: Main
Other
- Level: Main
Heating
- Heat Pump, Electric
Cooling
- Central Air, Electric
Appliances
- Included: Dryer, Washer, Refrigerator, Oven, Electric Water Heater
- Laundry: Main Level
Features
- Ceiling Fan(s), Eat-in Kitchen
- Flooring: Carpet, Vinyl
- Doors: Storm Door(s)
- Windows: Bay/Bow, Replacement
- Has basement: No
- Has fireplace: No
Interior area
- Total structure area: 980
- Total interior livable area: 980 sqft
- Finished area above ground: 980
- Finished area below ground: 0
Property
Parking
- Total spaces: 2
- Parking features: Asphalt, Driveway
- Uncovered spaces: 2
Accessibility
- Accessibility features: None
Features
- Levels: One
- Stories: 1
- Exterior features: Lighting
- Pool features: None
- Fencing: Wire
Lot
- Size: 3,200 Square Feet
- Dimensions: 40 x 80
- Features: SideYard(s)
Details
- Additional structures: Above Grade, Below Grade
- Parcel number: 460004503095
- Lease amount: $710
- Zoning: MHP
- Special conditions: Standard
- Other equipment: Negotiable
Construction
Type & style
- Home type: MobileManufactured
- Architectural style: Other
- Property subtype: Manufactured Home
Materials
- Vinyl Siding
- Roof: Pitched
Condition
- Good
- New construction: No
- Year built: 1979
Details
- Builder name: REDMAN
Utilities & green energy
- Electric: Underground
- Sewer: Public Sewer
- Water: Public
- Utilities for property: Cable Available, Electricity Available, Sewer Available, Water Available
Community & HOA
Community
- Senior community: Yes
- Subdivision: Neshaminy Falls
HOA
- Has HOA: Yes
- Amenities included: Clubhouse, Library, Fitness Center, Pool, Picnic Area, Recreation Facilities, Retirement Community
- Services included: Bus Service, Common Area Maintenance, Pool(s), Sewer, Trash
- HOA fee: $665 monthly
Location
- Region: North Wales
- Municipality: MONTGOMERY TWP
Financial & listing details
- Price per square foot: $127/sqft
- Tax assessed value: $15,760
- Annual tax amount: $665
- Date on market: 6/21/2026
- Listing agreement: Exclusive Right To Sell
- Listing terms: Conventional,Cash
- Inclusions: Furniture On Site, Washer And Dryer (no Value),
- Ownership: Land Lease

Joyce Keesey
(321) 258-3720
By pressing Contact Agent, you agree that the real estate professional identified above may call/text you about your search, which may involve use of automated means and pre-recorded/artificial voices. You don't need to consent as a condition of buying any property, goods, or services. Message/data rates may apply. You also agree to our Terms of Use. Zillow does not endorse any real estate professionals. We may share information about your recent and future site activity with your agent to help them understand what you're looking for in a home.
Estimated market value
Not available
Estimated sales range
Not available
Not available
Price history
| Date | Event | Price |
|---|---|---|
| 7/30/2026 | Price change | $124,000-10.8%$127/sqft |
Source:  Bright MLS #PAMC2181754 Report a problem Bright MLS #PAMC2181754 Report a problem | ||
| 6/21/2026 | Listed for sale | $139,000+158.8%$142/sqft |
Source: Bright MLS #PAMC2181754 Report a problem | ||
| 9/15/2016 | Listing removed | $53,700$55/sqft |
Source: RE/MAX SIGNATURE #6848703 Report a problem | ||
| 8/24/2016 | Pending sale | $53,700$55/sqft |
Source: RE/MAX SIGNATURE #6848703 Report a problem | ||
| 8/24/2016 | Listed for sale | $53,700$55/sqft |
Source: RE/MAX SIGNATURE #6848703 Report a problem | ||
Public tax history
| Year | Property taxes | Tax assessment |
|---|---|---|
| 2025 | $616 +6.4% | $15,760 |
| 2024 | $579 | $15,760 |
| 2023 | $579 +7% | $15,760 |
| 2022 | $541 +6.5% | $15,760 |
| 2021 | $508 +2.6% | $15,760 |
| 2020 | $495 +1.9% | $15,760 |
| 2019 | $486 +2.7% | $15,760 |
| 2018 | $473 +3.1% | $15,760 |
| 2017 | $459 +2% | $15,760 |
| 2016 | $450 +2.7% | $15,760 |
| 2015 | $438 +1.6% | $15,760 |
| 2014 | $431 +1.4% | $15,760 |
| 2013 | $425 +1.4% | $15,760 |
| 2012 | $419 +1.9% | $15,760 |
| 2011 | $411 +2.5% | $15,760 |
| 2010 | $401 +3.1% | $15,760 |
| 2009 | $389 +3.7% | $15,760 |
| 2008 | $375 +1.9% | -- |
| 2007 | $368 +3.4% | -- |
| 2006 | $356 +2.6% | -- |
| 2005 | $347 +3.6% | -- |
| 2004 | $335 | -- |
| 2003 | $335 -0.6% | -- |
| 2002 | $337 +9.1% | -- |
| 2000 | $309 +2% | -- |
| 1999 | $303 | -- |
Find assessor info on the county website
Monthly payment
Climate risks
Neighborhood: 19454
Nearby schools
GreatSchools rating
- 8/10Montgomery El SchoolGrades: K-6Distance: 0.8 mi
- 10/10Pennbrook Middle SchoolGrades: 7-9Distance: 3.1 mi
- 9/10North Penn Senior High SchoolGrades: 10-12Distance: 5.2 mi
Schools provided by the listing agent
- District: North Penn
Source: Bright MLS. This data may not be complete. We recommend contacting the local school district to confirm school assignments for this home.
- $249,5003 bd2 ba1.4k sqft300 Meadow Ct, North Wales, PA 19454Off Market
- $249,8002 bd2 ba1.3k sqft299 Meadow Ct, North Wales, PA 19454For Sale

- $132,0002 bd1 ba980 sqft301 Meadow Ct, North Wales, PA 19454Off Market
- $178,7002 bd2 ba960 sqft298 Meadow Ct, North Wales, PA 19454Off Market
- $134,9002 bd1 ba784 sqft302 Meadow Ct, North Wales, PA 19454Off Market
- $130,4002 bd1 ba924 sqft311 Meadow Ct, North Wales, PA 19454Off Market
- $265,0002 bd2 ba1.3k sqft290 Winding Brook Run, North Wales, PA 19454Sold
- $174,4002 bd1 ba938 sqft310 Meadow Ct, North Wales, PA 19454Off Market
Similar homes
- $129,0002 bd2 ba960 sqft526 Ramblewood Ln, North Wales, PA 19454For Sale

 MLS ID #PAMC2188412, Breffny Rouse, RE/MAX Central - Lansdale. Bright MLS
 - $139,0002 bd2 ba1.4k sqft212 Fox Chase Ct, North Wales, PA 19454For Sale
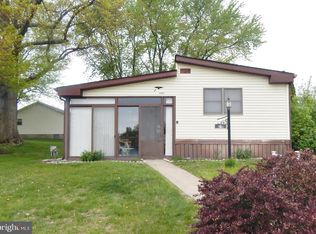 MLS ID #PAMC2177576, Maripat King, Long & Foster Real Estate, Inc.. Bright MLS
 - $140,0002 bd2 ba1.3k sqft614 Stream View Dr, North Wales, PA 19454For Sale
 MLS ID #PAMC2186802, William Cush, HomeSmart Nexus Realty Group - Newtown. Bright MLS
 - $115,0002 bd1 ba784 sqft512 Willow Ln, North Wales, PA 19454For Sale
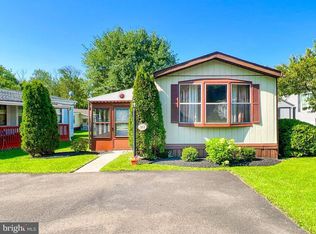 MLS ID #PAMC2175450, Tina Landis, Realty One Group Exclusive. Bright MLS
 - $185,0002 bd1 ba784 sqft64 Longwood Pl, North Wales, PA 19454For SaleMLS ID #PAMC2188602, Suzy Jaggers, McKee Group Realty, LLC. Bright MLS
- $169,9003 bd2 ba1.3k sqft1014 Cherrywood Ct, North Wales, PA 19454For SaleMLS ID #PAMC2186706, Joe Colon, Coldwell Banker Realty. Bright MLS
- $129,9002 bd2 ba1.3k sqft3 Quarry Rd, Quakertown, PA 18951For SaleMLS ID #PABU2108830, Carol Richard, ABC Home Realty, LLC. Bright MLS
- $119,9002 bd1 ba924 sqft437 Purdy St, Philadelphia, PA 19140For SaleMLS ID #PAPH2653444, Noemi Mendez, Realty Mark Associates. Bright MLS
- $157,9003 bd2 ba1.1k sqft106 Tulip Dr, Hatfield, PA 19440For Sale By Owner
- $120,0003 bd1 ba1.2k sqft4038 Neilson St, Philadelphia, PA 19124For SaleMLS ID #PAPH2654224, kelly dipasquale, Foraker Realty Co.. Bright MLS
- $99,9992 bd1 ba780 sqft5144 W Stiles St, Philadelphia, PA 19131For SaleMLS ID #PAPH2654864, Zack Porrini, Keller Williams Main Line. Bright MLS
- $174,0002 bd2 ba1.3k sqft12 Longwood Ct W, Harleysville, PA 19438For SaleMLS ID #PAMC2182934, Scott Farnan, BHHS Fox & Roach - Hockessin. Bright MLS
- $124,9992 bd3 ba1.1k sqft3005 N Lawrence St, Philadelphia, PA 19133For SaleMLS ID #PAPH2584422, Stephanie Arroyo, Springer Realty Group. Bright MLS
- $119,7003 bd2 ba1k sqft5326 Hedge St, Philadelphia, PA 19124For SaleMLS ID #PAPH2649824, Sergio Giraldo, Rehobot Real Estate, LLC. Bright MLS
- $120,0003 bd1 ba1.2k sqft1317 E Rittenhouse St, Philadelphia, PA 19138For SaleMLS ID #PAPH2628930, Laura Marcelin, Keller Williams Prime Realty. Bright MLS
- $130,0003 bd2 ba1k sqft2445 N Bancroft St, Philadelphia, PA 19132For SaleMLS ID #PAPH2639392, Ama Addo, Perfect Place Real Estate Co.. Bright MLS
- $115,0003 bd1 ba1k sqft2842 N 20th St, Philadelphia, PA 19132For SaleMLS ID #PAPH2644896, Michael Trautz, Anchor Realty Northeast. Bright MLS
- $90,0002 bd1 ba1k sqft3428 Hope St, Philadelphia, PA 19140For SaleMLS ID #PAPH2655048, Frank volpe, 20/20 Real Estate - Bensalem. Bright MLS
- $140,0003 bd2 ba1.1k sqft1729 N Aberdeen St, Philadelphia, PA 19131For SaleMLS ID #PAPH2620490, Stephanie Cooke, HomeSmart Realty Advisors. Bright MLS
- $120,0003 bd2 ba1k sqft3216 N Hope St, Philadelphia, PA 19140For SaleMLS ID #PAPH2589798, Mr. Maurice Richardson, Velvet Rope Homes. Bright MLS
