BRAND NEW LOOK! Who says downsizing means giving up outdoor living? This beautifully maintained 2 bed, 2 bath home offers 1,344 sq ft of living space and was built in 2017, featuring a desirable open-concept floor plan with handsome newly installed vinyl plank flooring! Bedrooms and baths located on opposite ends for added privacy. One of the community’s standout features is the expansive front deck overlooking the neighborhood—perfect for morning coffee, entertaining, or simply relaxing and enjoying the view, complete with a porch ceiling fan for added comfort. Inside, enjoy brand-new flooring, beautiful cabinetry, and custom ceiling lighting in the kitchen all contributing to a stylish, move-in-ready interior in the active adult community of the Village of Neshaminy Falls. Enjoy a vibrant rebuilt clubhouse with a fitness room, game room and library. Many activites including a variety of clubs, trips and an added bonus of weekly shuttle to area markets! Included in the ground rent is the beautiful community room, veranda with seating overlooking the heated inground pool, sewer and trash. Schedule your showing today to view the home in person.
For sale
$249,800
299 Meadow Ct, North Wales, PA 19454
2beds
1,344sqft
Manufactured Home
Built in 2017
-- sqft lot
$246,300 Zestimate®
$186/sqft
$-- HOA
What's special
Heated inground poolStylish move-in-ready interiorDesirable open-concept floor planBeautiful cabinetryBrand-new flooring
- 41 days |
- 818 |
- 48 |
Likely to sell faster than
Zillow last checked:
Listing updated:
Listed by:
Sharon Spognardi-Abaca 215-460-4115,
RE/MAX Signature 2153439950,
Co-Listing Agent: Judith S Markovitz 267-337-2144,
RE/MAX Signature
Source: Bright MLS,MLS#: PAMC2184378
Facts & features
Interior
Bedrooms & bathrooms
- Bedrooms: 2
- Bathrooms: 2
- Full bathrooms: 2
- Main level bathrooms: 2
- Main level bedrooms: 2
Rooms
- Room types: Living Room, Primary Bedroom, Kitchen, Bedroom 1, Laundry, Bathroom 1, Bathroom 2
Primary bedroom
- Features: Flooring - Carpet, Walk-In Closet(s)
- Level: Main
- Area: 187 Square Feet
- Dimensions: 17 X 11
Bedroom 1
- Features: Flooring - Carpet
- Level: Main
- Area: 154 Square Feet
- Dimensions: 14 X 11
Bathroom 1
- Features: Jack and Jill Bathroom, Flooring - Laminated, Bathroom - Walk-In Shower, Attached Bathroom
- Level: Main
- Area: 55 Square Feet
- Dimensions: 5 X 11
Bathroom 2
- Features: Bathroom - Tub Shower, Flooring - Laminated
- Level: Main
- Area: 40 Square Feet
- Dimensions: 5 X 8
Kitchen
- Features: Kitchen - Electric Cooking, Double Sink, Flooring - Laminated, Eat-in Kitchen, Recessed Lighting, Living/Dining Room Combo
- Level: Main
- Area: 176 Square Feet
- Dimensions: 16 X 11
Laundry
- Features: Flooring - Laminated
- Level: Main
- Area: 30 Square Feet
- Dimensions: 6 X 5
Living room
- Features: Ceiling Fan(s), Flooring - Carpet
- Level: Main
- Area: 192 Square Feet
- Dimensions: 8 X 24
Heating
- Central, Forced Air, Heat Pump, Electric
Cooling
- Central Air, Electric
Appliances
- Included: Microwave, Built-In Range, Dishwasher, Dryer, Refrigerator, Washer, Electric Water Heater
- Laundry: Main Level, Laundry Room
Features
- Eat-in Kitchen
- Doors: Double Entry
- Windows: Double Hung
- Has basement: No
- Has fireplace: No
Interior area
- Total structure area: 1,344
- Total interior livable area: 1,344 sqft
- Finished area above ground: 1,344
- Finished area below ground: 0
Property
Parking
- Parking features: Driveway
- Has uncovered spaces: Yes
Accessibility
- Accessibility features: 2+ Access Exits, Doors - Swing In
Features
- Levels: One
- Stories: 1
- Patio & porch: Porch
- Pool features: Community
- Park: Village Of Neshaminy Falls
Details
- Additional structures: Above Grade, Below Grade
- Parcel number: 460004502996
- Zoning: MHP
- Special conditions: Standard
Construction
Type & style
- Home type: MobileManufactured
- Architectural style: Other
- Property subtype: Manufactured Home
Materials
- Vinyl Siding
- Foundation: Concrete Perimeter
- Roof: Pitched,Shingle
Condition
- New construction: No
- Year built: 2017
Details
- Builder model: HOPEWELL
- Builder name: SKYLINE
Utilities & green energy
- Electric: 200+ Amp Service
- Sewer: Public Sewer
- Water: Public
- Utilities for property: Electricity Available
Community & HOA
Community
- Features: Pool
- Senior community: Yes
- Subdivision: Neshaminy Falls
HOA
- Has HOA: No
- Amenities included: Pool, Clubhouse
- Services included: Pool(s), Common Area Maintenance, Snow Removal, Trash, Sewer, Management, Bus Service
Location
- Region: North Wales
- Municipality: MONTGOMERY TWP
Financial & listing details
- Price per square foot: $186/sqft
- Tax assessed value: $69,780
- Annual tax amount: $2,947
- Date on market: 6/27/2026
- Listing agreement: Exclusive Right To Sell
- Listing terms: Cash,Conventional,Other
- Ownership: Fee Simple
- Road surface type: Paved
Estimated market value
$246,300
$234,000 - $259,000
$2,093/mo
Price history
| Date | Event | Price |
|---|---|---|
| 6/27/2026 | Listed for sale | $249,800-0.1%$186/sqft |
Source:  Bright MLS #PAMC2184378 Report a problem Bright MLS #PAMC2184378 Report a problem | ||
| 6/11/2026 | Listing removed | $249,999$186/sqft |
Source: Bright MLS #PAMC2159944 Report a problem | ||
| 5/29/2026 | Listed for sale | $249,999$186/sqft |
Source: Bright MLS #PAMC2159944 Report a problem | ||
| 5/25/2026 | Contingent | $249,999$186/sqft |
Source: Bright MLS #PAMC2159944 Report a problem | ||
| 5/14/2026 | Price change | $249,999-3.8%$186/sqft |
Source: Bright MLS #PAMC2159944 Report a problem | ||
| 4/15/2026 | Price change | $259,900-1.9%$193/sqft |
Source: Bright MLS #PAMC2159944 Report a problem | ||
| 3/15/2026 | Price change | $264,900-1.9%$197/sqft |
Source: Bright MLS #PAMC2159944 Report a problem | ||
| 11/14/2025 | Listed for sale | $269,900+802.7%$201/sqft |
Source: Bright MLS #PAMC2159944 Report a problem | ||
| 9/28/2011 | Listing removed | $29,900$22/sqft |
Source: Keller Williams Real Estate- Blue Bell #5799523 Report a problem | ||
| 8/21/2011 | Price change | $29,900-11.3%$22/sqft |
Source: Keller Williams Real Estate- Blue Bell #5799523 Report a problem | ||
| 5/6/2011 | Price change | $33,700-15.3%$25/sqft |
Source: Keller Williams Real Estate- Blue Bell #5799523 Report a problem | ||
| 12/17/2010 | Price change | $39,800-6.8%$30/sqft |
Source: Keller Williams Real Estate- Blue Bell #5799523 Report a problem | ||
| 11/12/2010 | Listed for sale | $42,700$32/sqft |
Source: Keller Williams Real Estate- Blue Bell #5799523 Report a problem | ||
Public tax history
| Year | Property taxes | Tax assessment |
|---|---|---|
| 2025 | $2,727 +6.3% | $69,780 |
| 2024 | $2,565 | $69,780 |
| 2023 | $2,565 +7% | $69,780 |
| 2022 | $2,396 +6.4% | $69,780 |
| 2021 | $2,252 +2.7% | $69,780 |
| 2020 | $2,193 +1.9% | $69,780 |
| 2019 | $2,152 +2.8% | $69,780 |
| 2018 | $2,094 | $69,780 |
| 2017 | -- | -- |
| 2016 | $478 +2.8% | $16,710 |
| 2015 | $465 +1.8% | $16,710 |
| 2014 | $457 +1.3% | $16,710 |
| 2013 | $451 +1.3% | $16,710 |
| 2012 | $445 +1.8% | $16,710 |
| 2011 | $437 +2.3% | $16,710 |
| 2010 | $427 +3.4% | $16,710 |
| 2009 | $413 +3.5% | $16,710 |
| 2008 | $399 +2.3% | -- |
| 2007 | $390 +2.9% | -- |
| 2006 | $379 +2.7% | -- |
| 2005 | $369 +3.7% | -- |
| 2004 | $356 | -- |
| 2003 | $356 -0.3% | -- |
| 2002 | $357 +9.2% | -- |
| 2000 | $327 -56.9% | -- |
| 1999 | $758 | -- |
Find assessor info on the county website
Monthly payment
Climate risks
Neighborhood: 19454
Nearby schools
GreatSchools rating
- 8/10Montgomery El SchoolGrades: K-6Distance: 0.8 mi
- 10/10Pennbrook Middle SchoolGrades: 7-9Distance: 3.1 mi
- 9/10North Penn Senior High SchoolGrades: 10-12Distance: 5.2 mi
Schools provided by the listing agent
- District: North Penn
Source: Bright MLS. This data may not be complete. We recommend contacting the local school district to confirm school assignments for this home.
- $185,6002 bd2 ba960 sqft298 Meadow Ct, North Wales, PA 19454Off Market
- $124,0002 bd2 ba980 sqft309 Meadow Ct, North Wales, PA 19454For Sale
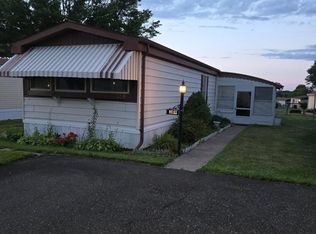
- $240,2003 bd2 ba1.4k sqft300 Meadow Ct, North Wales, PA 19454Off Market
- $142,6002 bd1 ba924 sqft297 Meadow Ct, North Wales, PA 19454Off Market
- $159,9002 bd1 ba924 sqft291 Winding Brook Run, North Wales, PA 19454Sold
- $128,9002 bd1 ba980 sqft301 Meadow Ct, North Wales, PA 19454Off Market
- $265,0002 bd2 ba1.3k sqft290 Winding Brook Run, North Wales, PA 19454Sold
- $168,0002 bd2 ba960 sqft292 Winding Brook Run, North Wales, PA 19454Sold
A local agent can set up tours, give advice and negotiate with sellers.
A local lender can help you make sure your offer is ready when you are.
Similar homes
- $274,9003 bd2 ba1.3k sqft776 Fernwood Cv, North Wales, PA 19454For Sale
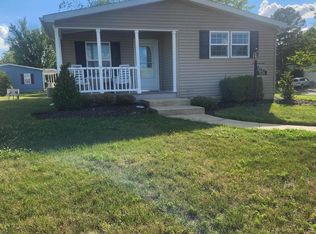
 MLS ID #PAMC2187044, Cindy Knotts, BHHS Fox & Roach-Doylestown. Bright MLS
 - $298,8003 bd2 ba1.3k sqft222 Rabbit Run, North Wales, PA 19454For Sale
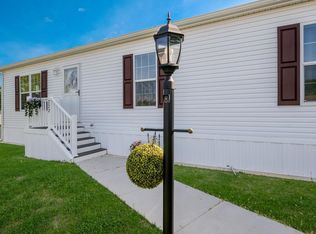 MLS ID #PAMC2171322, Judy Markovitz, RE/MAX Signature. Bright MLS
 - $185,0002 bd1 ba784 sqft64 Longwood Pl, North Wales, PA 19454For Sale
 MLS ID #PAMC2188602, Suzy Jaggers, McKee Group Realty, LLC. Bright MLS
 - $315,0002 bd2 ba1.1k sqftMontgomery Place, North Wales, PA 19454For Sale
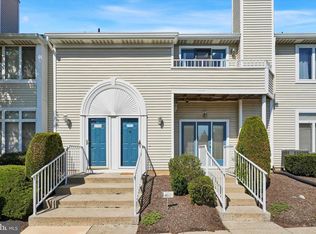 MLS ID #PAMC2190108, Hak Kim, RE/MAX Services. Bright MLS
 - $185,0002 bd1 ba672 sqft46 Center Ct, North Wales, PA 19454New ConstructionMLS ID #PAMC2163850, Suzy Jaggers, McKee Group Realty, LLC. Bright MLS
- $255,0003 bd2 ba1.4k sqft45 Williams Way, Sellersville, PA 18960For SaleMLS ID #PABU2127774, Stacey DeLong, Iron Valley Real Estate Legacy. Bright MLS
- $200,0003 bd2 ba1.4k sqft116 Conestoga Dr, Doylestown, PA 18901For SaleMLS ID #PABU2119262, Nicole Regan, BHHS Fox & Roach-Southampton. Bright MLS
- $250,0002 bd2 ba1.6k sqftBriar House, Elkins Park, PA 19027For SaleMLS ID #PAMC2188662, Yael Milbert, BHHS Fox & Roach-Jenkintown. Bright MLS
- $244,9003 bd2 ba1.1k sqft3228 Princeton Ave, Philadelphia, PA 19149For SaleMLS ID #PAPH2656336, Kurt Werner, RE/MAX Keystone. Bright MLS
- $269,5002 bd3 ba1.6k sqft28 Williams Way, Sellersville, PA 18960For SaleMLS ID #PABU2123524, Angela Morsa, Compass RE. Bright MLS
- $189,9002 bd2 ba1.2k sqft10 Juniper Ct W, Harleysville, PA 19438For SaleMLS ID #PAMC2188632, Bernadette Robinson, Keller Williams Real Estate-Blue Bell. Bright MLS
- $199,9002 bd2 ba1.3k sqft10 Coventry Pl, Souderton, PA 18964For SaleMLS ID #PAMC2187466, Liam Coonahan, Real of Pennsylvania. Bright MLS
- $260,0003 bd3 ba1.1k sqft555 Devereaux Ave, Philadelphia, PA 19111For SaleMLS ID #PAPH2656222, Stephen Mazza, Keller Williams Main Line. Bright MLS
- $174,0002 bd2 ba1.3k sqft12 Longwood Ct W, Harleysville, PA 19438For SaleMLS ID #PAMC2182934, Scott Farnan, BHHS Fox & Roach - Hockessin. Bright MLS
- $258,0003 bd2 ba1.5k sqft8 Williams Way, Sellersville, PA 18960For SaleMLS ID #PABU2126598, Victoria Sweitzer, RE/MAX Centre Realtors. Bright MLS
- $255,0002 bd2 ba1.1k sqft83 Bonnie Gellman Ct #D83, Philadelphia, PA 19114For SaleMLS ID #PAPH2645442, Sharon Little, Keller Williams Real Estate-Langhorne. Bright MLS
- $235,0002 bd1 ba1k sqft307 Shawmont Ave APT D, Philadelphia, PA 19128For SaleMLS ID #PAPH2652180, ZJ Jasdi, Keller Williams Real Estate-Blue Bell. Bright MLS
- $250,0002 bd2 ba1k sqft1020 Harbour Dr, Palmyra, NJ 08065For SaleMLS ID #NJBL2116266, Michelle Arnold, Compass New Jersey, LLC - Moorestown. Bright MLS
- $244,9003 bd2 ba1.1k sqft5327 W Oxford St, Philadelphia, PA 19131For SaleMLS ID #PAPH2639254, Scott Harrity, Buy & Sell & Save Realty LLC. Bright MLS
- $185,0003 bd2 ba1.5k sqft156 Vaux Dr, Doylestown, PA 18901For SaleMLS ID #PABU2120546, Lauren Cronmiller, Keller Williams Real Estate-Doylestown. Bright MLS
