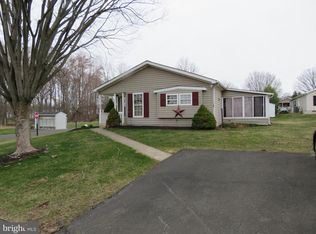
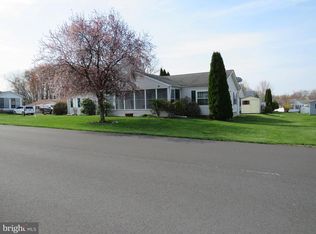
If you're looking for affordable, low-maintenance living in a fun 55+ community in central Bucks County - look no further! This super clean Chalfont model with a garage is priced to sell - making it one of the best values in the neighborhood! The welcoming Morning room with gleaming oak hardwood flooring and lots of windows lets the sunshine in! This is truly a flex space that can be a sitting area to enjoy coffee with friends, a home office, or whatever your imagination desires! The open floor plan with vaulted ceiling flows seamlessly from one room to the next. The Living room and Dining area offer plenty of space to entertain for the holidays. Dining area has updated flooring. The Kitchen has plenty of cabinet space, plus 2 wonderful skylights. The spacious primary Bedroom suite has a HUGE walk-in closet plus a linen closet. The attached Bathroom offers a soaking tub and stall shower, plus updated sinks, toilet, and flooring. The second Bedroom has new carpet and 2 closets. The updated hall Bath has a tile walk-in shower, updated sink, toilet and flooring. The Laundry room has loads of cabinet space, plus a new (2025) dryer. The in-demand garage provides ample space to park a car, plus storage cabinets. Smoke/Pet-Free home. Roof replaced in 2012 has 30 yr shingles. Buckingham Springs offers so many amenities, from the refreshing pool and hot tub, to the gym, and fun social events - what’s not to love?! This house is ready for you to personalize to your liking. Come see for yourself and be poolside by summer!
Pending
Price cut: $23K (7/10)
$275,000
449 Grouse Ct W, New Hope, PA 18938
2beds
1,568sqft
Manufactured Home
Built in 1993
5,227 Square Feet Lot
$264,200 Zestimate®
$175/sqft
$-- HOA
What's special
Spacious primary bedroom suite
- 182 days
- 57
- 0
Zillow last checked:
Listing updated:
Listed by:
Dianne Tricarico 267-614-1603,
Iron Valley Real Estate Doylestown (267) 703-5050
Source: Bright MLS,MLS#: PABU2117036
Facts & features
Interior
Bedrooms & bathrooms
- Bedrooms: 2
- Bathrooms: 2
- Full bathrooms: 2
- Main level bathrooms: 2
- Main level bedrooms: 2
Basement
- Area: 0
Heating
- Forced Air, Electric
Cooling
- Central Air, Electric
Appliances
- Included: Dryer, Extra Refrigerator/Freezer, Washer, Water Heater, Electric Water Heater
- Laundry: Washer In Unit, Dryer In Unit
Features
- Walk-In Closet(s), Pantry, Kitchen - Galley, Open Floorplan, Entry Level Bedroom, Soaking Tub, Bathroom - Walk-In Shower, Breakfast Area, Ceiling Fan(s)
- Flooring: Tile/Brick, Wood, Luxury Vinyl, Carpet
- Doors: Storm Door(s)
- Windows: Skylight(s), Double Pane Windows, Screens
- Has basement: No
- Number of fireplaces: 1
- Fireplace features: Wood Burning
Interior area
- Total structure area: 1,568
- Total interior livable area: 1,568 sqft
- Finished area above ground: 1,568
- Finished area below ground: 0
Property
Parking
- Total spaces: 4
- Parking features: Storage, Attached, Driveway
- Attached garage spaces: 1
- Uncovered spaces: 3
Accessibility
- Accessibility features: Grip-Accessible Features
Features
- Levels: One
- Stories: 1
- Patio & porch: Porch
- Pool features: Community
- Has view: Yes
- View description: Street
Lot
- Size: 5,227 Square Feet
- Features: Corner Lot
Details
- Additional structures: Above Grade, Below Grade
- Parcel number: 06018083 0286
- Lease amount: $800
- Zoning: RESIDENTIAL
- Special conditions: Standard
Construction
Type & style
- Home type: MobileManufactured
- Architectural style: Ranch/Rambler
- Property subtype: Manufactured Home
Materials
- Vinyl Siding
Condition
- New construction: No
- Year built: 1993
Details
- Builder model: Chalfont
Utilities & green energy
- Sewer: Public Sewer
- Water: Public
Community & HOA
Community
- Features: Pool
- Security: Smoke Detector(s)
- Senior community: Yes
- Subdivision: Buckingham Springs
HOA
- Has HOA: Yes
- HOA fee: $100 one time
Location
- Region: New Hope
- Municipality: BUCKINGHAM TWP
Financial & listing details
- Price per square foot: $175/sqft
- Tax assessed value: $16,520
- Annual tax amount: $2,816
- Date on market: 3/29/2026
- Listing agreement: Exclusive Agency
- Listing terms: Cash,Conventional,Other
- Inclusions: Washer, Dryer (2025), Kitchen Refrigerator, Garage Refrigerator, All In As-is Condition With No Monetary Value.
- Exclusions: Personal Property And Furniture. Some Items May Be Offered For Sale Or Included.
- Ownership: Land Lease
Estimated market value
$264,200
$251,000 - $277,000
Not available
Price history
| Date | Event | Price |
|---|---|---|
| 9/21/2026 | Pending sale | $275,000$175/sqft |
Source:  Bright MLS #PABU2117036 Report a problem Bright MLS #PABU2117036 Report a problem | ||
| 8/2/2026 | Contingent | $275,000$175/sqft |
Source: Bright MLS #PABU2117036 Report a problem | ||
| 7/10/2026 | Price change | $275,000-7.7%$175/sqft |
Source: Bright MLS #PABU2117036 Report a problem | ||
| 5/1/2026 | Price change | $298,000-6.9%$190/sqft |
Source: Bright MLS #PABU2117036 Report a problem | ||
| 3/29/2026 | Listed for sale | $320,000+100.1%$204/sqft |
Source: Bright MLS #PABU2117036 Report a problem | ||
| 8/4/2012 | Listing removed | $159,900$102/sqft |
Source: RE/MAX PROPERTIES LTD #6074617 Report a problem | ||
| 7/17/2012 | Price change | $159,900-5.9%$102/sqft |
Source: RE/MAX PROPERTIES LTD #6074617 Report a problem | ||
| 6/27/2012 | Listed for sale | $169,900$108/sqft |
Source: RE/MAX Properties, Ltd. #6074617 Report a problem | ||
Public tax history
| Year | Property taxes | Tax assessment |
|---|---|---|
| 2026 | $2,989 +6.1% | $16,520 |
| 2025 | $2,817 +0.4% | $16,520 |
| 2024 | $2,805 +7.9% | $16,520 |
| 2023 | $2,598 +1.2% | $16,520 |
| 2022 | $2,567 +1.2% | $16,520 |
| 2021 | $2,537 | $16,520 |
| 2020 | $2,537 +0.7% | $16,520 |
| 2018 | $2,520 | $16,520 |
| 2017 | -- | $16,520 |
| 2016 | -- | $16,520 |
| 2015 | -- | $16,520 |
| 2014 | -- | $16,520 |
| 2013 | -- | $16,520 |
| 2012 | -- | $16,520 |
| 2011 | -- | $16,520 |
| 2010 | -- | $16,520 |
| 2009 | -- | $16,520 |
| 2008 | -- | $16,520 |
| 2007 | -- | $16,520 |
| 2006 | -- | $16,520 |
| 2005 | -- | $16,520 +300% |
| 2004 | -- | $4,130 |
| 2003 | -- | $4,130 |
| 2002 | -- | $4,130 |
| 2000 | -- | $4,130 |
Find assessor info on the county website
Monthly payment
Climate risks
Neighborhood: 18938
Nearby schools
Schools provided by the listing agent
- District: Central Bucks
Source: Bright MLS. This data may not be complete. We recommend contacting the local school district to confirm school assignments for this home.

Similar homes
- $250,0002 bd2 ba1.3k sqft143 Raven Ct, New Hope, PA 18938For Sale
 MLS ID #PABU2116232, Jan Sutton, Keller Williams Real Estate-Doylestown. Bright MLS
 - $335,0003 bd2 ba1.6k sqft505 Goldenrod Xing W, New Hope, PA 18938For Sale
 MLS ID #PABU2117598, Jan Sutton, Keller Williams Real Estate-Doylestown. Bright MLS
 - $339,9992 bd2 ba1.5k sqft495 Goldenrod Xing W, Buckingham, PA 18912For Sale
 MLS ID #PABU2128226, Melanie Panasiuk, Coldwell Banker Realty. Bright MLS
 - $249,0003 bd2 ba1.3k sqft1701 Bergen St, Philadelphia, PA 19152For Sale
 MLS ID #PAPH2674066, Joseph Bograd, Elite Realty Group Unl. Inc.. Bright MLS
 - $285,0002 bd2 ba1k sqftNone Available, Warminster, PA 18974For SaleMLS ID #PABU2122350, Etta Norton, Quinn & Wilson, Inc.. Bright MLS
- $285,0003 bd1 ba1.1k sqft8 Shipley Pl, Philadelphia, PA 19152For SaleMLS ID #PAPH2670976, Bo Liu, BY Real Estate. Bright MLS
- $319,9002 bd2 ba1.6k sqft3007 Inkberry Cir N, North Wales, PA 19454For SaleMLS ID #PAMC2175028, Beth J Yohe, Corcoran Sawyer Smith. Bright MLS
- $275,0002 bd2 ba1.2k sqft1419 Colts Cir, Lawrence Township, NJ 08648For SaleMLS ID #NJME2083322, Joe D DeLorenzo, RE/MAX Select - Princeton. Bright MLS
- $265,0002 bd2 ba1.2k sqft3 Williams Way, Sellersville, PA 18960For SaleMLS ID #PABU2127554, Drew Frank, Long & Foster Real Estate, Inc.. Bright MLS
- $269,9003 bd2 ba1.1k sqft2112 Princeton Ave, Philadelphia, PA 19149For SaleMLS ID #PAPH2664192, Evelyn Echevarria, MIS Realty. Bright MLS
- $280,0003 bd2 ba1k sqft720 Princeton Ave, Philadelphia, PA 19111For SaleMLS ID #PAPH2631454, Bernie Kolman, RE/MAX Select Group. Bright MLS
- $269,9003 bd2 ba1.1k sqft2822 Rawle St, Philadelphia, PA 19149For SaleMLS ID #PAPH2668380, Xi Ling Chi, Tahoe Realty LLC. Bright MLS
- $259,9004 bd2 ba2.2k sqft518 Columbus Rd, Burlington, NJ 08016For SaleMLS ID #NJBL2121270, Kyra Brinson, EXP Realty, LLC. Bright MLS
- $269,0003 bd2 ba1.2k sqft2156 Glenview St, Philadelphia, PA 19149For SaleMLS ID #PAPH2655686, Kelly Huang, HK99 Realty LLC. Bright MLS
- $269,0002 bd2 ba1.5k sqft5100 Convent Ln APT 226, Philadelphia, PA 19114For SaleMLS ID #PAPH2654748, Debi Tomczuk, Keller Williams Real Estate-Langhorne. Bright MLS
- $265,0003 bd2 ba1.2k sqft7353 Ogontz Ave, Philadelphia, PA 19138For SaleMLS ID #PAPH2665194, Desiraee Davis, Next Home Consultants. Bright MLS
- $279,9003 bd2 ba1.1k sqft7038 Shelbourne St, Philadelphia, PA 19111For SaleMLS ID #PAPH2635516, Joseph F Gioia, RE/MAX 2000. Bright MLS
- $310,0003 bd2 ba1.3k sqft51 Hollybrooke Dr, Langhorne, PA 19047For SaleMLS ID #PABU2127740, ERIC FARHAT, RE/MAX Preferred - Cherry Hill. Bright MLS
- $269,9004 bd2 ba1.8k sqft6734 Revere St, Philadelphia, PA 19149For SaleMLS ID #PAPH2602558, ERIC FARHAT, RE/MAX Preferred - Cherry Hill. Bright MLS
- $269,9004 bd2 ba1k sqft3434 Decatur St, Philadelphia, PA 19136For SaleMLS ID #PAPH2619538, Luna Ge, Canaan Realty Services INC. Bright MLS
