Welcome Home! This beautifully updated Lahaska model stands out from all of the rest in highly desired Buckingham Springs! As you enter the home from the front porch it is immediately apparent that this home has been lovingly and meticulously maintained. Through the front foyer into the large living room with plenty of space and Natural light, the recently UPDATED laminate flooring flows through the entire home. The living room opens to the bright and airy dining room. From the dining room into the completely UPDATED kitchen with brand new cabinets, quartz countertops, subway tile backsplash and appliances. The separate island provides a space to sit and relax and have a snack while looking out the patio door to the private side yard. The kitchen also has indoor access to the garage. Down the hall you first notice the completely UPDATED hall bathroom with new vanity cabinet and top that match the kitchen. Next is the laundry room that has access to the side yard. The second bedroom has plenty of space to be an office or second living room. And finally last but definitely not least is the large primary bedroom with plenty of natural light and closet space! The en suite bathroom has been completely UPDATED with new vanity cabinet and top that matches the kitchen. The roof was replaced in 2023 and this home comes with all appliances and is a MUST SEE!!!! Don’t delay, book your showing today, this home will not last long!
Pending
$350,000
345 Countryside Cir, New Hope, PA 18938
2beds
1,428sqft
Manufactured Home
Built in 1996
6,100 Square Feet Lot
$350,800 Zestimate®
$245/sqft
$-- HOA
What's special
Quartz countertopsCompletely updated kitchenSubway tile backsplashFront porchBrand new cabinets
- 13 days
- 581
- 35
Zillow last checked:
Listing updated:
Listed by:
Mike Owens 267-243-3426,
Realty Mark Associates 2153764444
Source: Bright MLS,MLS#: PABU2131892
Facts & features
Interior
Bedrooms & bathrooms
- Bedrooms: 2
- Bathrooms: 2
- Full bathrooms: 2
- Main level bathrooms: 2
- Main level bedrooms: 2
Basement
- Area: 0
Heating
- Central, Electric
Cooling
- Central Air, Electric
Appliances
- Included: Electric Water Heater
- Laundry: Main Level
Features
- Has basement: No
- Has fireplace: No
Interior area
- Total structure area: 1,428
- Total interior livable area: 1,428 sqft
- Finished area above ground: 1,428
- Finished area below ground: 0
Property
Parking
- Total spaces: 3
- Parking features: Garage Faces Front, Inside Entrance, Attached, Driveway
- Attached garage spaces: 1
- Uncovered spaces: 2
Accessibility
- Accessibility features: No Stairs
Features
- Levels: One
- Stories: 1
- Pool features: Community
Lot
- Size: 6,100 Square Feet
Details
- Additional structures: Above Grade, Below Grade
- Parcel number: 060180830523
- Lease amount: $800
- Zoning: RESIDENTIAL
- Zoning description: Mobile Home - In Park
- Special conditions: Standard
Construction
Type & style
- Home type: MobileManufactured
- Property subtype: Manufactured Home
Materials
- Roof: Shingle
Condition
- Excellent
- New construction: No
- Year built: 1996
Utilities & green energy
- Sewer: Public Sewer
- Water: Public
Community & HOA
Community
- Senior community: Yes
- Subdivision: Buckingham Springs
HOA
- Has HOA: No
- Amenities included: Clubhouse, Common Grounds, Community Center, Fitness Center, Pool, Retirement Community
- Services included: Common Area Maintenance, Sewer, Snow Removal, Trash
Location
- Region: New Hope
- Municipality: BUCKINGHAM TWP
Financial & listing details
- Price per square foot: $245/sqft
- Tax assessed value: $15,720
- Annual tax amount: $2,975
- Date on market: 9/22/2026
- Listing agreement: Exclusive Right To Sell
- Listing terms: Cash
- Exclusions: Curtains, And Bathroom Mirrors
- Ownership: Land Lease
Estimated market value
$350,800
$333,000 - $368,000
Not available
Price history
| Date | Event | Price |
|---|---|---|
| 9/25/2026 | Pending sale | $350,000$245/sqft |
Source:  Bright MLS #PABU2131892 Report a problem Bright MLS #PABU2131892 Report a problem | ||
| 9/22/2026 | Listed for sale | $350,000+36.2%$245/sqft |
Source: Bright MLS #PABU2131892 Report a problem | ||
| 11/6/2023 | Sold | $257,000-3%$180/sqft |
Source: Bright MLS #PABU2056458 Report a problem | ||
| 10/9/2023 | Pending sale | $265,000$186/sqft |
Source: Berkshire Hathaway HomeServices Fox & Roach, REALTORS #PABU2056458 Report a problem | ||
| 10/9/2023 | Contingent | $265,000$186/sqft |
Source: Bright MLS #PABU2056458 Report a problem | ||
| 10/2/2023 | Price change | $265,000-10.2%$186/sqft |
Source: Bright MLS #PABU2056458 Report a problem | ||
| 9/7/2023 | Price change | $295,000-4.8%$207/sqft |
Source: Bright MLS #PABU2056458 Report a problem | ||
| 9/1/2023 | Listed for sale | $310,000$217/sqft |
Source: Bright MLS #PABU2056458 Report a problem | ||
Public tax history
| Year | Property taxes | Tax assessment |
|---|---|---|
| 2026 | $2,845 +6.1% | $15,720 |
| 2025 | $2,681 +0.4% | $15,720 |
| 2024 | $2,669 +7.9% | $15,720 |
| 2023 | $2,473 +1.2% | $15,720 |
| 2022 | $2,443 +1.2% | $15,720 |
| 2021 | $2,414 | $15,720 |
| 2020 | $2,414 +0.7% | $15,720 |
| 2018 | $2,398 | $15,720 |
| 2017 | -- | $15,720 |
| 2016 | -- | $15,720 |
| 2015 | -- | $15,720 |
| 2014 | -- | $15,720 |
| 2013 | -- | $15,720 |
| 2012 | -- | $15,720 |
| 2011 | -- | $15,720 |
| 2010 | -- | $15,720 |
| 2009 | -- | $15,720 |
| 2008 | -- | $15,720 |
| 2007 | -- | $15,720 |
| 2006 | -- | $15,720 |
| 2005 | -- | $15,720 +300% |
| 2004 | -- | $3,930 |
| 2003 | -- | $3,930 |
| 2002 | -- | $3,930 |
| 2000 | -- | $3,930 |
Find assessor info on the county website
Monthly payment
Climate risks
Neighborhood: 18938
Nearby schools
Schools provided by the listing agent
- District: Central Bucks
Source: Bright MLS. This data may not be complete. We recommend contacting the local school district to confirm school assignments for this home.
Similar homes
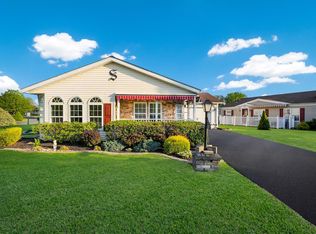
- $370,0002 bd2 ba1.6k sqft296 Blackberry Cir, New Hope, PA 18938For Sale

 MLS ID #PABU2130618, Jan Sutton, Keller Williams Real Estate-Doylestown. Bright MLS
 - $350,0002 bd2 ba1.5k sqft485 Goldenrod Xing W, New Hope, PA 18938For Sale
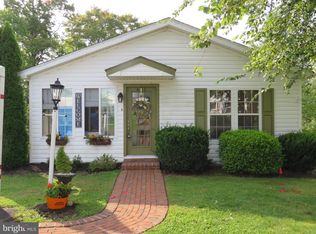 MLS ID #PABU2129484, Nancy Osborne, Keller Williams Real Estate-Doylestown. Bright MLS
 - $315,0002 bd2 ba1.5k sqft342 Spring Meadow Cir, New Hope, PA 18938For Sale
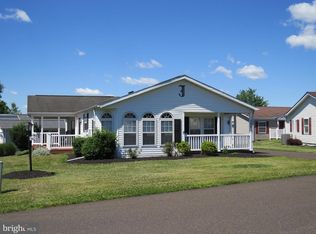 MLS ID #PABU2124674, Jan Sutton, Keller Williams Real Estate-Doylestown. Bright MLS
 - $339,9992 bd2 ba1.5k sqft495 Goldenrod Xing W, Buckingham, PA 18912For Sale
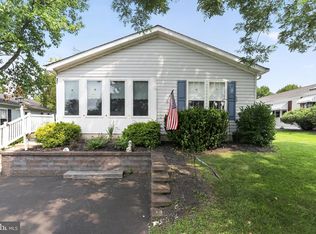 MLS ID #PABU2128226, Melanie Panasiuk, Coldwell Banker Realty. Bright MLS
 - $335,0003 bd2 ba1.6k sqft505 Goldenrod Xing W, New Hope, PA 18938For SaleMLS ID #PABU2117598, Jan Sutton, Keller Williams Real Estate-Doylestown. Bright MLS
- $299,0002 bd2 ba1.3k sqftNone Available, New Hope, PA 18938For SaleMLS ID #PABU2130642, Brendan Markle, Opus Elite Real Estate. Bright MLS
- $279,0002 bd2 ba1.7k sqft368 Countryside Cir, New Hope, PA 18938For SaleMLS ID #PABU2118386, Jan Sutton, Keller Williams Real Estate-Doylestown. Bright MLS
- $250,0002 bd2 ba1.3k sqft143 Raven Ct, New Hope, PA 18938For SaleMLS ID #PABU2116232, Jan Sutton, Keller Williams Real Estate-Doylestown. Bright MLS
- $350,0003 bd1 ba1.1k sqft19 Fern Ridge Ln, Titusville, NJ 08560For SaleMLS ID #NJME2084424, Michael Tusay, TNT Real Estate NJ LLC. Bright MLS
- $350,0002 bd2 ba1.5k sqft200 Douglas Fir Dr APT 201, Warrington, PA 18976For SaleMLS ID #PABU2132066, Carrie Lager, Class-Harlan Real Estate, LLC. Bright MLS
- $385,0003 bd2 ba1k sqft423 Sunnemeade Ave, Warminster, PA 18974For SaleMLS ID #PABU2132808, Damian Gioia, Opus Elite Real Estate. Bright MLS
- $520,0004 bd2 ba1.8k sqft1258 Durham Rd, New Hope, PA 18938For SaleMLS ID #PABU2124206, Patrick Mencel, Real of Pennsylvania. Bright MLS
- $350,0002 bd1 ba1k sqft204 Society Pl, Newtown, PA 18940For SaleMLS ID #PABU2132016, Beth Scarpello, BHHS Fox & Roach-Doylestown. Bright MLS
- $325,0004 bd2 ba1.5k sqft495 Madison Ave, Warminster, PA 18974For SaleMLS ID #PABU2132128, Diana Farmer, Keller Williams Real Estate-Langhorne. Bright MLS
- $375,0002 bd2 ba1.8k sqft100 Ginko St APT 304, Warrington, PA 18976For SaleMLS ID #PABU2132450, Igor Asnis, Market Force Realty. Bright MLS
- $375,0003 bd3 ba1.5k sqft105 Bonnie Lark Ct, Chalfont, PA 18914For SaleMLS ID #PABU2132648, Renee Meister, Quinn & Wilson, Inc.. Bright MLS
- $325,0002 bd2 ba1.4k sqft3204 Centennial Sta, Warminster, PA 18974For SaleMLS ID #PABU2132244, Frank Faber, Faber Realty Inc. Bright MLS
- $350,0002 bd2 ba1.5k sqft100 Douglas Fir Dr APT 102, Warrington, PA 18976For SaleMLS ID #PABU2128988, Cary Simons, Kurfiss Sotheby's International Realty. Bright MLS
- $430,0003 bd3 ba1.6k sqft42 Stacey Dr, Doylestown, PA 18901For SaleMLS ID #PABU2132744, Ted Miller, BHHS Keystone Properties. Bright MLS
