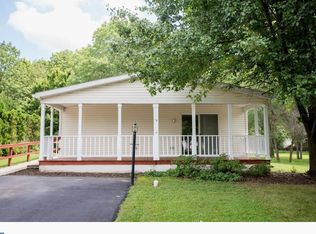
What a find! Spacious home and a motivated seller! Do you quilt, play pool, or do a lot of entertaining? This may be perfect for you. Welcome to a very desirable community called Quiet Acres. This home is tucked in with a “11 x 21” covered deck, (two ceiling fans) planted with views and privacy! Covered porch leads to entry way with a guest closet which invites you into the living room with an octagon picture window for fun. The formal dining room is next to the kitchen which offers a towering pantry, island, self-cleaning electric cooking, dishwasher and open soffits for decorating. Breakfast area offers a sliding door to the deck to enjoy your coffee. Vaulted master bedroom ceilings, plenty of closet space, ceiling fan and mounted TV included. Enormous vanity, soaking tub with two octagon windows for natural light, plus a walk-in shower in the master bath. Second bedroom is ample sized. The hall bath is next door which offers a skylight. Double door linen closet in the laundry with stackable washer and dryer which is included. Ceiling fans in many rooms and many vaulted ceilings. With a little paint and new carpets this place will be a showpiece. Club house in the community offers get-togethers plus a way to meet new friends. Bring all offers!
Sold for $200,000
$200,000
69 Mapleleaf Dr, Sellersville, PA 18960
2beds
1,708sqft
Manufactured Home
Built in 1999
-- sqft lot
$202,600 Zestimate®
$117/sqft
$-- Estimated rent
Home value
$202,600
$188,000 - $217,000
Not available
Zestimate® history
Owner options
List your home for rent
Find your next renter with Zillow Rental Manager. Plus, with online applications, you can quickly screen prospective tenants – for free.
Refinance and save
$2,069/mo
Est. payment
Refinancing to a lower rate could help reduce your monthly payments and save thousands over the life of the loan.
$2,069/mo
Est. payment
Explore your selling options
Work with a Zillow partner agent
Leverage their expertise and Zillow's premium Showcase listings to get your home seen by more buyers.
Get startedList with your own agent
Get your home in front of millions of buyers by listing it on Zillow.
Learn how to do itSell it yourself
Take full control of how buyers see your home on Zillow by listing For Sale by Owner (FSBO).
List your homeWhat's special
Views and privacyMounted tv includedSelf-cleaning electric cookingFormal dining roomMany vaulted ceilingsVaulted master bedroom ceilingsPlenty of closet space
Zillow last checked:
Listing updated:
Listed by:
Linda A. Martin 215-536-6777,
Better Homes and Gardens Real Estate Valley Partners
Bought with:
Barb Matty Matyszczak, RS189352L
RE/MAX 440 - Doylestown
Source: Bright MLS,MLS#: PABU2115670
Facts & features
Interior
Bedrooms & bathrooms
- Bedrooms: 2
- Bathrooms: 2
- Full bathrooms: 2
- Main level bathrooms: 2
- Main level bedrooms: 2
Rooms
- Room types: Living Room, Dining Room, Bedroom 2, Kitchen, Family Room, Foyer, Breakfast Room, Bedroom 1, Laundry
Bedroom 1
- Level: Main
- Area: 143 Square Feet
- Dimensions: 13 X 11
Bedroom 2
- Level: Main
- Area: 195 Square Feet
- Dimensions: 15 X 13
Breakfast room
- Level: Main
- Area: 108 Square Feet
- Dimensions: 12 X 9
Dining room
- Level: Main
- Area: 130 Square Feet
- Dimensions: 13 X 10
Family room
- Level: Main
- Area: 273 Square Feet
- Dimensions: 21 X 13
Foyer
- Level: Main
- Area: 20 Square Feet
- Dimensions: 5 X 4
Kitchen
- Level: Main
- Area: 100 Square Feet
- Dimensions: 10 X 10
Laundry
- Level: Main
- Area: 54 Square Feet
- Dimensions: 9 X 6
Living room
- Level: Main
- Area: 221 Square Feet
- Dimensions: 17 X 13
Heating
- Forced Air, Heat Pump, Electric
Cooling
- Ceiling Fan(s), Central Air, Electric
Appliances
- Included: Dishwasher, Dryer, Microwave, Self Cleaning Oven, Oven/Range - Electric, Range Hood, Refrigerator, Washer/Dryer Stacked, Water Heater, Electric Water Heater
- Laundry: Main Level, Laundry Room
Features
- Soaking Tub, Bathroom - Stall Shower, Breakfast Area, Ceiling Fan(s), Family Room Off Kitchen, Pantry
- Flooring: Carpet, Vinyl
- Windows: Skylight(s)
- Has basement: No
- Has fireplace: No
Interior area
- Total structure area: 1,708
- Total interior livable area: 1,708 sqft
- Finished area above ground: 1,708
Property
Parking
- Total spaces: 2
- Parking features: Asphalt, Driveway, Off Street
- Uncovered spaces: 2
Accessibility
- Accessibility features: Grip-Accessible Features
Features
- Levels: One
- Stories: 1
- Patio & porch: Deck
- Exterior features: Sidewalks
- Pool features: None
- Park: Quiet Acres
Lot
- Features: Level
Details
- Additional structures: Above Grade
- Parcel number: 15001133 0269
- Lease amount: $702
- Zoning: RES
- Zoning description: Residential
- Special conditions: Standard
Construction
Type & style
- Home type: MobileManufactured
- Property subtype: Manufactured Home
Materials
- Vinyl Siding
- Roof: Unknown
Condition
- Good
- New construction: No
- Year built: 1999
Utilities & green energy
- Electric: Circuit Breakers
- Sewer: Public Sewer
- Water: Public
- Utilities for property: Cable Connected
Community & HOA
Community
- Senior community: Yes
- Subdivision: Quiet Acres
HOA
- Has HOA: Yes
- Services included: Common Area Maintenance, Road Maintenance, Snow Removal, Trash
- HOA fee: $702 monthly
- HOA name: QUIET ACRES
Location
- Region: Sellersville
- Municipality: HILLTOWN TWP
Financial & listing details
- Price per square foot: $117/sqft
- Tax assessed value: $13,000
- Annual tax amount: $2,212
- Date on market: 3/12/2026
- Listing agreement: Exclusive Right To Sell
- Listing terms: Cash,Conventional
- Inclusions: Microwave, Refrigerator, Stackable Washer & Dryer - All In As Is Condition
- Ownership: Land Lease
- Road surface type: Black Top
Price history
| Date | Event | Price |
|---|---|---|
| 4/14/2026 | Sold | $200,000-4.7%$117/sqft |
Source:  Bright MLS #PABU2115670 Report a problem Bright MLS #PABU2115670 Report a problem | ||
| 3/20/2026 | Pending sale | $209,900$123/sqft |
Source: Bright MLS #PABU2115670 Report a problem | ||
| 3/12/2026 | Listed for sale | $209,900-4.6%$123/sqft |
Source: Bright MLS #PABU2115670 Report a problem | ||
| 2/16/2026 | Listing removed | $220,000$129/sqft |
Source: Bright MLS #PABU2102644 Report a problem | ||
| 11/4/2025 | Price change | $220,000-4.3%$129/sqft |
Source: Bright MLS #PABU2102644 Report a problem | ||
| 9/18/2025 | Price change | $230,000-4.2%$135/sqft |
Source: Bright MLS #PABU2102644 Report a problem | ||
| 8/22/2025 | Listed for sale | $240,000$141/sqft |
Source: Bright MLS #PABU2102644 Report a problem | ||
Public tax history
Tax history is unavailable.
Neighborhood: 18960
Nearby homes
- $289,9002 bd2 ba-- sqft3 Williams Way, Sellersville, PA 18960For Sale

- $255,0003 bd2 ba1.4k sqft45 Williams Way, Sellersville, PA 18960For Sale

- $261,6003 bd2 ba1.4k sqft15 Williams Way, Sellersville, PA 18960Off Market
- $271,100-- bd-- ba-- sqft13 Williams Way, Sellersville, PA 18960Off Market
- $294,6002 bd2 ba1.5k sqft17 Williams Way, Sellersville, PA 18960Off Market
- $302,100-- bd-- ba-- sqft11 Williams Way, Sellersville, PA 18960Off Market
- $274,1002 bd2 ba-- sqft19 Williams Way, Sellersville, PA 18960Off Market
- $363,6003 bd2 ba1.7k sqft9 Williams Way, Sellersville, PA 18960Off Market
Nearby schools
GreatSchools rating
- 7/10Grasse El SchoolGrades: K-5Distance: 2.3 mi
- 7/10Pennridge Central Middle SchoolGrades: 6-8Distance: 1.7 mi
- 9/10Pennridge High SchoolGrades: 9-12Distance: 3.3 mi
Schools provided by the listing agent
- High: Pennridge
- District: Pennridge
Source: Bright MLS. This data may not be complete. We recommend contacting the local school district to confirm school assignments for this home.
Get a cash offer in 3 minutes
Find out how much your home could sell for in as little as 3 minutes with a no-obligation cash offer.
Estimated market value
$202,600
Get a cash offer in 3 minutes
Find out how much your home could sell for in as little as 3 minutes with a no-obligation cash offer.
Estimated market value
$202,600
- Pennsylvania
- Bucks County
- Sellersville
- 18960
- 69 Mapleleaf Dr
Nearby cities
Nearby zip codes
Other Sellersville Topics
