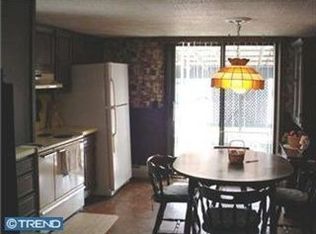
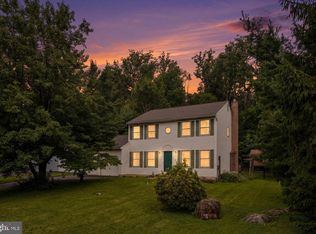
Price improved and sellers are ready to make a move, so bring your offer! Tucked on nearly an acre in East Rockhill, this charming Pennridge two-story lives bigger than you'd expect. Inside you'll find warm wood-look floors, a sun-filled living room, and a flex entry space that works as a foyer, home office, or everyday drop zone. The updated eat-in kitchen offers crisp white cabinetry, granite-tone counters, and gas cooking. Just off it, a window-wrapped dining room and sunroom open through sliders to the back deck, the perfect spot for morning coffee or summer dinners. Upstairs are three bedrooms and a full bath, with a convenient half bath and first-floor laundry below. The real showstopper waits outside. A deep, level backyard backs to the trees, anchored by a fire pit and ready for gardens, games, or quiet nights under the stars. Add an oversized detached garage with workshop and storage, plus two separate driveway/parking areas with room for multiple vehicles, and you've got the rare mix of updated indoor comfort and wide-open elbow room. A whole-house generator hookup with a safety transfer switch means you're covered when the power goes out, a real perk out here. All in top-rated Pennridge schools, minutes to Sellersville, Perkasie, and Route 309. Welcome home.
Pending
Price cut: $15K (8/10)
$384,950
2217 N Rockhill Rd, Sellersville, PA 18960
3beds
1,514sqft
Single Family Residence
Built in 1955
0.8 Acres Lot
$381,700 Zestimate®
$254/sqft
$-- HOA
What's special
Fire pitGas cookingCrisp white cabinetryWindow-wrapped dining roomWarm wood-look floorsGranite-tone countersUpdated eat-in kitchen
- 102 days
- 227
- 1
Likely to sell faster than
Zillow last checked:
Listing updated:
Listed by:
Jim Stevenson 267-718-5695,
Real of Pennsylvania 8554500442
Source: Bright MLS,MLS#: PABU2122062
Facts & features
Interior
Bedrooms & bathrooms
- Bedrooms: 3
- Bathrooms: 2
- Full bathrooms: 1
- 1/2 bathrooms: 1
- Main level bathrooms: 1
Rooms
- Room types: Living Room, Primary Bedroom, Bedroom 2, Kitchen, Basement, Bedroom 1, Sun/Florida Room, Other, Bathroom 1
Primary bedroom
- Features: Flooring - Carpet, Walk-In Closet(s)
- Level: Upper
- Area: 168 Square Feet
- Dimensions: 12 X 14
Bedroom 1
- Features: Flooring - Carpet
- Level: Upper
- Area: 90 Square Feet
- Dimensions: 9 X 10
Bedroom 2
- Features: Flooring - Carpet
- Level: Upper
- Area: 81 Square Feet
- Dimensions: 9 X 9
Bathroom 1
- Level: Main
Bathroom 1
- Level: Upper
Basement
- Level: Lower
Kitchen
- Features: Kitchen - Gas Cooking
- Level: Main
- Area: 180 Square Feet
- Dimensions: 12 X 15
Living room
- Level: Main
- Area: 289 Square Feet
- Dimensions: 17 X 17
Mud room
- Level: Main
- Area: 119 Square Feet
- Dimensions: 7 X 17
Other
- Level: Main
- Area: 84 Square Feet
- Dimensions: 12 X 7
Other
- Features: Dining Area
- Level: Main
- Area: 143 Square Feet
- Dimensions: 11 X 13
Heating
- Hot Water, Propane
Cooling
- Central Air, Electric
Appliances
- Included: Cooktop, Water Heater
- Laundry: Mud Room
Features
- Dining Area, Eat-in Kitchen
- Basement: Full
- Has fireplace: No
Interior area
- Total structure area: 1,514
- Total interior livable area: 1,514 sqft
- Finished area above ground: 1,514
- Finished area below ground: 0
Property
Parking
- Total spaces: 1
- Parking features: Garage Faces Front, Crushed Stone, Driveway, Detached
- Garage spaces: 1
- Has uncovered spaces: Yes
Accessibility
- Accessibility features: None
Features
- Levels: Two
- Stories: 2
- Pool features: None
Lot
- Size: 0.8 Acres
Details
- Additional structures: Above Grade, Below Grade
- Parcel number: 12005026
- Zoning: VR
- Special conditions: Standard
Construction
Type & style
- Home type: SingleFamily
- Architectural style: Colonial
- Property subtype: Single Family Residence
Materials
- Mixed
- Foundation: Concrete Perimeter
Condition
- New construction: No
- Year built: 1955
- Major remodel year: 2016
Utilities & green energy
- Sewer: On Site Septic
- Water: Well
Community & HOA
Community
- Subdivision: Rockhill Sta
HOA
- Has HOA: No
Location
- Region: Sellersville
- Municipality: EAST ROCKHILL TWP
Financial & listing details
- Price per square foot: $254/sqft
- Tax assessed value: $23,520
- Annual tax amount: $4,282
- Date on market: 6/18/2026
- Listing agreement: Exclusive Right To Sell
- Listing terms: Cash,Conventional,FHA,VA Loan
- Ownership: Fee Simple
Estimated market value
$381,700
$363,000 - $401,000
$2,749/mo
Price history
| Date | Event | Price |
|---|---|---|
| 8/27/2026 | Pending sale | $384,950$254/sqft |
Source:  Bright MLS #PABU2122062 Report a problem Bright MLS #PABU2122062 Report a problem | ||
| 8/10/2026 | Price change | $384,950-3.8%$254/sqft |
Source: Bright MLS #PABU2122062 Report a problem | ||
| 7/28/2026 | Price change | $399,950-2.4%$264/sqft |
Source: Bright MLS #PABU2122062 Report a problem | ||
| 7/7/2026 | Price change | $409,900-2.4%$271/sqft |
Source: Bright MLS #PABU2122062 Report a problem | ||
| 6/18/2026 | Listed for sale | $419,900+47.9%$277/sqft |
Source: Bright MLS #PABU2122062 Report a problem | ||
| 1/21/2022 | Sold | $284,000-0.7%$188/sqft |
Source: Bright MLS #PABU2011700 Report a problem | ||
| 12/15/2021 | Pending sale | $285,900$189/sqft |
Source: Bright MLS #PABU2011700 Report a problem | ||
| 11/26/2021 | Price change | $285,900-1.4%$189/sqft |
Source: Bright MLS #PABU2011700 Report a problem | ||
| 11/12/2021 | Listed for sale | $289,900+38%$191/sqft |
Source: Bright MLS #PABU2011700 Report a problem | ||
| 3/24/2021 | Listing removed | -- |
Source: Owner Report a problem | ||
| 6/29/2020 | Sold | $210,000+24.3%$139/sqft |
Source: Public Record Report a problem | ||
| 5/17/2018 | Listing removed | $1,695$1/sqft |
Source: Owner Report a problem | ||
| 5/13/2018 | Listed for rent | $1,695$1/sqft |
Source: Owner Report a problem | ||
| 2/3/2018 | Listing removed | $1,695$1/sqft |
Source: Owner Report a problem | ||
| 1/4/2018 | Price change | $1,695-5.6%$1/sqft |
Source: Owner Report a problem | ||
| 11/12/2017 | Price change | $1,795+5.9%$1/sqft |
Source: Owner Report a problem | ||
| 10/21/2017 | Listing removed | $169,000$112/sqft |
Source: Owner Report a problem | ||
| 10/21/2017 | Listed for rent | $1,695$1/sqft |
Source: Owner Report a problem | ||
| 10/12/2017 | Listed for sale | $169,000+207.3%$112/sqft |
Source: Owner Report a problem | ||
| 10/5/2016 | Sold | $55,000-14.7%$36/sqft |
Source: Public Record Report a problem | ||
| 8/26/2016 | Price change | $64,500-10.4%$43/sqft |
Source: Hampton Preferred Real Estate, Inc #6751259 Report a problem | ||
| 7/27/2016 | Price change | $72,000-4%$48/sqft |
Source: Hampton Preferred Real Estate, Inc #6751259 Report a problem | ||
| 5/27/2016 | Price change | $75,000-16.7%$50/sqft |
Source: Hampton Preferred Real Estate, Inc #6751259 Report a problem | ||
| 5/20/2016 | Price change | $90,000-5.3%$59/sqft |
Source: Hampton Preferred Real Estate, Inc #6751259 Report a problem | ||
| 4/18/2016 | Price change | $95,000-4.9%$63/sqft |
Source: Hampton Preferred Real Estate, Inc #6751259 Report a problem | ||
| 3/17/2016 | Listed for sale | $99,900+8891.9%$66/sqft |
Source: Homepath Report a problem | ||
| 3/4/2016 | Sold | $1,111$1/sqft |
Source: Public Record Report a problem | ||
Public tax history
| Year | Property taxes | Tax assessment |
|---|---|---|
| 2026 | $4,282 +4.1% | $23,520 |
| 2025 | $4,115 | $23,520 |
| 2024 | $4,115 +1.2% | $23,520 |
| 2023 | $4,068 | $23,520 |
| 2022 | $4,068 | $23,520 |
| 2021 | $4,068 | $23,520 |
| 2020 | $4,068 +1.8% | $23,520 |
| 2018 | $3,997 +0.7% | $23,520 |
| 2017 | $3,968 | $23,520 |
| 2016 | $3,968 | $23,520 |
| 2015 | -- | $23,520 |
| 2014 | -- | $23,520 |
| 2013 | -- | $23,520 |
| 2012 | -- | $23,520 |
| 2011 | -- | $23,520 |
| 2010 | -- | $23,520 |
| 2009 | -- | $23,520 |
| 2008 | -- | $23,520 |
| 2007 | -- | $23,520 |
| 2006 | -- | $23,520 |
| 2005 | -- | $23,520 +300% |
| 2004 | -- | $5,880 |
| 2003 | -- | $5,880 +10.9% |
| 2002 | -- | $5,300 |
| 2000 | -- | $5,300 |
Find assessor info on the county website
Monthly payment
Est. payment
Payment breakdown
Explore the cost of this home by adjusting the details. Changes won't be saved.Climate risks
Neighborhood: 18960
Nearby schools
Schools provided by the listing agent
- High: Pennridge
- District: Pennridge
Source: Bright MLS. This data may not be complete. We recommend contacting the local school district to confirm school assignments for this home.
- $530,5005 bd2 ba2.3k sqft2221 N Rockhill Rd, Sellersville, PA 18960Off Market
- $--1 bd1 ba1.2k sqft2221 N Rockhill Rd #1, Sellersville, PA 18960Off Market

- $285,5002 bd1 ba924 sqft2211 N Rockhill Rd, Sellersville, PA 18960Off Market
- $343,5003 bd1 ba1.4k sqft2225 N Rockhill Rd, Sellersville, PA 18960Off Market
Similar homes
- $559,9004 bd3 ba1.7k sqft28 Ridge Run Rd, Sellersville, PA 18960For Sale
 MLS ID #PABU2126174, Chris Griswold, EXP Realty, LLC. Bright MLS
 - $439,9003 bd2 ba1.5k sqft837 Church Rd, Richlandtown, PA 18955For Sale
 MLS ID #PABU2130474, Chris Jasinski, Sterling Realty & Property Management, LLC. Bright MLS
 - $389,9004 bd1 ba1.4k sqft1033 Walt Rd, Pennsburg, PA 18073For Sale
 MLS ID #784903, Kathleen M. Cassel, RE/MAX Reliance. GLVR
 - $440,0003 bd2 ba1.7k sqft3131 Bedminster Rd, Ottsville, PA 18942For Sale
 MLS ID #PABU2131918, Dafni Dimopoulos, Compass RE. Bright MLS
 - $389,9002 bd1 ba1.4k sqft1510 Mink Rd, Perkasie, PA 18944For SaleMLS ID #PABU2130308, Scott Freeman, Coldwell Banker Hearthside Realtors- Ottsville. Bright MLS
- $429,0004 bd2 ba1.9k sqft128 S Main St, Richlandtown, PA 18955For SaleMLS ID #PABU2122500, David Magagna, RE/MAX Services. Bright MLS
- $450,0003 bd1 ba1k sqft535 W Mill St, Quakertown, PA 18951For SaleMLS ID #PABU2128558, Sue Deily, RE/MAX 440 - Quakertown. Bright MLS
- $299,9003 bd2 ba1.3k sqft228 N Ambler St, Quakertown, PA 18951For SaleMLS ID #PABU2130662, Jennifer Erbrick, RE/MAX Reliance. Bright MLS
- $320,0004 bd3 ba1.6k sqft23 Braithwaite Ln, Quakertown, PA 18951For SaleMLS ID #PABU2131464, Christopher Morton, Valor Realty. Bright MLS
- $319,9003 bd2 ba1.4k sqft1107 School House Ln, Quakertown, PA 18951For SaleMLS ID #PABU2122646, Nina Hamaday, EXP Realty, LLC. Bright MLS
- $525,0003 bd3 ba1.8k sqft329 Thistle Ln, Perkasie, PA 18944For SaleMLS ID #PABU2130386, Tom Smeland, EXP Realty, LLC. Bright MLS
- $490,9993 bd3 ba1.7k sqft2 Live Oak Dr, Quakertown, PA 18951For SaleMLS ID #PABU2128022, Angel Aponte, Better Homes and Gardens Real Estate Valley Partners. Bright MLS
- $450,0003 bd3 ba2.1k sqft407 Cope Ct, Sellersville, PA 18960For SaleMLS ID #PABU2125022, Harry Green, Keller Williams Real Estate-Blue Bell. Bright MLS
- $374,9003 bd2 ba1.7k sqft311 Broad St, Harleysville, PA 19438For SaleMLS ID #PAMC2193832, Bernadette Robinson, Keller Williams Real Estate-Blue Bell. Bright MLS
- $392,5003 bd2 ba1.5k sqft6 Perkiomen Ave, Spring Mount, PA 19473For SaleMLS ID #PAMC2189988, Kacie Jones, Realty One Group Advocates. Bright MLS
- $439,9003 bd2 ba1.6k sqft819 E Hancock St, Lansdale, PA 19446For SaleMLS ID #PAMC2190862, Kelly Buchmann, Keller Williams Real Estate-Horsham. Bright MLS
- $429,9003 bd1 ba1.1k sqft1180 Station Rd, Palm, PA 18070For SaleMLS ID #PAMC2186006, Ryan Garner, Engle Garner Realty Associates. Bright MLS
- $395,0003 bd2 ba1.6k sqft116 S 7th St, North Wales, PA 19454For SaleMLS ID #PAMC2193578, Katelyn Mathe, Keller Williams Real Estate-Montgomeryville. Bright MLS
- $359,9003 bd1 ba1k sqft1937 Hoffmansville Rd, Frederick, PA 19435For SaleMLS ID #PAMC2170700, Chris Griswold, EXP Realty, LLC. Bright MLS
