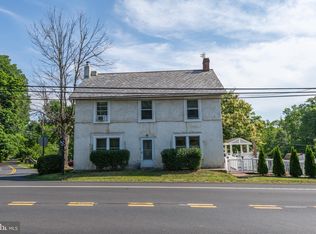
INVESTORS WANTED! The first floor layout has a large eat-in kitchen; dining room; main level bedroom; and spacious family room with gas fireplace and sliders to deck. There is an unfinished room off the kitchen that could easily be finished into a mud room/laundry room. On the second floor, there are four rooms and two full bathrooms. One stand-alone bedroom offers access to the walk-up attic; a second room with a smaller attached room that could be offices, sitting room or walk-in closet; and accessed through this second room is the primary bedroom with a full bath. The home has a cozy front porch as well as a large rear deck, and both decking and railings are constructed of maintenance-free materials. Driveway is large enough for a few cars. Looking for space for a workshop or storage? There is a two-story barn here plus an additional outbuilding and a shed. Do you enjoy the outdoors? Lake Nockamixon State Park (7 miles away) and Lake Towhee County Park (6 miles away) both offer a plethora of year-round, outdoor recreational opportunities. Please note that the home needs significant work and updating throughout and is being sold “as is”, i.e., buyers are welcome to do their own inspections but sellers will make no repairs and will offer no credits in lieu of repairs. Buyers will receive a conditional Use and Occupancy permit from the township.
Pending
Price cut: $19.1K (8/24)
$279,900
2049 Route 313, Quakertown, PA 18951
3beds
2,076sqft
Single Family Residence
Built in 1860
0.79 Acres Lot
$-- Zestimate®
$135/sqft
$-- HOA
What's special
Two-story barnLarge rear deckAdditional outbuildingDining roomCozy front porchSliders to deckLarge eat-in kitchen
- 82 days
- 145
- 3
Likely to sell faster than
Zillow last checked:
Listing updated:
Listed by:
Michele Hohlfeld 610-212-0152,
RE/MAX Reliance 2157234150
Source: Bright MLS,MLS#: PABU2127270
Facts & features
Interior
Bedrooms & bathrooms
- Bedrooms: 3
- Bathrooms: 2
- Full bathrooms: 2
- Main level bedrooms: 1
Basement
- Area: 0
Heating
- Baseboard, Natural Gas, Electric, Oil
Cooling
- None
Appliances
- Included: Electric Water Heater, Water Heater
Features
- Attic, Formal/Separate Dining Room, Eat-in Kitchen
- Flooring: Wood
- Basement: Interior Entry,Unfinished
- Number of fireplaces: 1
Interior area
- Total structure area: 2,076
- Total interior livable area: 2,076 sqft
- Finished area above ground: 2,076
- Finished area below ground: 0
Property
Parking
- Parking features: Driveway
- Has uncovered spaces: Yes
Accessibility
- Accessibility features: None
Features
- Levels: Two
- Stories: 2
- Pool features: None
Lot
- Size: 0.79 Acres
Details
- Additional structures: Above Grade, Below Grade
- Parcel number: 12006035
- Zoning: RP
- Special conditions: Standard
Construction
Type & style
- Home type: SingleFamily
- Architectural style: Farmhouse/National Folk
- Property subtype: Single Family Residence
Materials
- Mixed
- Foundation: Stone
Condition
- New construction: No
- Year built: 1860
Utilities & green energy
- Sewer: On Site Septic
- Water: Well
Community & HOA
Community
- Subdivision: None Available
HOA
- Has HOA: No
Location
- Region: Quakertown
- Municipality: EAST ROCKHILL TWP
Financial & listing details
- Price per square foot: $135/sqft
- Tax assessed value: $24,850
- Annual tax amount: $4,524
- Date on market: 7/25/2026
- Listing agreement: Exclusive Right To Sell
- Listing terms: Cash
- Ownership: Fee Simple
Estimated market value
Not available
Estimated sales range
Not available
$2,402/mo
Price history
| Date | Event | Price |
|---|---|---|
| 9/2/2026 | Pending sale | $279,900$135/sqft |
Source:  Bright MLS #PABU2127270 Report a problem Bright MLS #PABU2127270 Report a problem | ||
| 8/24/2026 | Price change | $279,900-6.4%$135/sqft |
Source: Bright MLS #PABU2127270 Report a problem | ||
| 7/25/2026 | Listed for sale | $299,000$144/sqft |
Source: Bright MLS #PABU2127270 Report a problem | ||
Public tax history
| Year | Property taxes | Tax assessment |
|---|---|---|
| 2026 | $4,525 +4.1% | $24,850 |
| 2025 | $4,347 | $24,850 |
| 2024 | $4,347 +1.2% | $24,850 |
| 2023 | $4,298 | $24,850 |
| 2022 | $4,298 | $24,850 |
| 2021 | $4,298 | $24,850 |
| 2020 | $4,298 +1.8% | $24,850 |
| 2018 | $4,223 +0.7% | $24,850 |
| 2017 | $4,192 | $24,850 |
| 2016 | $4,192 | $24,850 |
| 2015 | -- | $24,850 |
| 2014 | -- | $24,850 |
| 2013 | -- | $24,850 |
| 2012 | -- | $24,850 |
| 2011 | -- | $24,850 +0.2% |
| 2010 | -- | $24,800 |
| 2009 | -- | $24,800 |
| 2008 | -- | $24,800 |
| 2007 | -- | $24,800 |
| 2006 | -- | $24,800 |
| 2005 | -- | $24,800 +300% |
| 2004 | -- | $6,200 |
| 2003 | -- | $6,200 |
| 2002 | -- | $6,200 |
| 2000 | -- | $6,200 |
Find assessor info on the county website
Monthly payment
Est. payment
Payment breakdown
Explore the cost of this home by adjusting the details. Changes won't be saved.Climate risks
Neighborhood: 18951
Nearby schools
Schools provided by the listing agent
- District: Pennridge
Source: Bright MLS. This data may not be complete. We recommend contacting the local school district to confirm school assignments for this home.
Similar homes
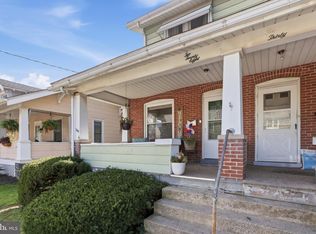
- $299,9003 bd2 ba1.3k sqft228 N Ambler St, Quakertown, PA 18951For Sale
 MLS ID #PABU2130662, Jennifer Erbrick, RE/MAX Reliance. Bright MLS
 - $247,5004 bd2 ba1.9k sqft7 Naylor Ct, Quakertown, PA 18951For Sale
 MLS ID #785493, Paveet P. Bali, Coldwell Banker Hearthside. GLVR
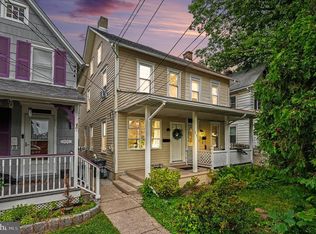
 - $300,0003 bd1 ba1.2k sqft717 W Broad St, Quakertown, PA 18951For Sale
 MLS ID #PABU2125422, Robert Acuff, RE/MAX Services. Bright MLS
 - $229,9004 bd1 ba1.5k sqft628 E Broad St, Quakertown, PA 18951For Sale
 MLS ID #PABU2130754, Cheri Savini, Iron Valley Real Estate Legacy. Bright MLS
 - $410,0004 bd2 ba1.8k sqft39 S 9th St, Quakertown, PA 18951For SaleMLS ID #PABU2124192, Sue Deily, RE/MAX 440 - Quakertown. Bright MLS
- $339,5003 bd2 ba1.4k sqft1107 School House Ln, Quakertown, PA 18951For SaleMLS ID #PABU2122646, Nina Hamaday, EXP Realty, LLC. Bright MLS
- $417,0004 bd2 ba1.9k sqft128 S Main St, Richlandtown, PA 18955For SaleMLS ID #PABU2122500, David Magagna, RE/MAX Services. Bright MLS
- $269,5002 bd3 ba1.6k sqft28 Williams Way, Sellersville, PA 18960For SaleMLS ID #PABU2132880, Angela Morsa, Compass RE. Bright MLS
- $270,0003 bd2 ba2.6k sqft4 Williams Way, Sellersville, PA 18960For SaleMLS ID #PABU2131428, Brenda Hoot, Iron Valley Real Estate Legacy. Bright MLS
- $335,0003 bd2 ba1k sqft10 Mountain View Rd, Kintnersville, PA 18930For SaleMLS ID #PABU2128676, Scott Freeman, Coldwell Banker Hearthside Realtors- Ottsville. Bright MLS
- $399,9003 bd2 ba1.7k sqft3131 Bedminster Rd, Ottsville, PA 18942For SaleMLS ID #PABU2131918, Dafni Dimopoulos, Compass RE. Bright MLS
- $317,9993 bd2 ba1.3k sqft926 S Filmore St #922, Allentown, PA 18103For SaleMLS ID #PALH2016772, Paige Middleton, Realty One Group Exclusive. Bright MLS
- $319,9003 bd2 ba1.6k sqft216 N Main St, Souderton, PA 18964For SaleMLS ID #PAMC2191360, Larry Tran, Realty Mark Associates - KOP. Bright MLS
- $389,9002 bd1 ba1.4k sqft1510 Mink Rd, Perkasie, PA 18944For SaleMLS ID #PABU2130308, Scott Freeman, Coldwell Banker Hearthside Realtors- Ottsville. Bright MLS
