Unlock incredible potential at 703 Broad St, a wonderful sweat-equity opportunity in historic Perkasie!
Featuring 3 bedrooms and 2 full bathrooms, this home offers a solid foundation and a spacious layout ready for your personal design ideas. Enjoy a prime location just minutes from local dining, parks, shopping, and major commuter routes in Bucks County. Whether you are looking to create your custom dream home or add a strong asset to your portfolio, this property provides the perfect canvas. Offered in as-is condition and priced to reflect needed updates, this home is ready for its next chapter.
For sale
$500,000
703 Broad St, Perkasie, PA 18944
3beds
2,400sqft
Single Family Residence
Built in 1989
2,395 Square Feet Lot
$607,000 Zestimate®
$208/sqft
$-- HOA
What's special
- 12 days
- 2,218
- 183
Zillow last checked:
Listing updated:
Listed by:
Vickie L. Landis 267-733-0777,
Keller Williams Realty Group 610-792-5900
Source: GLVR,MLS#: 786039 Originating MLS: Lehigh Valley MLS
Facts & features
Interior
Bedrooms & bathrooms
- Bedrooms: 3
- Bathrooms: 3
- Full bathrooms: 2
- 1/2 bathrooms: 1
Primary bedroom
- Level: Second
- Dimensions: 15.00 x 14.00
Bedroom
- Level: Second
- Dimensions: 12.00 x 16.00
Bedroom
- Level: Second
- Dimensions: 13.00 x 11.00
Primary bathroom
- Level: Second
- Dimensions: 6.00 x 12.00
Dining room
- Level: First
- Dimensions: 13.00 x 11.00
Other
- Level: Second
- Dimensions: 8.00 x 8.00
Half bath
- Level: First
- Dimensions: 3.00 x 6.00
Kitchen
- Level: First
- Dimensions: 24.00 x 11.00
Living room
- Level: First
- Dimensions: 29.00 x 15.00
Other
- Level: Second
- Dimensions: 9.00 x 6.00
Other
- Description: Attic
- Level: Second
- Dimensions: 20.00 x 15.00
Heating
- Forced Air
Cooling
- Central Air
Appliances
- Included: Electric Water Heater
Features
- Dining Area, Separate/Formal Dining Room
- Basement: Concrete
Interior area
- Total interior livable area: 2,400 sqft
- Finished area above ground: 2,400
- Finished area below ground: 0
Property
Parking
- Total spaces: 2
- Parking features: Attached, Garage
- Attached garage spaces: 2
Features
- Stories: 2
Lot
- Size: 2,395 Square Feet
Details
- Parcel number: 15034118
- Zoning: RR
- Special conditions: None
Construction
Type & style
- Home type: SingleFamily
- Architectural style: Colonial
- Property subtype: Single Family Residence
Materials
- Other
- Foundation: Basement
- Roof: Other
Condition
- Year built: 1989
Utilities & green energy
- Sewer: Septic Tank
- Water: Community/Coop
Community & HOA
Community
- Subdivision: Not in Development
Location
- Region: Perkasie
Financial & listing details
- Price per square foot: $208/sqft
- Tax assessed value: $40,880
- Annual tax amount: $7,472
- Date on market: 10/9/2026
- Ownership type: Fee Simple
Estimated market value
$607,000
$571,000 - $643,000
$3,041/mo
Price history
| Date | Event | Price |
|---|---|---|
| 10/19/2026 | Listed for sale | $500,000+2363.1%$208/sqft |
Source:  Bright MLS #PABU2132996 Report a problem | ||
| 2/25/1994 | Sold | $20,300$8/sqft |
Source: Public Record Report a problem | ||
Public tax history
| Year | Property taxes | Tax assessment |
|---|---|---|
| 2026 | $7,301 +4.2% | $40,880 |
| 2025 | $7,009 | $40,880 |
| 2024 | $7,009 +1.2% | $40,880 |
| 2023 | $6,927 | $40,880 |
| 2022 | $6,927 | $40,880 |
| 2021 | $6,927 | $40,880 |
| 2020 | $6,927 +0.6% | $40,880 |
| 2018 | $6,886 +0.7% | $40,880 |
| 2017 | $6,835 | $40,880 |
| 2016 | $6,835 | $40,880 |
| 2015 | -- | $40,880 |
| 2014 | -- | $40,880 |
| 2013 | -- | $40,880 |
| 2012 | -- | $40,880 |
| 2011 | -- | $40,880 |
| 2010 | -- | $40,880 |
| 2009 | -- | $40,880 |
| 2008 | -- | $40,880 |
| 2007 | -- | $40,880 |
| 2006 | -- | $40,880 |
| 2005 | -- | $40,880 +300% |
| 2004 | -- | $10,220 |
| 2003 | -- | $10,220 |
| 2002 | -- | $10,220 |
| 2000 | -- | $10,220 |
Find assessor info on the county website
Monthly payment
Est. payment
Payment breakdown
Explore the cost of this home by adjusting the details. Changes won't be saved.Climate risks
Neighborhood: 18944
Nearby schools
Schools provided by the listing agent
- Middle: Pennridge
- High: Pennridge
- District: Pennridge
Source: GLVR. This data may not be complete. We recommend contacting the local school district to confirm school assignments for this home.


Similar homes
- $525,0003 bd3 ba1.8k sqft329 Thistle Ln, Perkasie, PA 18944For Sale
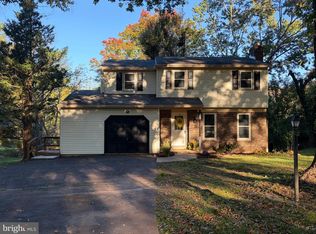
 MLS ID #PABU2130386, Tom Smeland, EXP Realty, LLC. Bright MLS
- $349,9003 bd2 ba1.8k sqft1723 Rickert Rd, Perkasie, PA 18944For Sale
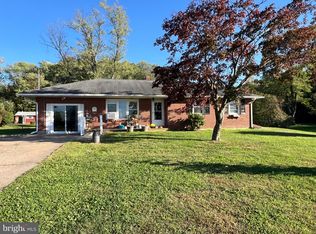 MLS ID #PABU2132590, Gail Wireman, BHHS Fox & Roach-Doylestown. Bright MLS
- $735,0005 bd3 ba3.5k sqft728 E Creamery Rd, Perkasie, PA 18944For Sale
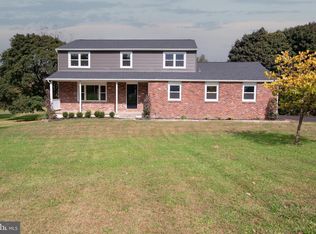 MLS ID #PABU2133764, Earl Caffrey, Innovate Real Estate. Bright MLS
- $599,9003 bd3 ba2.4k sqft907 Church Rd, Hatfield, PA 19440For Sale
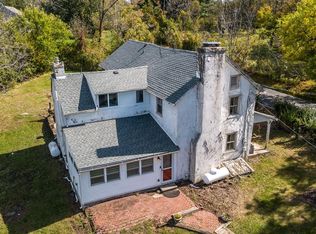 MLS ID #PABU2131510, Tina Kennedy, BHHS Fox & Roach-Doylestown. Bright MLS
- $485,0004 bd2 ba2.1k sqft100 New Jersey Ave, Chalfont, PA 18914For SaleMLS ID #PABU2132884, Dan Zecher, Keller Williams Elite. Bright MLS
- $429,9003 bd2 ba1.6k sqft411 E Walnut St, Perkasie, PA 18944For SaleMLS ID #PABU2130792, Michael Tatarowicz, RE/MAX Centre Realtors. Bright MLS
- $569,9003 bd3 ba1.6k sqft213 Forest Park Dr, Chalfont, PA 18914For SaleMLS ID #PABU2133056, Janique Craig, Keller Williams Real Estate-Doylestown. Bright MLS
- $649,9004 bd3 ba2.1k sqft2209 Diamond St, Sellersville, PA 18960For SaleMLS ID #PABU2133802, Shannon Lutz, RE/MAX Reliance. Bright MLS
- $425,0003 bd3 ba1.5k sqft329 Katie Ln, Perkasie, PA 18944For SaleMLS ID #PABU2131432, Michael Borichewski, RE/MAX Legacy. Bright MLS
- $359,0003 bd2 ba1.6k sqft38 N Main St, Perkasie, PA 18944For SaleMLS ID #PABU2132214, Diane Winkelman, Redfin Corporation. Bright MLS
- $699,9004 bd3 ba3.1k sqft21 Cassandra Dr, Perkasie, PA 18944For SaleMLS ID #PABU2131296, Cathy Antonucci, RE/MAX 440 - Perkasie. Bright MLS
- $575,0004 bd2 ba2.1k sqft1103 Fairhill Rd, Sellersville, PA 18960For SaleMLS ID #PABU2132108, Lacy Peacock, Keller Williams Real Estate-Doylestown. Bright MLS
- $629,9003 bd2 ba1.6k sqft65 Mathews Ave, Doylestown, PA 18901For SaleMLS ID #PABU2133792, Brian Levitt, Keller Williams Real Estate-Horsham. Bright MLS
- $514,9003 bd3 ba2k sqft73 Williams Dr, Fountainville, PA 18923For SaleMLS ID #PABU2130742, Vladimir Shursky, Elite Realty Group Unl. Inc.. Bright MLS
- $590,0003 bd2 ba2.1k sqft120 S Main St, Dublin, PA 18917For SaleMLS ID #PABU2128144, Maryfrances Dobron, Asset Property Solutions, LLC. Bright MLS
- $495,0002 bd1 ba1.2k sqft4928 Old Easton Rd, Doylestown, PA 18902For SaleMLS ID #PABU2129674, William Holder, Real Broker, LLC. Bright MLS
- $474,9003 bd3 ba1.8k sqft6 N 8th St, Perkasie, PA 18944For SaleMLS ID #PABU2132360, Brandon Spognardi, RE/MAX Signature. Bright MLS
