Welcome to 6th North 8th Street in the heart of Perkasie Boro! Built in 2024, this beautiful interior-unit townhome is located in the award winning Pennridge School District. Step inside to an open-concept main level filled with natural light, where the spacious Living and Dining areas flow seamlessly into the Kitchen. The Kitchen features white cabinetry, quartz countertops, stainless-steel appliances, a large center island with seating, and a generous workspace. There is an additional Bonus/Family Room off the Foyer that has many different uses. Head upstairs to the first two Bedrooms along both including a large amount of closet space with wall-to-wall carpentry. The 2nd floor full Bathroom features a tub/shower insert with a large vanity. The 3rd floor offers a Primary Suite with a high ceiling and a large walk-in closet. The Primary Bathroom has its own walk-in shower and single vanity. Outside, enjoy the home's private rear deck and yard space along with a sizable Detached Garage. You do not want to miss out on this amazing opportunity!
For sale
Price cut: $14.1K (10/21)
$474,900
6 N 8th St, Perkasie, PA 18944
3beds
1,892sqft
Townhouse
Built in 2024
2,650 Square Feet Lot
$468,700 Zestimate®
$251/sqft
$150/mo HOA
What's special
Quartz countertopsSizable detached garageGenerous workspaceLarge walk-in closetKitchen features white cabinetryStainless-steel appliances
- 19 days
- 429
- 14
Zillow last checked:
Listing updated:
Listed by:
Brandon Spognardi 267-987-5470,
RE/MAX Signature 2153439950,
Co-Listing Agent: John Spognardi 215-431-8282,
RE/MAX Signature
Source: Bright MLS,MLS#: PABU2132360
Facts & features
Interior
Bedrooms & bathrooms
- Bedrooms: 3
- Bathrooms: 3
- Full bathrooms: 2
- 1/2 bathrooms: 1
- Main level bathrooms: 1
Rooms
- Room types: Living Room, Dining Room, Primary Bedroom, Bedroom 2, Kitchen, Family Room, Bedroom 1, Laundry, Primary Bathroom, Full Bath, Half Bath
Primary bedroom
- Level: Upper
Bedroom 1
- Level: Upper
Bedroom 2
- Level: Upper
Primary bathroom
- Level: Upper
Dining room
- Level: Main
Family room
- Level: Main
Other
- Level: Upper
Half bath
- Level: Main
Kitchen
- Level: Main
Laundry
- Level: Upper
Living room
- Level: Main
Heating
- Central, Forced Air, Natural Gas
Cooling
- Central Air, Electric
Appliances
- Included: Gas Water Heater
- Laundry: Laundry Room
Features
- Has basement: No
- Has fireplace: No
Interior area
- Total structure area: 1,892
- Total interior livable area: 1,892 sqft
- Finished area above ground: 1,892
- Finished area below ground: 0
Video & virtual tour
Property
Parking
- Total spaces: 1
- Parking features: Garage Faces Rear, Storage, Garage Door Opener, Detached
- Garage spaces: 1
Accessibility
- Accessibility features: 2+ Access Exits
Features
- Levels: Three
- Stories: 3
- Pool features: None
Lot
- Size: 2,650 Square Feet
Details
- Additional structures: Above Grade, Below Grade
- Parcel number: 33005438003
- Zoning: I2
- Special conditions: Standard
Construction
Type & style
- Home type: Townhouse
- Architectural style: Colonial,Federal
- Property subtype: Townhouse
Materials
- Frame
- Foundation: Slab
Condition
- New construction: No
- Year built: 2024
Utilities & green energy
- Electric: 200+ Amp Service
- Sewer: Public Sewer
- Water: Public
Community & HOA
Community
- Subdivision: Perry Mill
HOA
- Has HOA: Yes
- Services included: Common Area Maintenance, Maintenance Grounds, Snow Removal, Trash
- HOA fee: $150 monthly
Location
- Region: Perkasie
- Municipality: PERKASIE BORO
Financial & listing details
- Price per square foot: $251/sqft
- Tax assessed value: $30,680
- Annual tax amount: $5,623
- Date on market: 10/3/2026
- Listing agreement: Exclusive Right To Sell
- Listing terms: Cash,Conventional,FHA,VA Loan
- Ownership: Fee Simple
Estimated market value
$468,700
$445,000 - $492,000
$2,562/mo
Price history
| Date | Event | Price |
|---|---|---|
| 10/21/2026 | Price change | $474,900-2.9%$251/sqft |
Source:  Bright MLS #PABU2132360 Report a problem | ||
| 10/3/2026 | Listed for sale | $489,000+1.9%$258/sqft |
Source: Bright MLS #PABU2132360 Report a problem | ||
| 5/22/2024 | Sold | $479,720$254/sqft |
Source: Public Record Report a problem | ||
Public tax history
| Year | Property taxes | Tax assessment |
|---|---|---|
| 2026 | $5,494 +4.1% | $30,680 |
| 2025 | $5,276 +776.6% | $30,680 +776.6% |
| 2024 | $602 | $3,500 |
Find assessor info on the county website
Monthly payment
Est. payment
Payment breakdown
Explore the cost of this home by adjusting the details. Changes won't be saved.Climate risks
Neighborhood: 18944
Nearby schools
Schools provided by the listing agent
- District: Pennridge
Source: Bright MLS. This data may not be complete. We recommend contacting the local school district to confirm school assignments for this home.
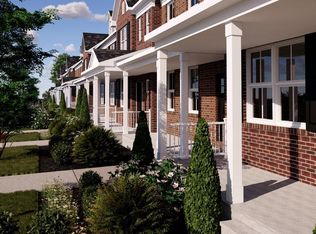

Similar homes
- from $448,6253 bd3 ba1.9k sqftThe Winchester Plan, Perry Mill, Perkasie, PA 18944New Construction
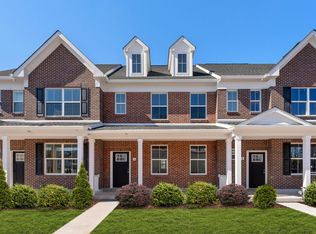 THP Homes
- $448,6253 bd3 ba1.9k sqft52 N 8th St, Perkasie, PA 18944New Construction
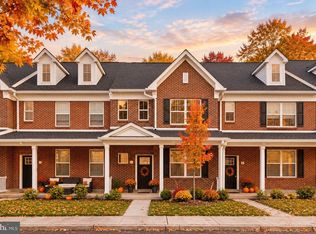
 Bright MLS
- $477,1203 bd3 ba2.1k sqft317 Lantern Ct, Sellersville, PA 18960New Construction
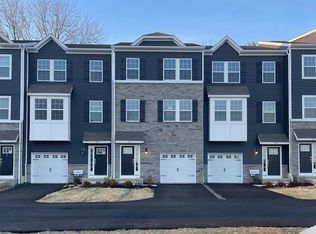 Bright MLS
- $482,1203 bd3 ba2.1k sqft315 Lantern Ct, Sellersville, PA 18960New ConstructionBright MLS
- $477,1203 bd3 ba2.1k sqft313 Lantern Ct, Sellersville, PA 18960New ConstructionBright MLS
- $449,6203 bd3 ba1.9k sqft334 Lantern Ct, Sellersville, PA 18960New ConstructionBright MLS
- $478,9903 bd3 ba1.7k sqft431 Market St, Souderton, PA 18964For SaleMLS ID #PAMC2195020, Karen Chiodo, EXP Realty, LLC. Bright MLS
- $479,9003 bd3 ba1.8k sqft108 Williamsburg Way, Lansdale, PA 19446For SaleMLS ID #PAMC2197650, Charlotte Pellechia, Kurfiss Sotheby's International Realty. Bright MLS
- $504,9002 bd2 ba1.6k sqft1613 Greenhouse Ct, Quakertown, PA 18951For SaleMLS ID #PABU2133568, Liz Alexander, Quinn & Wilson, Inc.. Bright MLS
- $423,0002 bd2 ba1.4k sqft222 Dorchester Dr, Sellersville, PA 18960For SaleMLS ID #PABU2133122, Luke Miller, EXP Realty, LLC. Bright MLS
- $495,0003 bd3 ba1.8k sqft4774 Franklin Cir, Pipersville, PA 18947For SaleMLS ID #PABU2131814, Maria Dwyer, BHHS Fox & Roach -Yardley/Newtown. Bright MLS
- $489,9003 bd3 ba2.4k sqft271 Grace Ln, Harleysville, PA 19438For SaleMLS ID #PAMC2195674, Daniel J. Smith, Innovate Real Estate. Bright MLS
- $511,0002 bd3 ba1.9k sqft15 Oakwood Ln #69, Sellersville, PA 18960New ConstructionMLS ID #PABU2130470, Ellen Nemeth, Toll Brothers Real Estate, Inc.. Bright MLS
- $449,9004 bd3 ba2.6k sqft60 Fonthill Ct, Quakertown, PA 18951For SaleMLS ID #PABU2128586, Tracey Hill, Innovate Real Estate. Bright MLS
- $525,0002 bd2 ba1.2k sqft116 Progress Dr, Doylestown, PA 18901For SaleMLS ID #PABU2133824, Leigh Nunno, Iron Valley Real Estate Doylestown. Bright MLS
- $375,0003 bd3 ba1.6k sqft319 W Hamlin Ave, Telford, PA 18969For SaleMLS ID #PAMC2189320, Curtis Reinard, Zinberg Group Real Estate. Bright MLS
- $550,0003 bd3 ba2k sqft1340 Wildflower Way, Quakertown, PA 18951For SaleMLS ID #PABU2131910, Ann Haley, Iron Valley Real Estate Doylestown. Bright MLS
- $515,0003 bd4 ba2.5k sqft413 Sourwood Rd, Norristown, PA 19403For SaleMLS ID #PAMC2197340, Kimberly Zampirri, RE/MAX Central - Blue Bell. Bright MLS
- $479,9003 bd3 ba1.4k sqft208 Monarch Ct #294, Warminster, PA 18974For SaleMLS ID #PABU2132492, Meg Roth, Class-Harlan Real Estate, LLC. Bright MLS
- $475,0003 bd3 ba1.6k sqft14 Manchester Dr, Hatboro, PA 19040For SaleMLS ID #PAMC2194486, Tim Fanning, Re/Max One Realty. Bright MLS
