SELF-GUIDED TOURS MAY BE SCHEDULED DAILY (ONLINE OR ON SITE) FROM 8AM-8PM FOR THE VICTORIA MODEL AT 20 N 8TH STREET. Featuring new designs, inside and out, your brand new townhome at Perry Mill by THP Homes awaits you with open arms, in the charming, quaint town of Perkasie! Each thoughtfully designed home features 3 bedrooms, 9’ first floor ceilings, stainless steel appliances, laminate flooring on the 1st floor, a classic brick exterior with a sizeable front porch and a detached garage! Perry Mill is centrally located between Doylestown and Quakertown in Bucks County. There are many educational offerings within the highly ranked Pennridge School District and you will be within commuting distance to many universities!
Sold for $427,814
$427,814
16 N 8th St Homesite A08, Perkasie, PA 18944
3beds
1,505sqft
Townhouse
Built in 2024
2,700 Square Feet Lot
$453,400 Zestimate®
$284/sqft
$2,514 Estimated rent
Home value
$453,400
$422,000 - $490,000
$2,514/mo
Zestimate® history
Owner options
List your home for rent
$2,514/mo
Rent Zestimate®
Find your next renter with Zillow Rental Manager. Plus, with online applications, you can quickly screen prospective tenants – for free.
$2,514/mo
Rent Zestimate®
Refinance and save
$3,209/mo
Est. payment
Refinancing to a lower rate could help reduce your monthly payments and save thousands over the life of the loan.
$3,209/mo
Est. payment
Explore your selling options
Work with a Zillow partner agent
Leverage their expertise and Zillow's premium Showcase listings to get your home seen by more buyers.
Get startedList with your own agent
Get your home in front of millions of buyers by listing it on Zillow.
Learn how to do itSell it yourself
Take full control of how buyers see your home on Zillow by listing For Sale by Owner (FSBO).
List your homeWhat's special
Classic brick exteriorDetached garageSizeable front porchStainless steel appliances
Zillow last checked:
Listing updated:
Listed by:
Andy Craig 267-454-1414,
Craig Properties Inc
Bought with:
Unrepresented Buyer
Unrepresented Buyer Office
Source: Bright MLS,MLS#: PABU2078354
Facts & features
Interior
Bedrooms & bathrooms
- Bedrooms: 3
- Bathrooms: 2
- Full bathrooms: 1
- 1/2 bathrooms: 1
- Main level bathrooms: 1
Rooms
- Room types: Dining Room, Primary Bedroom, Bedroom 2, Bedroom 3, Kitchen, Great Room, Laundry, Bathroom 1, Half Bath
Primary bedroom
- Features: Attached Bathroom, Flooring - Carpet, Walk-In Closet(s)
- Level: Upper
Bedroom 2
- Features: Flooring - Carpet
- Level: Upper
Bedroom 3
- Features: Flooring - Carpet
- Level: Upper
Bathroom 1
- Features: Flooring - Vinyl, Bathroom - Tub Shower
- Level: Upper
Dining room
- Features: Flooring - Laminated
- Level: Main
Great room
- Features: Flooring - Laminated, Living/Dining Room Combo
- Level: Main
Half bath
- Features: Flooring - Laminated
- Level: Main
Kitchen
- Features: Flooring - Laminated, Kitchen Island, Eat-in Kitchen, Kitchen - Gas Cooking, Living/Dining Room Combo, Pantry, Granite Counters
- Level: Main
Laundry
- Features: Flooring - Vinyl
- Level: Upper
Heating
- Central, Forced Air, Natural Gas
Cooling
- Central Air, Programmable Thermostat, Electric
Appliances
- Included: Microwave, Cooktop, Dishwasher, Disposal, Energy Efficient Appliances, Ice Maker, Oven, Oven/Range - Gas, Range Hood, Stainless Steel Appliance(s), Water Heater, Electric Water Heater
- Laundry: Has Laundry, Hookup, Upper Level, Washer/Dryer Hookups Only, Laundry Room
Features
- Combination Dining/Living, Combination Kitchen/Dining, Dining Area, Open Floorplan, Eat-in Kitchen, Kitchen - Efficiency, Kitchen Island, Pantry, Bathroom - Tub Shower, Walk-In Closet(s), Recessed Lighting, 9'+ Ceilings, Dry Wall
- Flooring: Carpet, Laminate, Vinyl
- Doors: Insulated
- Windows: Double Pane Windows, Energy Efficient, Low Emissivity Windows, Screens, Vinyl Clad, Insulated Windows
- Has basement: No
- Has fireplace: No
Interior area
- Total structure area: 1,505
- Total interior livable area: 1,505 sqft
- Finished area above ground: 1,505
Property
Parking
- Total spaces: 1
- Parking features: Garage Faces Rear, Garage Door Opener, Storage, Asphalt, Detached, Driveway, Alley Access
- Garage spaces: 1
- Has uncovered spaces: Yes
- Details: Garage Sqft: 231
Accessibility
- Accessibility features: None
Features
- Levels: Two
- Stories: 2
- Patio & porch: Porch
- Exterior features: Rain Gutters, Sidewalks, Street Lights
- Pool features: None
Lot
- Size: 2,700 Square Feet
- Features: Front Yard, Landscaped, Rear Yard, Suburban
Details
- Additional structures: Above Grade
- Parcel number: NO TAX RECORD
- Zoning: RESIDENTIAL
- Special conditions: Standard
Construction
Type & style
- Home type: Townhouse
- Architectural style: Federal
- Property subtype: Townhouse
Materials
- Batts Insulation, Blown-In Insulation, Brick, Masonry, Stick Built, Vinyl Siding
- Foundation: Concrete Perimeter, Slab
- Roof: Architectural Shingle,Asphalt,Pitched
Condition
- Excellent
- New construction: Yes
- Year built: 2024
Details
- Builder model: The Victoria
- Builder name: THP Homes
Utilities & green energy
- Electric: 120/240V, 200+ Amp Service, Circuit Breakers, Underground
- Sewer: Public Sewer
- Water: Public
- Utilities for property: Underground Utilities
Green energy
- Energy efficient items: Appliances, HVAC, Lighting
- Energy generation: Grid-Tied
Community & HOA
Community
- Security: Fire Sprinkler System
- Subdivision: Perry Mill
HOA
- Has HOA: Yes
- HOA fee: $450 quarterly
Location
- Region: Perkasie
- Municipality: PERKASIE BORO
Financial & listing details
- Price per square foot: $284/sqft
- Date on market: 8/29/2024
- Listing agreement: Exclusive Right To Sell
- Listing terms: Cash,Conventional,FHA,USDA Loan,VA Loan,Variable
- Ownership: Fee Simple
Price history
| Date | Event | Price |
|---|---|---|
| 3/3/2025 | Sold | $427,814$284/sqft |
Source:  Bright MLS #PABU2078354 Report a problem Bright MLS #PABU2078354 Report a problem | ||
| 11/27/2024 | Pending sale | $427,814+3.1%$284/sqft |
Source: Bright MLS #PABU2078354 Report a problem | ||
| 10/16/2024 | Listed for sale | $414,990$276/sqft |
Source: Bright MLS #PABU2078354 Report a problem | ||
| 10/4/2024 | Listing removed | $414,990$276/sqft |
Source: Bright MLS #PABU2078354 Report a problem | ||
| 8/29/2024 | Listed for sale | $414,990$276/sqft |
Source: Bright MLS #PABU2078354 Report a problem | ||
Public tax history
Tax history is unavailable.
Neighborhood: 18944
Nearby homes
- $479,7203 bd2 ba1.8k sqft6 N 8th St, Perkasie, PA 18944Sold
- $414,4303 bd2 ba1.5k sqft4 N 8th St, Perkasie, PA 18944Sold
- $406,3303 bd2 ba1.5k sqft8 N 8th St, Perkasie, PA 18944Sold
- $479,7203 bd3 ba1.9k sqft6 N 8th St, Perkasie, PA 18944Sold
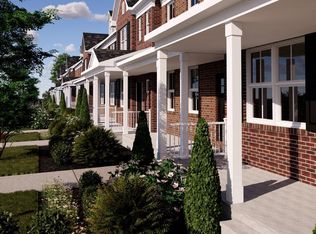
- $478,0453 bd3 ba1.8k sqft2 N 8th St, Perkasie, PA 18944Sold
- $493,2704 bd3 ba-- sqft34 N 8th St #B17, Perkasie, PA 18944Sold
- $424,9903 bd2 ba1.5k sqft36 N 8th St HOMESITE B18, Perkasie, PA 18944Sold
- $460,0003 bd2 ba1.8k sqft12 N 8th St, Perkasie, PA 18944Sold
Nearby schools
GreatSchools rating
- 8/10Patricia A Guth El SchoolGrades: K-5Distance: 0.5 mi
- 5/10Pennridge South Middle SchoolGrades: 6-8Distance: 0.8 mi
- 9/10Pennridge High SchoolGrades: 9-12Distance: 1.3 mi
Schools provided by the listing agent
- High: Pennridge
- District: Pennridge
Source: Bright MLS. This data may not be complete. We recommend contacting the local school district to confirm school assignments for this home.
Get a cash offer in 3 minutes
Find out how much your home could sell for in as little as 3 minutes with a no-obligation cash offer.
Estimated market value
$453,400
Get a cash offer in 3 minutes
Find out how much your home could sell for in as little as 3 minutes with a no-obligation cash offer.
Estimated market value
$453,400
- Pennsylvania
- Bucks County
- Perkasie
- 18944
- 16 N 8th St Homesite A08
Nearby cities
Nearby neighborhoods
Nearby zip codes
Other Perkasie Topics
