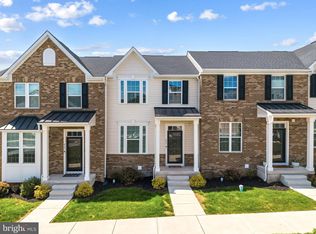
This gorgeous, almost‑new end‑unit townhome in Souderton’s Highview community delivers comfort, convenience, and a fantastic walkable location. You’re steps from Starbucks and the Goddard School with more to come! Also super close are the grocery stores, the gym, downtown dining, and the beautifully redone historic theater — with easy access to Rt. 309. Inside, the bright open layout features a spacious family room and a modern kitchen with a large island perfect for gathering. The deck off the kitchen adds even more natural light and a great spot to unwind. The finished basement provides bonus space for whatever you need — a cozy reading nook, home office, playroom, or home gym. You have lower level interior access to your 2 car garage with 240V EV charger already installed too! Upstairs, the primary suite feels like a retreat with its walk‑in closet and spa‑like bathroom featuring a double vanity and oversized walk‑in shower with double showerheads!. Two additional bedrooms, a full bath, and upstairs laundry make everyday living effortless. You’ll love the nearby green space, the walkable feel of the community, and the new commercial development coming to the square. Low HOA fees include lawn care, snow removal, and trash — giving you easy, maintenance‑free living.
For sale
$495,000
431 Market St, Souderton, PA 18964
3beds
1,740sqft
Townhouse
Built in 2023
1,440 Square Feet Lot
$-- Zestimate®
$284/sqft
$200/mo HOA
What's special
Spacious family roomBright open layoutNearby green spaceUpstairs laundryTwo additional bedrooms
- 3 days
- 605
- 49
Zillow last checked:
Listing updated:
Listed by:
Karen Chiodo 610-517-7594,
EXP Realty, LLC 8883977352,
Listing Team: Chiodo Group, Co-Listing Team: Chiodo Group,Co-Listing Agent: Ralph A Chiodo 610-517-4117,
EXP Realty, LLC
Source: Bright MLS,MLS#: PAMC2195020
Facts & features
Interior
Bedrooms & bathrooms
- Bedrooms: 3
- Bathrooms: 3
- Full bathrooms: 2
- 1/2 bathrooms: 1
- Main level bathrooms: 1
Basement
- Area: 300
Heating
- Central, Natural Gas
Cooling
- Central Air, Electric
Appliances
- Included: Microwave, Dishwasher, Disposal, Dryer, Oven/Range - Electric, Refrigerator, Stainless Steel Appliance(s), Washer, Water Heater, Electric Water Heater
- Laundry: Upper Level
Features
- Bathroom - Tub Shower, Bathroom - Walk-In Shower, Breakfast Area, Ceiling Fan(s), Combination Kitchen/Living, Open Floorplan, Kitchen Island, Pantry, Recessed Lighting, Walk-In Closet(s)
- Flooring: Carpet, Luxury Vinyl
- Basement: Garage Access,Partially Finished,Walk-Out Access
- Has fireplace: No
Interior area
- Total structure area: 1,740
- Total interior livable area: 1,740 sqft
- Finished area above ground: 1,440
- Finished area below ground: 300
Property
Parking
- Total spaces: 4
- Parking features: Garage Faces Rear, Inside Entrance, Attached, Driveway
- Attached garage spaces: 2
- Uncovered spaces: 2
Accessibility
- Accessibility features: None
Features
- Levels: Three
- Stories: 3
- Pool features: None
Lot
- Size: 1,440 Square Feet
- Features: Backs - Open Common Area
Details
- Additional structures: Above Grade, Below Grade
- Parcel number: 210006384831
- Zoning: RES
- Special conditions: Standard
Construction
Type & style
- Home type: Townhouse
- Architectural style: Colonial
- Property subtype: Townhouse
Materials
- Vinyl Siding, Brick Front
- Foundation: Concrete Perimeter
- Roof: Architectural Shingle
Condition
- New construction: No
- Year built: 2023
Utilities & green energy
- Sewer: Public Sewer
- Water: Public
Community & HOA
Community
- Subdivision: Highview At Souderto
HOA
- Has HOA: Yes
- Services included: Common Area Maintenance, Maintenance Grounds, Snow Removal, Trash
- HOA fee: $200 monthly
Location
- Region: Souderton
- Municipality: SOUDERTON BORO
Financial & listing details
- Price per square foot: $284/sqft
- Tax assessed value: $119,650
- Annual tax amount: $6,351
- Date on market: 9/19/2026
- Listing agreement: Exclusive Right To Sell
- Inclusions: Washer, Dryer, Refrigerator All In As Is Condition With No Value Given
- Ownership: Fee Simple
Estimated market value
Not available
Estimated sales range
Not available
Not available
Price history
| Date | Event | Price |
|---|---|---|
| 9/19/2026 | Listed for sale | $495,000+3.8%$284/sqft |
Source:  Bright MLS #PAMC2195020 Report a problem Bright MLS #PAMC2195020 Report a problem | ||
| 1/5/2024 | Sold | $477,020$274/sqft |
Source: Public Record Report a problem | ||
Public tax history
| Year | Property taxes | Tax assessment |
|---|---|---|
| 2025 | $5,910 +590870% | $119,650 +299025% |
| 2024 | $1 | $40 |
| 2023 | $1 | $40 |
Find assessor info on the county website
Monthly payment
Est. payment
Payment breakdown
Explore the cost of this home by adjusting the details. Changes won't be saved.Climate risks
Neighborhood: 18964
Nearby schools
Schools provided by the listing agent
- High: Souderton Area Senior
- District: Souderton Area
Source: Bright MLS. This data may not be complete. We recommend contacting the local school district to confirm school assignments for this home.
Similar homes
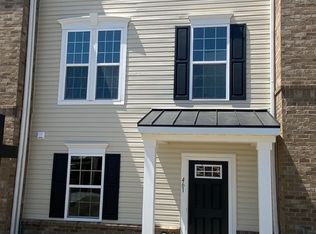
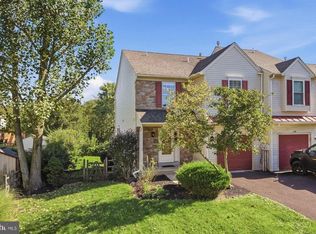
- $459,9003 bd3 ba1.6k sqft642 New Market Dr, Souderton, PA 18964For Sale
 MLS ID #PAMC2194484, Diane Minguez, RE/MAX Reliance. Bright MLS
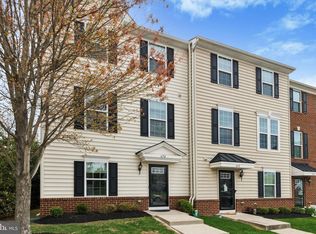
 - $495,0002 bd3 ba1.5k sqft120 Cotswold Ct, Souderton, PA 18964For Sale
 MLS ID #PAMC2195208, John Keating, Vanguard Realty Associates. Bright MLS
 - $499,9002 bd2 ba2k sqft364 Harrington Way, Souderton, PA 18964For Sale
 MLS ID #PAMC2187042, Allison Healy, BHHS Fox & Roach-Collegeville. Bright MLS
 - $589,9003 bd3 ba2.1k sqft242 Hillstone Cir, Souderton, PA 18964For Sale
 MLS ID #PAMC2194630, Lauren Cronmiller, Keller Williams Real Estate-Doylestown. Bright MLS
 - $550,0003 bd2 ba1.8k sqft14 Cowpath Rd, Souderton, PA 18964For SaleMLS ID #PAMC2191786, Rich Sparling, Keller Williams Real Estate-Montgomeryville. Bright MLS
- $549,9005 bd2 ba2.2k sqft130 Franklin Ave, Souderton, PA 18964For SaleMLS ID #PAMC2193596, Anna Ritter, LPT Realty, LLC. Bright MLS
- $425,0003 bd2 ba1.4k sqft140 E Walnut St, Sellersville, PA 18960For SaleMLS ID #PABU2131356, Jeffrey Torchia, Preferred Properties Plus. Bright MLS
- $439,9003 bd2 ba1.6k sqft411 E Walnut St, Perkasie, PA 18944For SaleMLS ID #PABU2130792, Michael Tatarowicz, RE/MAX Centre Realtors. Bright MLS
- $431,1004 bd2 ba1.6k sqft595 Keeler Rd, Lansdale, PA 19446For SaleMLS ID #PAMC2191290, Herman Ross, Compass RE. Bright MLS
- $539,9002 bd2 ba1.8k sqft296 Westminster Ln, Souderton, PA 18964For SaleMLS ID #PAMC2191552, Chris Griswold, EXP Realty, LLC. Bright MLS
- $475,0003 bd3 ba2.2k sqft110 Bell Ct, Sellersville, PA 18960For SaleMLS ID #PABU2131138, Ed Valentine, Innovate Real Estate. Bright MLS
- $389,0003 bd3 ba1.6k sqft319 W Hamlin Ave, Telford, PA 18969For SaleMLS ID #PAMC2189320, Curtis Reinard, Zinberg Group Real Estate. Bright MLS
- $474,9003 bd3 ba2.3k sqft107 Unami Way #4, Sellersville, PA 18960New ConstructionMLS ID #PABU2129980, John Menno, BHHS Fox & Roach -Yardley/Newtown. Bright MLS
- $479,2103 bd3 ba2.3k sqft105 Unami Way Lot 3, Sellersville, PA 18960New ConstructionMLS ID #PABU2126746, John Menno, BHHS Fox & Roach -Yardley/Newtown. Bright MLS
- $499,1203 bd3 ba2.1k sqft311 Lantern Ct, Sellersville, PA 18960New ConstructionBright MLS
- $319,9003 bd2 ba1.6k sqft216 N Main St, Souderton, PA 18964For SaleMLS ID #PAMC2191360, Larry Tran, Realty Mark Associates - KOP. Bright MLS
- $482,1203 bd3 ba2.1k sqft315 Lantern Ct, Sellersville, PA 18960New ConstructionBright MLS
- $476,1203 bd4 ba1.9k sqftLafayette, Sellersville, PA 18960New ConstructionBright MLS
- $419,9003 bd2 ba1.2k sqft134 W School St, Hatfield, PA 19440For SaleMLS ID #PAMC2194166, Robert Dietterich, RE/MAX Reliance. Bright MLS
