Skip main navigation
Sold for $440,000
  • $440,000

    433 Market St, Souderton, PA 18964

    3beds
    1,530sqft
    Townhouse
    Built in 2023
    1,330 Square Feet Lot
    $440,400 Zestimate®
    $288/sqft
    $2,812 Estimated rent

    Home value

    $440,400

    $414,000 - $467,000

    $2,812/mo

    Zestimate® history
    Loading
    Loading...

    Owner options

    List your home for rent

    $2,812/mo

    Rent Zestimate®

    Find your next renter with Zillow Rental Manager. Plus, with online applications, you can quickly screen prospective tenants – for free.

    Learn more

    $2,812/mo

    Rent Zestimate®

    Refinance and save

    $3,089/mo

    Est. payment

    Refinancing to a lower rate could help reduce your monthly payments and save thousands over the life of the loan.

    See today's rates

    $3,089/mo

    Est. payment

    Explore your selling options

    Work with a Zillow partner agent

    Leverage their expertise and Zillow's premium Showcase listings to get your home seen by more buyers.

    Get started

    List with your own agent

    Get your home in front of millions of buyers by listing it on Zillow.

    Learn how to do it

    Sell it yourself

    Take full control of how buyers see your home on Zillow by listing For Sale by Owner (FSBO).

    List your home

    What's special

    Finished basementAttached garageThoughtfully designed open-concept layoutCentral air conditioning
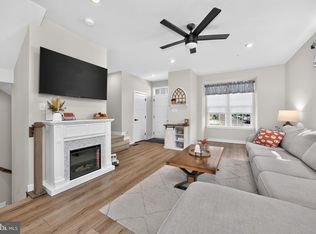
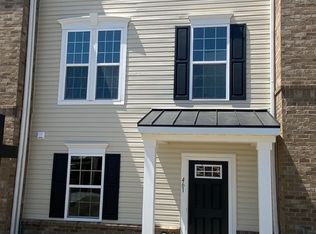
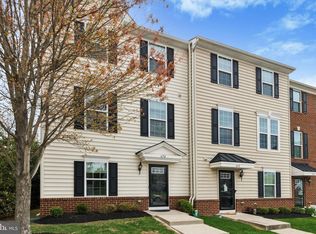
    433 Market St is a modern townhome located in the heart of Souderton Borough, offering a blend of contemporary design and small-town convenience. Built in 2023, the home features approximately 1,530 square feet of living space with 3 bedrooms, 2.5 bathrooms, and a thoughtfully designed open-concept layout ideal for both everyday living and entertaining. The property includes a finished basement, attached garage, central air conditioning, and public utilities. Situated within the Souderton Area School District, the home is close to local parks, restaurants, shopping, and major commuter routes, providing easy access to surrounding Montgomery County communities. Its newer construction, low-maintenance lifestyle, and walkable borough location make it an attractive option for buyers seeking modern suburban living with community charm.

    Zillow last checked:

    Listing updated:

    Listed by:

    Rick Seidman 215-627-3500,

    KW Empower,

    Listing Team: Venture Philly Group, Co-Listing Team: Venture Philly Group,Co-Listing Agent: Antonio Atacan 215-592-9522,

    KW Empower

    Bought with:

    Karen Gibson, 1971633

    Coldwell Banker Hearthside

    Source: Bright MLS,MLS#: PAMC2182250MLS Logo

    Facts & features

    Interior

    Bedrooms & bathrooms
    • Bedrooms: 3
    • Bathrooms: 3
    • Full bathrooms: 2
    • 1/2 bathrooms: 1
    • Main level bathrooms: 1
    Basement
    • Area: 250
    Heating
    • Forced Air, Natural Gas
    Cooling
    • Central Air, Electric
    Appliances
    • Included: Gas Water Heater
    Features
    • Basement: Full
    • Has fireplace: No
    Interior area
    • Total structure area: 1,530
    • Total interior livable area: 1,530 sqft
    • Finished area above ground: 1,280
    • Finished area below ground: 250

    Property

    Parking
    • Total spaces: 1
    • Parking features: Garage Faces Rear, Attached, Driveway
    • Attached garage spaces: 1
    • Has uncovered spaces: Yes
    Accessibility
    • Accessibility features: None
    Features
    • Levels: Two
    • Stories: 2
    • Pool features: None
    Lot
    • Size: 1,330 Square Feet
    Details
    • Additional structures: Above Grade, Below Grade
    • Parcel number: 210006384822
    • Zoning: RESIDENTIAL
    • Special conditions: Standard

    Construction

    Type & style
    • Home type: Townhouse
    • Architectural style: Craftsman,Traditional
    • Property subtype: Townhouse
    Materials
    • Vinyl Siding
    • Foundation: Concrete Perimeter
    • Roof: Architectural Shingle
    Condition
    • New construction: No
    • Year built: 2023
    Details
    • Builder model: Beethoven A
    • Builder name: Ryan Homes

    Utilities & green energy

    • Sewer: Public Sewer
    • Water: Public
    • Utilities for property: Cable Available, Natural Gas Available, Electricity Available, Sewer Available, Water Available

    Community & HOA

    Community
    • Subdivision: Towne Gate Commons
    HOA
    • Has HOA: Yes
    • HOA fee: $200 monthly
    Location
    • Region: Souderton
    • Municipality: SOUDERTON BORO

    Financial & listing details

    • Price per square foot: $288/sqft
    • Tax assessed value: $111,970
    • Annual tax amount: $5,769
    • Date on market: 6/10/2026
    • Listing agreement: Exclusive Right To Sell
    • Ownership: Fee Simple

    Price history

    DateEventPrice
    7/17/2026Sold$440,000-2.2%$288/sqft
    Source: Bright MLS #PAMC2182250 Report a problem
    7/7/2026Pending sale$449,999$294/sqft
    Source: Bright MLS #PAMC2182250 Report a problem
    6/16/2026Contingent$449,999$294/sqft
    Source: Bright MLS #PAMC2182250 Report a problem
    6/10/2026Listed for sale$449,999+4.9%$294/sqft
    Source: Bright MLS #PAMC2182250 Report a problem
    1/9/2024Sold$429,090$280/sqft
    Source: Public Record Report a problem

    Public tax history

    YearProperty taxesTax assessment
    2025$5,530 +552938%$111,970 +279825%
    2024$1 $40
    2023$1 $40
    Find assessor info on the county website

    Neighborhood: 18964

    Nearby schools

    GreatSchools rating
    Schools provided by the listing agent
    • District: Souderton Area

    Source: Bright MLS. This data may not be complete. We recommend contacting the local school district to confirm school assignments for this home.

    Get a cash offer in 3 minutes
    Find out how much your home could sell for in as little as 3 minutes with a no-obligation cash offer.
    Estimated market value
    $440,400
    Get a cash offer in 3 minutes
    Find out how much your home could sell for in as little as 3 minutes with a no-obligation cash offer.
    Estimated market value
    $440,400