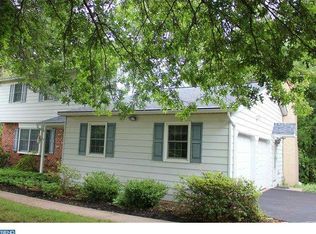
ace to breathe, room to enjoy, and everyday conveniences still close at hand. Welcome to 595 Keeler Rd in Lansdale, where this 4-bedroom, 2-bath single-family home sits on a beautiful, level 1.2-acre lot offering a sense of privacy without feeling removed from the conveniences and amenities of Towamencin Township. The setting is one of the property's standout features. The expansive, level yard creates wonderful possibilities for outdoor living. Imagine summer gatherings, backyard games, gardening, pets, a firepit area, recreational space, or simply enjoying a quiet morning surrounded by your own open green space. With approximately 1.2 acres, there is room to make the property fit your lifestyle, while still being convenient to shopping, dining, recreation, major roads, and everyday necessities. Inside, the home offers approximately 1,688 square feet of living space arranged across eight rooms. Four bedrooms provide flexibility for sleeping space, a home office, hobby room, or guest accommodations, while two full bathrooms support comfortable everyday living. Hardwood flooring in select areas adds warmth and character, while carpeting provides comfort throughout additional living spaces. A built-in fireplace creates a natural gathering place and adds classic appeal to the home's interior. Central air conditioning, central heating, and forced-air heat provide year-round comfort. A dedicated interior laundry room adds everyday convenience, while the exterior storage shed provides useful space for lawn equipment, gardening supplies, bicycles, tools, and outdoor gear. 595 Keeler Rd offers something increasingly difficult to find: a generously sized, level property with privacy, usable outdoor space, and convenient access to the surrounding Towamencin Township community. Come see the possibilities this 1.2-acre setting offers and imagine how you could make it your own.
For sale
$431,100
595 Keeler Rd, Lansdale, PA 19446
4beds
1,688sqft
Single Family Residence
Built in 1977
1.2 Acres Lot
$-- Zestimate®
$255/sqft
$-- HOA
What's special
Expansive level yardPossibilities for outdoor livingSense of privacy
- 13 days
- 1,634
- 129
Likely to sell faster than
Zillow last checked:
Listing updated:
Listed by:
Herman Ross 302-743-9582,
Compass RE 2674358015
Source: Bright MLS,MLS#: PAMC2191290
Facts & features
Interior
Bedrooms & bathrooms
- Bedrooms: 4
- Bathrooms: 2
- Full bathrooms: 2
- Main level bathrooms: 2
- Main level bedrooms: 4
Basement
- Area: 0
Heating
- Central, Oil
Cooling
- Central Air, Electric
Appliances
- Included: Gas Water Heater
- Laundry: Has Laundry
Features
- Bathroom - Walk-In Shower, Bathroom - Tub Shower, Ceiling Fan(s), Dining Area, Family Room Off Kitchen, Eat-in Kitchen
- Flooring: Hardwood, Carpet
- Basement: Full
- Number of fireplaces: 1
Interior area
- Total structure area: 1,688
- Total interior livable area: 1,688 sqft
- Finished area above ground: 1,688
- Finished area below ground: 0
Property
Parking
- Total spaces: 1
- Parking features: Garage Faces Front, Attached, Driveway
- Attached garage spaces: 1
- Has uncovered spaces: Yes
Accessibility
- Accessibility features: None
Features
- Levels: Two
- Stories: 2
- Exterior features: Chimney Cap(s)
- Pool features: None
Lot
- Size: 1.2 Acres
Details
- Additional structures: Above Grade, Below Grade
- Parcel number: 530004002022
- Zoning: 1101 RES: 1 FAM
- Special conditions: Third Party Approval
Construction
Type & style
- Home type: SingleFamily
- Architectural style: Traditional
- Property subtype: Single Family Residence
Materials
- Asbestos
- Foundation: Block
- Roof: Architectural Shingle
Condition
- Average
- New construction: No
- Year built: 1977
Utilities & green energy
- Sewer: Public Sewer
- Water: Public
Community & HOA
Community
- Subdivision: Rolling Meadows
HOA
- Has HOA: No
Location
- Region: Lansdale
- Municipality: LANSDALE BORO
Financial & listing details
- Price per square foot: $255/sqft
- Tax assessed value: $145,790
- Annual tax amount: $6,614
- Date on market: 9/18/2026
- Listing agreement: Exclusive Right To Sell
- Listing terms: Cash,Conventional,FHA 203(k)
- Inclusions: Buyer To Clear House
- Ownership: Fee Simple
Estimated market value
Not available
Estimated sales range
Not available
Not available
Price history
| Date | Event | Price |
|---|---|---|
| 9/18/2026 | Listed for sale | $431,100+698.3%$255/sqft |
Source:  Bright MLS #PAMC2191290 Report a problem Bright MLS #PAMC2191290 Report a problem | ||
| 3/11/1977 | Sold | $54,000$32/sqft |
Source: Agent Provided Report a problem | ||
Public tax history
| Year | Property taxes | Tax assessment |
|---|---|---|
| 2025 | $6,099 +4.7% | $145,790 |
| 2024 | $5,825 | $145,790 |
| 2023 | $5,825 +9.7% | $145,790 |
| 2022 | $5,308 +2.2% | $145,790 -2.9% |
| 2021 | $5,196 +2.5% | $150,150 |
| 2020 | $5,068 +1.8% | $150,150 |
| 2019 | $4,980 +2.6% | $150,150 |
| 2018 | $4,854 +2.8% | $150,150 |
| 2017 | $4,723 +1.8% | $150,150 |
| 2016 | $4,638 +2.5% | $150,150 |
| 2015 | $4,526 +1.6% | $150,150 |
| 2014 | $4,454 +1.3% | $150,150 |
| 2013 | $4,397 +1.3% | $150,150 |
| 2012 | $4,342 +1.6% | $150,150 |
| 2011 | $4,274 +8% | $150,150 |
| 2010 | $3,956 +3.1% | $150,150 |
| 2009 | $3,836 +3.5% | $150,150 |
| 2008 | $3,706 +2.1% | -- |
| 2007 | $3,630 +2.9% | -- |
| 2006 | $3,528 +2.4% | -- |
| 2005 | $3,446 +3.5% | -- |
| 2004 | $3,329 | -- |
| 2003 | $3,329 +6.9% | -- |
| 2002 | $3,113 +9.1% | -- |
| 2000 | $2,854 -0.9% | -- |
| 1999 | $2,879 | -- |
Find assessor info on the county website
Monthly payment
Est. payment
Payment breakdown
Explore the cost of this home by adjusting the details. Changes won't be saved.Climate risks
Neighborhood: 19446
Nearby schools
Schools provided by the listing agent
- District: North Penn
Source: Bright MLS. This data may not be complete. We recommend contacting the local school district to confirm school assignments for this home.
Similar homes
- $--4 bd3 ba2k sqft109 Sassafras Dr, North Wales, PA 19454Auction
 Auction.com 2
 - $--3 bd3 ba1.6k sqft2360 Cambridge Cir, Hatfield, PA 19440Auction
 Auction.com 2
 - $385,0003 bd2 ba1.9k sqft233 E Main St, Lansdale, PA 19446For Sale
 MLS ID #PAMC2193480, Chuck Bolger, Quinn & Wilson, Inc.. Bright MLS
 - $449,0003 bd3 ba1.8k sqft1592 Morgan Way, Lansdale, PA 19446For Sale
 MLS ID #PAMC2184734, Raymond Lau, HK99 Realty LLC. Bright MLS
 - $575,0004 bd2 ba1.9k sqft1130 Hunter Hill Dr, Lansdale, PA 19446For SaleMLS ID #PAMC2192612, Lesley Barbosa, BHHS Keystone Properties. Bright MLS
- $415,0003 bd2 ba2k sqft418 Jefferson St, Lansdale, PA 19446For SaleMLS ID #PAMC2176534, Marc Pollak, Empower Real Estate, LLC. Bright MLS
- $465,0003 bd2 ba1.8k sqft46 E Reliance Rd, Souderton, PA 18964For SaleMLS ID #PAMC2195394, Kevin Lynch, Coldwell Banker Hearthside Realtors-Collegeville. Bright MLS
- $449,9993 bd1 ba1.2k sqft303 Penn Ave, Souderton, PA 18964For SaleMLS ID #PAMC2194478, William Holder, Real Broker, LLC. Bright MLS
- $437,5003 bd2 ba1.2k sqft787 Hertford Dr, Hatfield, PA 19440For SaleMLS ID #PAMC2188134, Abbas Shipon, Prime Real Estate Team. Bright MLS
- $615,0004 bd3 ba2.2k sqft315 Fretz Rd, Souderton, PA 18964For SaleMLS ID #PAMC2196008, Erik Lee, Keller Williams Main Line. Bright MLS
- $420,0003 bd2 ba1.4k sqft2914 Adams Dr, Hatfield, PA 19440For SaleMLS ID #PAMC2189846, Bob Wipplinger, RE/MAX Centre Realtors. Bright MLS
- $349,0002 bd1 ba855 sqft150 Cassell Rd, Harleysville, PA 19438For SaleMLS ID #PAMC2195976, David Siwy, New and Modern Group, LLC. Bright MLS
- $350,0004 bd1 ba1.3k sqft345 York Ave, Lansdale, PA 19446For SaleMLS ID #PAMC2194928, Stephanie Salanik, Realty One Group Supreme. Bright MLS
- $349,9003 bd1 ba1.6k sqft16 Hilltown Pike, Line Lexington, PA 18932For SaleMLS ID #PABU2132564, Bob Raynor, BHHS Fox & Roach-Collegeville. Bright MLS
- $579,9004 bd2 ba1.8k sqft51 Jenkins Ave, Lansdale, PA 19446For SaleMLS ID #PAMC2192094, Abbas Shipon, Prime Real Estate Team. Bright MLS
- $499,9003 bd2 ba1.4k sqft517 Lexington Ave, Chalfont, PA 18914For SaleMLS ID #PABU2131200, Mark Woodruff, Redfin Corporation. Bright MLS
