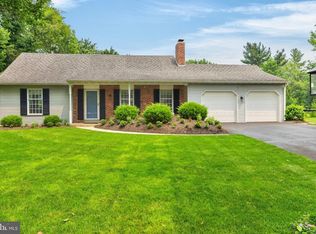
Here is the one that you have been looking for in your home search!!!! This one offers a very well maintained home offering the ease of one-floor living, timeless finishes, and an open, inviting layout designed for both everyday comfort and effortless entertaining. Entering the home you are immediately greeted to a large hallway that has the kitchen attached. The kitchen comes with a large amount cabinets and is a perfect as an Eat In Kitchen. Next to the kitchen is the very large dining room that also open up to the vaulted living room that has a great looking fireplace. In the living room there is a door that leads out to a great looking patio that is perfect for entertaining or to just enjoy the cool summer evenings. The home comes with 2 large bedrooms and 2 full bathrooms. The primary bedroom has double doors that allow for very easy access. This bedroom also comes with a walk in closet and a private bathroom. The private bathroom has a soaking tub, full walk in shower and double sinks. The 2nd bedroom has full bathroom attached to it and there is access to that bathroom from the hallway for family and friends. There is a great looking laundry room that provides overhead cabinetry for additional storage and direct access to the attached two-car garage, adding everyday practicality to this exceptional home. Ideally located just minutes from the charming downtowns of Souderton and Telford. You will enjoy easy access to locally owned restaurants, boutiques, coffee shops, theaters, and year-round community events. Nearby shopping, parks, and everyday conveniences, along with quick access to Routes 113, 309, and 476, make commuting and exploring Montgomery and Bucks Counties a breeze. All you have to do is bring your furniture and move in!!!!
For sale
$539,900
296 Westminster Ln, Souderton, PA 18964
2beds
1,828sqft
Single Family Residence
Built in 2001
3,952 Square Feet Lot
$529,200 Zestimate®
$295/sqft
$265/mo HOA
What's special
Timeless finishesOne-floor livingOpen inviting layoutGreat looking fireplaceVery large dining roomEat in kitchenLarge hallway
- 20 days
- 1,299
- 46
Likely to sell faster than
Zillow last checked:
Listing updated:
Listed by:
Chris Griswold 267-261-1711,
EXP Realty, LLC 8883977352
Source: Bright MLS,MLS#: PAMC2191552
Facts & features
Interior
Bedrooms & bathrooms
- Bedrooms: 2
- Bathrooms: 2
- Full bathrooms: 2
- Main level bathrooms: 2
- Main level bedrooms: 2
Basement
- Area: 0
Heating
- Central, Natural Gas
Cooling
- Central Air, Natural Gas
Appliances
- Included: Gas Water Heater
Features
- Has basement: No
- Number of fireplaces: 1
Interior area
- Total structure area: 1,828
- Total interior livable area: 1,828 sqft
- Finished area above ground: 1,828
- Finished area below ground: 0
Property
Parking
- Total spaces: 2
- Parking features: Garage Faces Front, Storage, Inside Entrance, Attached, Driveway
- Attached garage spaces: 2
- Has uncovered spaces: Yes
Accessibility
- Accessibility features: No Stairs
Features
- Levels: One
- Stories: 1
- Pool features: None
Lot
- Size: 3,952 Square Feet
- Dimensions: 18.00 x 0.00
Details
- Additional structures: Above Grade, Below Grade
- Parcel number: 340004977641
- Zoning: R130
- Special conditions: Standard
Construction
Type & style
- Home type: SingleFamily
- Architectural style: Ranch/Rambler
- Property subtype: Single Family Residence
Materials
- Masonry
- Foundation: Brick/Mortar
Condition
- New construction: No
- Year built: 2001
Utilities & green energy
- Sewer: Public Sewer
- Water: Public
Community & HOA
Community
- Senior community: Yes
- Subdivision: Kingsfield
HOA
- Has HOA: Yes
- Services included: Common Area Maintenance, Snow Removal, Maintenance Grounds, Trash
- HOA fee: $265 monthly
Location
- Region: Souderton
- Municipality: FRANCONIA TWP
Financial & listing details
- Price per square foot: $295/sqft
- Tax assessed value: $167,700
- Annual tax amount: $7,683
- Date on market: 8/21/2026
- Listing agreement: Exclusive Right To Sell
- Listing terms: Cash,Conventional
- Ownership: Fee Simple
Estimated market value
$529,200
$503,000 - $556,000
$2,439/mo
Price history
| Date | Event | Price |
|---|---|---|
| 8/21/2026 | Listed for sale | $539,900+83%$295/sqft |
Source:  Bright MLS #PAMC2191552 Report a problem Bright MLS #PAMC2191552 Report a problem | ||
| 12/7/2016 | Sold | $295,000-1.7%$161/sqft |
Source: Public Record Report a problem | ||
| 9/11/2016 | Pending sale | $300,000$164/sqft |
Source: Weichert Realtors #6819020 Report a problem | ||
| 8/8/2016 | Price change | $300,000-3.2%$164/sqft |
Source: Weichert Realtors #6819020 Report a problem | ||
| 6/28/2016 | Listed for sale | $310,000$170/sqft |
Source: Weichert Realtors #6819020 Report a problem | ||
| 8/7/2007 | Sold | $310,000+46.5%$170/sqft |
Source: Public Record Report a problem | ||
| 1/2/2002 | Sold | $211,550$116/sqft |
Source: Public Record Report a problem | ||
Public tax history
| Year | Property taxes | Tax assessment |
|---|---|---|
| 2025 | $7,026 +5.8% | $167,700 |
| 2024 | $6,643 | $167,700 |
| 2023 | $6,643 +6.6% | $167,700 |
| 2022 | $6,230 +2.2% | $167,700 |
| 2021 | $6,099 +1.2% | $167,700 |
| 2020 | $6,024 +1.3% | $167,700 |
| 2019 | $5,944 +2.1% | $167,700 |
| 2018 | $5,819 -13.6% | $167,700 -15% |
| 2017 | $6,737 +0.6% | $197,200 |
| 2016 | $6,695 +2.1% | $197,200 |
| 2015 | $6,555 +1.3% | $197,200 |
| 2014 | $6,470 +1.1% | $197,200 |
| 2013 | $6,399 +2.9% | $197,200 |
| 2012 | $6,219 +6.2% | $197,200 |
| 2011 | $5,854 +3.6% | $197,200 |
| 2010 | $5,652 +1.9% | $197,200 |
| 2009 | $5,548 +0.1% | $197,200 |
| 2008 | $5,540 +2.6% | -- |
| 2007 | $5,400 +3.5% | -- |
| 2006 | $5,215 +5.2% | -- |
| 2005 | $4,955 +7.1% | -- |
| 2004 | $4,628 +8% | -- |
| 2003 | $4,287 +3.6% | -- |
| 2002 | $4,139 +1337.2% | -- |
| 2000 | $288 | -- |
Find assessor info on the county website
Monthly payment
Est. payment
Payment breakdown
Explore the cost of this home by adjusting the details. Changes won't be saved.Climate risks
Neighborhood: 18964
Nearby schools
Schools provided by the listing agent
- District: Souderton Area
Source: Bright MLS. This data may not be complete. We recommend contacting the local school district to confirm school assignments for this home.

Similar homes
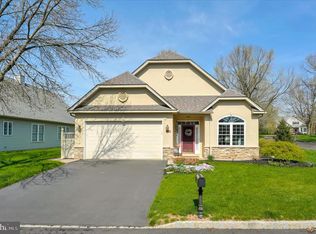
- $509,9003 bd3 ba1.7k sqft158 Cowpath Rd, Souderton, PA 18964For Sale
 MLS ID #PAMC2193432, Patty Menow, RE/MAX Properties - Newtown. Bright MLS
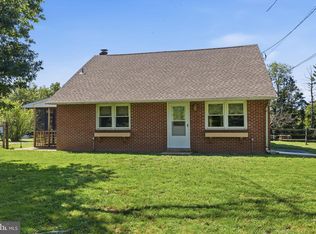
 - $550,0003 bd2 ba1.8k sqft14 Cowpath Rd, Souderton, PA 18964For Sale
 MLS ID #PAMC2191786, Rich Sparling, Keller Williams Real Estate-Montgomeryville. Bright MLS
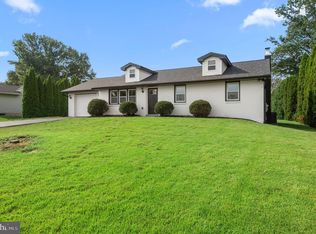
 - $515,0002 bd2 ba2k sqft364 Harrington Way, Souderton, PA 18964For Sale
 MLS ID #PAMC2187042, Allison Healy, BHHS Fox & Roach-Collegeville. Bright MLS
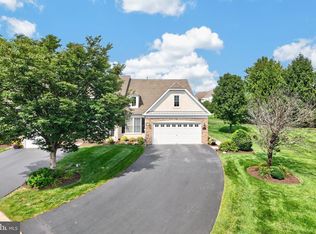
 - $550,0004 bd2 ba2.2k sqft2125 Berry Dr, Hatfield, PA 19440For Sale
 MLS ID #PAMC2188026, Laurie Dau, EXP Realty, LLC. Bright MLS
 - $560,0004 bd3 ba1.6k sqft214 Pheasant Hill Rd, Sellersville, PA 18960For SaleMLS ID #PABU2130964, Robert Wolfinger, RE/MAX 440 - Perkasie. Bright MLS
- $525,0004 bd3 ba2.6k sqft883 Kulp Rd, Harleysville, PA 19438For SaleMLS ID #PAMC2192566, Todd Umbenhauer, Keller Williams Real Estate-Montgomeryville. Bright MLS
- $525,0003 bd3 ba1.8k sqft329 Thistle Ln, Perkasie, PA 18944For SaleMLS ID #PABU2130386, Tom Smeland, EXP Realty, LLC. Bright MLS
- $350,0003 bd2 ba1.1k sqft133 Franklin Ave, Souderton, PA 18964For SaleMLS ID #PAMC2193096, Sue Deily, RE/MAX 440 - Quakertown. Bright MLS
- $599,0005 bd3 ba2.5k sqft320 Hilltown Pike, Line Lexington, PA 18932For SaleMLS ID #PABU2127962, John Restrepo, Keller Williams Real Estate -Exton. Bright MLS
- $329,9003 bd2 ba1.6k sqft216 N Main St, Souderton, PA 18964For SaleMLS ID #PAMC2191360, Larry Tran, Realty Mark Associates - KOP. Bright MLS
- $600,0003 bd3 ba2.1k sqft242 Hillstone Cir, Souderton, PA 18964For SaleMLS ID #PAMC2191376, Lynne DiDonato, Coldwell Banker Hearthside-Doylestown. Bright MLS
- $625,0004 bd2 ba1.5k sqft2850 Thompson Rd, Harleysville, PA 19438For SaleMLS ID #PAMC2193572, Amanda Gutman, Howard Hanna Real Estate Services. Bright MLS
- $579,0004 bd4 ba2.5k sqft404 Hilltown Pike, Line Lexington, PA 18932For SaleMLS ID #PABU2125636, Faye Riccitelli, RE/MAX 440 - Doylestown. Bright MLS
- $399,9003 bd2 ba1.9k sqft301 S Main St, Telford, PA 18969For SaleMLS ID #PAMC2191178, Lou Reyes III, Coldwell Banker Realty. Bright MLS
- $450,0003 bd2 ba1.6k sqft103 Dill Ave, Perkasie, PA 18944For SaleMLS ID #PABU2130516, Maryellen O'Brien, Keller Williams Real Estate-Doylestown. Bright MLS
- $470,0003 bd2 ba1k sqft3 Nanlyn Ave, Sellersville, PA 18960For SaleMLS ID #PABU2128720, Deneen Thomas, EXP Realty, LLC. Bright MLS
- $549,0004 bd2 ba1.9k sqft1315 Deer Run Rd, Hatfield, PA 19440For SaleMLS ID #PAMC2160350, Michael Bertoline, Long & Foster Real Estate, Inc.. Bright MLS
