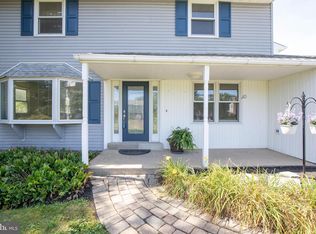
Welcome to this spacious 4 bd - 3.5 bath colonial with private entrance to a gar/conv in-law suite situated on over an acre! This inviting residence offers plenty of room for comfortable living and entertaining, from the lovely L-shaped liv/dining rm featuring crown molding, luxury vinyl plank floors and bay window to the open airy island kitchen featuring stainless appliances, abundant cabinetry, and convenient 1st floor laundry. Step down to a cozy fireside family rm with wood burning stove for chilly nights or out into the bright, relaxing sunroom overlooking a beautiful inground pool. Perfect for summer gatherings, outdoor entertainment or simply unwinding. The expansive lot provides ample space for recreation, gardening, or relaxing in the shade. Additionally, the upstairs offers another ensuite main bed rm, with two walk-in closets! Two additional bed rms with hardwood floors, fresh paint and updated bath complete the space. Anderson windows, neutral decor, updated baths and solar panels are just a few of the many improvements. The expanded driveway and large shed offer more than ample parking and storage. Inspections are welcome, but the property is being sold AS-IS and is priced accordingly. Conveniently located just minutes from shopping, dining and everyday amenities, this home combines the tranquility of a country feel with the convenience of nearby stores, train and major routes. Don't miss the opportunity to make it your own!
For sale
Price cut: $3.5K (8/29)
$579,000
404 Hilltown Pike, Line Lexington, PA 18932
4beds
2,509sqft
Single Family Residence
Built in 1970
1.38 Acres Lot
$580,800 Zestimate®
$231/sqft
$-- HOA
What's special
Updated bathsBright relaxing sunroomAnderson windowsExpanded drivewaySolar panelsAbundant cabinetryBay window
- 15 days
- 1,402
- 139
Zillow last checked:
Listing updated:
Listed by:
Faye Riccitelli 267-221-6840,
RE/MAX 440 - Doylestown (215) 348-7100
Source: Bright MLS,MLS#: PABU2125636
Facts & features
Interior
Bedrooms & bathrooms
- Bedrooms: 4
- Bathrooms: 4
- Full bathrooms: 3
- 1/2 bathrooms: 1
- Main level bathrooms: 2
- Main level bedrooms: 1
Heating
- Baseboard, Active Solar, Wood Stove, Electric
Cooling
- Ceiling Fan(s), Window Unit(s), Electric
Appliances
- Included: Microwave, Dryer, Refrigerator, Washer, Oven/Range - Electric, Dishwasher, Water Heater, Stainless Steel Appliance(s), Cooktop, Ice Maker, Electric Water Heater
- Laundry: Main Level
Features
- Attic, Bathroom - Stall Shower, Bathroom - Tub Shower, Bathroom - Walk-In Shower, Breakfast Area, Ceiling Fan(s), Combination Dining/Living, Crown Molding, Entry Level Bedroom, Family Room Off Kitchen, Floor Plan - Traditional, Kitchen Island, Walk-In Closet(s)
- Flooring: Hardwood, Luxury Vinyl, Tile/Brick, Wood
- Doors: French Doors, Sliding Glass
- Windows: Bay/Bow, Replacement
- Basement: Full,Sump Pump,Unfinished
- Number of fireplaces: 1
- Fireplace features: Insert
Interior area
- Total structure area: 2,509
- Total interior livable area: 2,509 sqft
- Finished area above ground: 2,509
Property
Parking
- Total spaces: 5
- Parking features: Asphalt, Driveway
- Uncovered spaces: 5
Accessibility
- Accessibility features: Accessible Entrance
Features
- Levels: Two
- Stories: 2
- Patio & porch: Deck, Porch, Enclosed
- Exterior features: Chimney Cap(s)
- Has private pool: Yes
- Pool features: In Ground, Gunite, Private
- Fencing: Board,Wood,Back Yard
Lot
- Size: 1.38 Acres
- Features: Level, Wooded
Details
- Additional structures: Above Grade
- Parcel number: 15032011003
- Zoning: RR
- Special conditions: Standard
Construction
Type & style
- Home type: SingleFamily
- Architectural style: Colonial
- Property subtype: Single Family Residence
Materials
- Vinyl Siding, Other, Stucco
- Foundation: Block, Slab
- Roof: Architectural Shingle
Condition
- Good
- New construction: No
- Year built: 1970
Utilities & green energy
- Electric: Circuit Breakers
- Sewer: Private Septic Tank
- Water: Well
- Utilities for property: Cable Available
Community & HOA
Community
- Subdivision: None Available
HOA
- Has HOA: No
Location
- Region: Line Lexington
- Municipality: HILLTOWN TWP
Financial & listing details
- Price per square foot: $231/sqft
- Tax assessed value: $37,200
- Annual tax amount: $6,643
- Date on market: 8/21/2026
- Listing agreement: Exclusive Right To Sell
- Listing terms: Cash,Conventional
- Inclusions: Washer, Dryer, Refrigerator, Microwave, Free Standing Shelves In Basement, Small Refrigerator In Sun Room. All In As-is Condition
- Exclusions: Hanging Sconces In Family Room
- Ownership: Fee Simple
Estimated market value
$580,800
$552,000 - $610,000
$4,547/mo
Price history
| Date | Event | Price |
|---|---|---|
| 8/29/2026 | Price change | $579,000-0.6%$231/sqft |
Source:  Bright MLS #PABU2125636 Report a problem Bright MLS #PABU2125636 Report a problem | ||
| 8/24/2026 | Pending sale | $582,500$232/sqft |
Source: Bright MLS #PABU2125636 Report a problem | ||
| 8/21/2026 | Listed for sale | $582,500+184.1%$232/sqft |
Source: Bright MLS #PABU2125636 Report a problem | ||
| 4/3/2001 | Sold | $205,000$82/sqft |
Source: Public Record Report a problem | ||
Public tax history
| Year | Property taxes | Tax assessment |
|---|---|---|
| 2025 | $6,378 | $37,200 |
| 2024 | $6,378 +1.2% | $37,200 |
| 2023 | $6,304 | $37,200 |
| 2022 | $6,304 | $37,200 |
| 2021 | $6,304 | $37,200 |
| 2020 | $6,304 +0.6% | $37,200 |
| 2018 | $6,267 +0.7% | $37,200 |
| 2017 | $6,220 | $37,200 |
| 2016 | $6,220 | $37,200 |
| 2015 | -- | $37,200 |
| 2014 | -- | $37,200 |
| 2013 | -- | $37,200 |
| 2012 | -- | $37,200 |
| 2011 | -- | $37,200 |
| 2010 | -- | $37,200 |
| 2009 | -- | $37,200 |
| 2008 | -- | $37,200 |
| 2007 | -- | $37,200 |
| 2006 | -- | $37,200 |
| 2005 | -- | $37,200 +300% |
| 2004 | -- | $9,300 |
| 2003 | -- | $9,300 |
| 2002 | -- | $9,300 |
| 2000 | -- | $9,300 |
Find assessor info on the county website
Monthly payment
Est. payment
Payment breakdown
Explore the cost of this home by adjusting the details. Changes won't be saved.Climate risks
Neighborhood: 18932
Nearby schools
Schools provided by the listing agent
- District: Pennridge
Source: Bright MLS. This data may not be complete. We recommend contacting the local school district to confirm school assignments for this home.
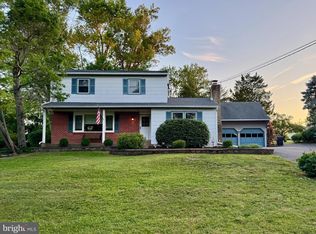
- $530,0003 bd2 ba2k sqft330 Hilltown Pike, Line Lexington, PA 18932Sold
- $598,1004 bd2 ba2.4k sqft6 S Valley View Rd, Line Lexington, PA 18932Off Market
- $611,5004 bd2 ba2.4k sqft7 S Valley View Rd, Line Lexington, PA 18932Off Market
- $594,1006 bd3 ba2.5k sqft320 Hilltown Pike, Line Lexington, PA 18932Off Market
Similar homes
- $--4 bd3 ba3.3k sqft827 Green St, Perkasie, PA 18944Auction
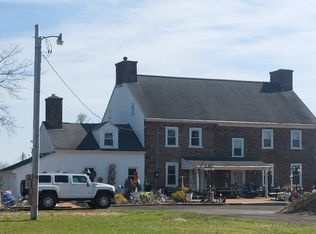 ServiceLink Auction
 - $619,9004 bd3 ba2.6k sqft24 Sunnybrook Dr, Doylestown, PA 18901For Sale
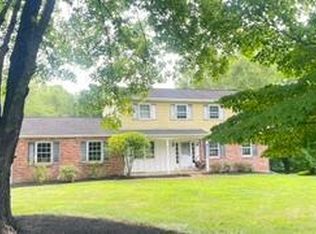
 MLS ID #PABU2129510, Sharon Spognardi-Abaca, RE/MAX Signature. Bright MLS
 - $599,0004 bd4 ba2.9k sqft508 W Orvilla Rd, Hatfield, PA 19440For Sale
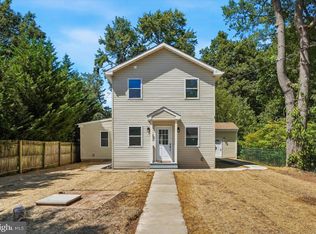 MLS ID #PAMC2192918, John Boguslaw, EXP Realty, LLC. Bright MLS
 - $635,0004 bd3 ba3.3k sqft1118 Clymer Rd, Hatfield, PA 19440For Sale
 MLS ID #PAMC2183276, Sherri Belfus Kracht, Class-Harlan Real Estate, LLC. Bright MLS
 - $550,0003 bd2 ba1.8k sqft14 Cowpath Rd, Souderton, PA 18964For SaleMLS ID #PAMC2191786, Rich Sparling, Keller Williams Real Estate-Montgomeryville. Bright MLS
- $675,0004 bd3 ba2.6k sqft122 County Line Rd, Lansdale, PA 19446For SaleMLS ID #PAMC2191700, Tim Reeder, Coldwell Banker Realty. Bright MLS
- $649,9004 bd3 ba3.3k sqft2247 E Orvilla Rd, Hatfield, PA 19440For SaleMLS ID #PAMC2188382, Gopa Kaur, Homestarr Realty. Bright MLS
- $549,0004 bd2 ba1.9k sqft1315 Deer Run Rd, Hatfield, PA 19440For SaleMLS ID #PAMC2160350, Michael Bertoline, Long & Foster Real Estate, Inc.. Bright MLS
- $515,0004 bd2 ba1.6k sqft123 Hampshire Dr, Chalfont, PA 18914For SaleMLS ID #PABU2129592, Julia Smith, Keller Williams Real Estate -Exton. Bright MLS
- $549,0003 bd2 ba1.9k sqft216 Upper Stump Rd, Chalfont, PA 18914For SaleMLS ID #PABU2122106, Emily Rubin, Keller Williams Real Estate-Langhorne. Bright MLS
- $625,0004 bd3 ba1.9k sqft183 Cardinal Rd, Chalfont, PA 18914For SaleMLS ID #PABU2124176, Ron Ridolfo, Keller Williams Real Estate-Doylestown. Bright MLS
- $599,0003 bd4 ba2.2k sqft149 Brianna Ct #25, Chalfont, PA 18914New ConstructionMLS ID #PABU2130510, Ellen Nemeth, Toll Brothers Real Estate, Inc.. Bright MLS
- $670,0004 bd3 ba2.2k sqft2045 Foster Rd, Hatfield, PA 19440For SaleMLS ID #PAMC2187364, Kathy Halteman, RE/MAX Legacy. Bright MLS
- $765,0004 bd3 ba2.5k sqft212 Somerset Cir, Chalfont, PA 18914For SaleMLS ID #PABU2130490, Diane Reddington, Coldwell Banker Realty. Bright MLS
- $695,0004 bd3 ba3.1k sqft691 Pennfield Dr, Hatfield, PA 19440For SaleMLS ID #PAMC2192250, Joseph D'Alonzo, Homestarr Realty. Bright MLS
- $725,0004 bd3 ba2.8k sqft105 Summit Pl, Lansdale, PA 19446For SaleMLS ID #PAMC2192570, Shanta Aitha, United Real Estate. Bright MLS
- $584,9004 bd2 ba1.8k sqft51 Jenkins Ave, Lansdale, PA 19446For SaleMLS ID #PAMC2192094, Abbas Shipon, Prime Real Estate Team. Bright MLS
- $600,0002 bd2 ba1.4k sqft10 W Butler Ave, New Britain, PA 18901For SaleMLS ID #PABU2127610, Diane Cleland, Innovate Real Estate. Bright MLS
