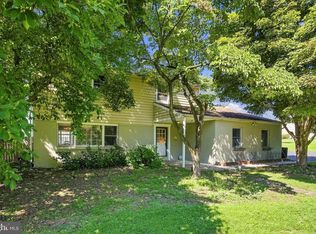
Enveloped by lush landscapes and unparalleled privacy, 1329 Hilltown Pike is a stunning 4 bedroom colonial sitting atop a hill at the end of a private driveway. Situated on nearly 5 wooded acres in the desirable Pennridge School District, this beautiful 3,000 home offers an abundance of finished living space. Enjoy the picturesque property views of mature landscape as you relax on your wraparound porch or expansive rear deck. Upon entering the home, you'll notice the plentiful natural light. Continue straight through the foyer to find the centrally located kitchen. The kitchen boasts stainless steel appliances, wood floors, natural stone tiled backsplash, recessed lighting, a breakfast bar, and a separate breakfast nook that overlooks the rear yard through a massive fixed pane window. To the left of the kitchen is the dining room with 8ft. sliding doors. Through the dining room, you'll find the living room with a charming wood burning fireplace and double french doors leading to the covered side porch. To the right of the kitchen lies the family room with an additional wood-burning fireplace insert and brick hearth; there is another sliding door leading to the rear deck. Continue through the family room to the mudroom/laundry area. A bonus room (recently used as a home office) could be easily converted into a guest bedroom or study - so many options! Completing the first floor is an additional powder room and room for a home office, playroom, library - given the current floor plan, some simple modifications could convert this space into an in-law suite. On the upper level, you will discover the impressive primary suite. The primary bathroom comes complete with a jetted soaking tub, shower stall and double vanity. Three large bedrooms with plenty of closet space and a full bathroom complete the second floor. The finished basement offers an amazing amount of living and entertainment space, plenty of storage, as well as an additional room that could function as an exercise area or guest room plus a newly contemporary finished full bath. Versatile formal and casual spaces abound - schedule your showing today!
Sold for $750,000
Zillow last checked:
Listing updated:
Bought with:
Mary Hall, RS345692
Coldwell Banker Hearthside-Doylestown
Source: Bright MLS,MLS#: PABU2071960
Price history
| Date | Event | Price |
|---|---|---|
| 8/7/2024 | Sold | $750,000-6.1%$240/sqft |
Source:  Bright MLS #PABU2071960 Report a problem Bright MLS #PABU2071960 Report a problem | ||
| 6/28/2024 | Pending sale | $799,000$256/sqft |
Source: Bright MLS #PABU2071960 Report a problem | ||
| 6/14/2024 | Price change | $799,000-3.1%$256/sqft |
Source: Bright MLS #PABU2071960 Report a problem | ||
| 5/29/2024 | Price change | $824,900-4.6%$264/sqft |
Source: Bright MLS #PABU2071960 Report a problem | ||
| 4/30/2024 | Listed for sale | $865,000+59.6%$277/sqft |
Source: Bright MLS #PABU2068170 Report a problem | ||
| 4/9/2020 | Sold | $542,000-0.6%$174/sqft |
Source: Public Record Report a problem | ||
| 2/13/2020 | Pending sale | $545,000$175/sqft |
Source: RE/MAX Centre Realtors #PABU488998 Report a problem | ||
| 2/8/2020 | Listed for sale | $545,000-0.9%$175/sqft |
Source: RE/MAX Centre Realtors #PABU488998 Report a problem | ||
| 11/27/2019 | Listing removed | $549,999$176/sqft |
Source: RE/MAX Central #PABU474538 Report a problem | ||
| 8/29/2019 | Price change | $549,999-2.7%$176/sqft |
Source: RE/MAX Central - Blue Bell #PABU474538 Report a problem | ||
| 7/12/2019 | Listed for sale | $565,000+3.7%$181/sqft |
Source: RE/MAX Central-Blue Bell #PABU474538 Report a problem | ||
| 6/28/2018 | Sold | $545,000-0.9%$175/sqft |
Source:  GLVR #570482 Report a problem GLVR #570482 Report a problem | ||
| 2/19/2018 | Listed for sale | $549,950-3.5%$176/sqft |
Source: Kw Real Estate-Doylestown #1000167810 Report a problem | ||
| 12/11/2017 | Listing removed | $569,900$183/sqft |
Source: Bucks County Central #1000240547 Report a problem | ||
| 9/18/2017 | Price change | $569,900-0.9%$183/sqft |
Source: Bucks County Central #6916084 Report a problem | ||
| 6/16/2017 | Price change | $574,900-0.9%$184/sqft |
Source: Bucks County Central #6916084 Report a problem | ||
| 5/8/2017 | Price change | $579,900-1.5%$186/sqft |
Source: Bucks County Central #6916084 Report a problem | ||
| 9/20/2016 | Price change | $589,000-1.7%$189/sqft |
Source: Keller Williams - Bucks County Central #6828869 Report a problem | ||
| 8/5/2016 | Price change | $599,000-2.6%$192/sqft |
Source: Keller Williams - Bucks County Central #6828869 Report a problem | ||
| 7/17/2016 | Listed for sale | $614,900+1.6%$197/sqft |
Source: Keller Williams Real Estate-Doylestown #6828869 Report a problem | ||
| 10/13/2005 | Sold | $605,000+59.2%$194/sqft |
Source: Public Record Report a problem | ||
| 2/7/2000 | Sold | $380,000$122/sqft |
Source: Public Record Report a problem | ||
Nearby homes
- $629,3004 bd2 ba1.9k sqft5 S Valley View Rd, Line Lexington, PA 18932Off Market
- $598,1004 bd2 ba2.4k sqft6 S Valley View Rd, Line Lexington, PA 18932Off Market
- $672,8004 bd2 ba2.2k sqft4 S Valley View Rd, Line Lexington, PA 18932Off Market
- $579,0004 bd4 ba2.5k sqft404 Hilltown Pike, Line Lexington, PA 18932For Sale
Get a cash offer in 3 minutes
Find out how much your home could sell for in as little as 3 minutes with a no-obligation cash offer.
Estimated market value
$890,600
