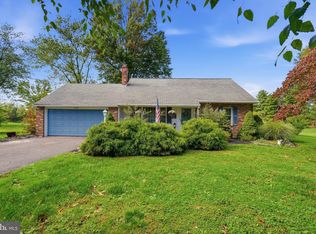
Welcome to this sweet home in the heart of Perkasie Borough. This ideal location will offer you a country home feel while still being close to everything you need and want in the borough! Beautifully maintained and decorated with love, this charming home will give you plenty of space to spread out and still feel comfortable and cozy. The deep backyard of this home is a true garden paradise, with lush plantings, vegetable and herb gardens, a place for chickens and a rabbit shed and a koi pond, complete with beautiful water lilies! A charming spot at the front of the garage offers covered seating for relaxing. Additional spaces in the ever blooming yard allow for quiet seating, larger gatherings and outdoor fun. Details that set this home apart include wood floors and a wood counter seating area with a sturdy, polished beam and wood trim separating the living room and kitchen. The open floorplan includes access to the sun drenched living room, dining room with a large window that overlooks the garden area and the country kitchen. The spotless kitchen features a custom built island with a convenient bookcase, counter seating with stools, new dishwasher, new electric stove and new counters. The views of the gardens from every window will provide a soothing glimpse of nature in every season. The dining room is spacious and will fit your next celebratory gathering with ease! Also on the first floor is one of three bedrooms and a full, updated hall bath with a new shower and other improvements. The turned, wood staircase with distinctive millwork is a focal point on the first floor and leads to two additional bedrooms. The current owners use one of these bedrooms as a primary bedroom and you can see why! Extra closet space and lots of room for sitting and sleeping, this bedroom will beckon as the day winds down. There is also an additional hall bath on this floor with some new updates. An additional hall closet on the second floor allows for extra storage. All windows on the second floor are new (2026) and other improvements throughout make this home affordable, easy to love and ready to own. The unfinished basement is large and contains a laundry area, lots of storage, an updated sump pump, bilco doors to the rear yard and lots storage space, including a custom built in pantry at the base of the basement stairs! Roof was replaced in 2017, previous owners had a waterproofing system installed in the basement. The maintenance of this home is impeccable and the location cannot be beat. Come visit soon!
Pending
$450,000
103 Dill Ave, Perkasie, PA 18944
3beds
1,656sqft
Single Family Residence
Built in 1963
9,900 Square Feet Lot
$-- Zestimate®
$272/sqft
$-- HOA
What's special
Deep backyardOpen floorplanCounter seating with stoolsTrue garden paradiseWood floorsCountry kitchen
- 37 days
- 86
- 0
Likely to sell faster than
Zillow last checked:
Listing updated:
Listed by:
Maryellen O'Brien 215-680-8975,
Keller Williams Real Estate-Doylestown 2153405700
Source: Bright MLS,MLS#: PABU2130516
Facts & features
Interior
Bedrooms & bathrooms
- Bedrooms: 3
- Bathrooms: 2
- Full bathrooms: 2
- Main level bathrooms: 1
- Main level bedrooms: 1
Rooms
- Room types: Living Room, Dining Room, Primary Bedroom, Bedroom 3, Kitchen, Bedroom 1, Bathroom 1, Bathroom 2
Primary bedroom
- Level: Upper
- Area: 247 Square Feet
- Dimensions: 13 X 19
Bedroom 1
- Level: Main
- Area: 168 Square Feet
- Dimensions: 12 X 14
Bedroom 3
- Level: Upper
- Area: 130 Square Feet
- Dimensions: 13 X 10
Bathroom 1
- Level: Main
- Area: 63 Square Feet
- Dimensions: 7 X 9
Bathroom 2
- Level: Upper
- Area: 56 Square Feet
- Dimensions: 7 X 8
Dining room
- Level: Main
- Area: 221 Square Feet
- Dimensions: 13 X 17
Kitchen
- Level: Main
- Area: 195 Square Feet
- Dimensions: 13 X 15
Living room
- Level: Main
- Area: 221 Square Feet
- Dimensions: 13 X 17
Heating
- Hot Water, Electric, Oil
Cooling
- Ceiling Fan(s), Window Unit(s), Electric
Appliances
- Included: Dishwasher, Self Cleaning Oven, Water Heater
- Laundry: In Basement
Features
- Ceiling Fan(s)
- Flooring: Tile/Brick, Wood
- Windows: Bay/Bow
- Basement: Drainage System,Full,Exterior Entry,Unfinished
- Has fireplace: No
Interior area
- Total structure area: 1,656
- Total interior livable area: 1,656 sqft
- Finished area above ground: 1,656
- Finished area below ground: 0
Video & virtual tour
Property
Parking
- Total spaces: 3
- Parking features: Garage Faces Front, Asphalt, Detached, Driveway, On Street
- Garage spaces: 1
- Uncovered spaces: 2
Accessibility
- Accessibility features: None
Features
- Levels: Two
- Stories: 2
- Patio & porch: Porch
- Exterior features: Sidewalks, Street Lights
- Pool features: None
Lot
- Size: 9,900 Square Feet
- Dimensions: 60 x 165
- Features: Front Yard, Level, Rear Yard, SideYard(s), Suburban
Details
- Additional structures: Above Grade, Below Grade
- Parcel number: 33010098
- Zoning: R2
- Special conditions: Standard
Construction
Type & style
- Home type: SingleFamily
- Architectural style: Colonial
- Property subtype: Single Family Residence
Materials
- Vinyl Siding
- Foundation: Block
- Roof: Pitched,Shingle
Condition
- Good
- New construction: No
- Year built: 1963
Utilities & green energy
- Electric: 200+ Amp Service, Circuit Breakers
- Sewer: Public Sewer
- Water: Public
Community & HOA
Community
- Subdivision: None Available
HOA
- Has HOA: No
Location
- Region: Perkasie
- Municipality: PERKASIE BORO
Financial & listing details
- Price per square foot: $272/sqft
- Tax assessed value: $26,800
- Annual tax amount: $4,912
- Date on market: 9/10/2026
- Listing agreement: Exclusive Right To Sell
- Listing terms: Cash,Conventional,FHA,VA Loan
- Inclusions: Washer And Dryer In "as Is" Condition, One Year Home Warranty
- Exclusions: Refrigerator, Birdbath In Yard, Some Garden Decorations
- Ownership: Fee Simple
Estimated market value
Not available
Estimated sales range
Not available
Not available
Price history
| Date | Event | Price |
|---|---|---|
| 9/18/2026 | Pending sale | $450,000$272/sqft |
Source:  Bright MLS #PABU2130516 Report a problem Bright MLS #PABU2130516 Report a problem | ||
| 9/15/2026 | Listing removed | $450,000$272/sqft |
Source: Bright MLS #PABU2130516 Report a problem | ||
| 9/10/2026 | Listed for sale | $450,000+64.2%$272/sqft |
Source: Bright MLS #PABU2130516 Report a problem | ||
| 1/2/2018 | Sold | $274,000-4.7%$165/sqft |
Source: Public Record Report a problem | ||
| 12/27/2017 | Pending sale | $287,500$174/sqft |
Source: Coldwell Banker Heritage Real Estate #7089996 Report a problem | ||
| 11/30/2017 | Listed for sale | $287,500+15.5%$174/sqft |
Source: Cb Heritage-Quakertown #1004244977 Report a problem | ||
| 1/13/2010 | Sold | $249,000-4.2%$150/sqft |
Source: Public Record Report a problem | ||
| 9/2/2009 | Price change | $260,000-7.1%$157/sqft |
Source: RE/MAX Action Realty #5570716 Report a problem | ||
| 7/30/2009 | Price change | $280,000-6.6%$169/sqft |
Source: RE/MAX Action Realty #5570716 Report a problem | ||
| 5/27/2009 | Price change | $299,900-9.1%$181/sqft |
Source: RE/MAX Action Realty #5570716 Report a problem | ||
| 5/16/2009 | Listed for sale | $329,900+75.5%$199/sqft |
Source: RE/MAX Action Realty #5570716 Report a problem | ||
| 2/6/2008 | Sold | $188,000$114/sqft |
Source: Public Record Report a problem | ||
Public tax history
| Year | Property taxes | Tax assessment |
|---|---|---|
| 2026 | $4,800 +4.1% | $26,800 |
| 2025 | $4,608 | $26,800 |
| 2024 | $4,608 +1.2% | $26,800 |
| 2023 | $4,555 | $26,800 |
| 2022 | $4,555 +1.8% | $26,800 |
| 2021 | $4,474 | $26,800 |
| 2020 | $4,474 +0.6% | $26,800 |
| 2018 | $4,448 +0.8% | $26,800 |
| 2017 | $4,414 | $26,800 |
| 2016 | $4,414 | $26,800 |
| 2015 | -- | $26,800 |
| 2014 | -- | $26,800 |
| 2013 | -- | $26,800 |
| 2012 | -- | $26,800 |
| 2011 | -- | $26,800 |
| 2010 | -- | $26,800 |
| 2009 | -- | $26,800 |
| 2008 | -- | $26,800 |
| 2007 | -- | $26,800 |
| 2006 | -- | $26,800 |
| 2005 | -- | $26,800 +300% |
| 2004 | -- | $6,700 |
| 2003 | -- | $6,700 |
| 2002 | -- | $6,700 |
| 2000 | -- | $6,700 |
Find assessor info on the county website
Monthly payment
Est. payment
Payment breakdown
Explore the cost of this home by adjusting the details. Changes won't be saved.Climate risks
Neighborhood: 18944
Nearby schools
Schools provided by the listing agent
- Elementary: Patricia A Guth
- Middle: Pennridge South
- High: Pennridge
- District: Pennridge
Source: Bright MLS. This data may not be complete. We recommend contacting the local school district to confirm school assignments for this home.


Similar homes
- $525,0003 bd3 ba1.8k sqft329 Thistle Ln, Perkasie, PA 18944For Sale

 MLS ID #PABU2130386, Tom Smeland, EXP Realty, LLC. Bright MLS
 - $439,9003 bd2 ba1.5k sqft837 Church Rd, Richlandtown, PA 18955For Sale
 MLS ID #PABU2130474, Chris Jasinski, Sterling Realty & Property Management, LLC. Bright MLS
 - $499,9003 bd2 ba1.7k sqft82 Pawnee Rd, New Britain, PA 18901For Sale
 MLS ID #PABU2133038, Gerald Peklak, RE/MAX Reliance. Bright MLS
 - $575,0004 bd2 ba2.1k sqft1103 Fairhill Rd, Sellersville, PA 18960For Sale
 MLS ID #PABU2132108, Lacy Peacock, Keller Williams Real Estate-Doylestown. Bright MLS
 - $435,0004 bd1 ba1.3k sqft1113 W Mill St, Quakertown, PA 18951For SaleMLS ID #PABU2132712, Tina Landis, Realty One Group Exclusive. Bright MLS
- $417,0004 bd2 ba1.9k sqft128 S Main St, Richlandtown, PA 18955For SaleMLS ID #PABU2122500, David Magagna, RE/MAX Services. Bright MLS
- $484,0003 bd2 ba1.5k sqft9039 Easton Rd, Ottsville, PA 18942For SaleMLS ID #PABU2124904, Thomas Skiffington, RE/MAX 440 - Perkasie. Bright MLS
- $399,9003 bd2 ba1.7k sqft3131 Bedminster Rd, Ottsville, PA 18942For SaleMLS ID #PABU2131918, Dafni Dimopoulos, Compass RE. Bright MLS
- $575,0004 bd3 ba2.2k sqft619 Morwood Rd, Telford, PA 18969For SaleMLS ID #PAMC2196354, Diane Richardson, BHHS Keystone Properties. Bright MLS
- $524,9003 bd3 ba1.7k sqft222 Horseshoe Rd, Norristown, PA 19403For SaleMLS ID #PAMC2196780, Dan Brittingham, Keller Williams Realty Group. Bright MLS
- $490,9993 bd3 ba1.7k sqft2 Live Oak Dr, Quakertown, PA 18951For SaleMLS ID #PABU2128022, Angel Aponte, Better Homes and Gardens Real Estate Valley Partners. Bright MLS
- $499,0003 bd2 ba2.1k sqft233 Marilyn Dr, Hatboro, PA 19040For SaleMLS ID #PAMC2196610, Mary Ann Sundell, RE/MAX Centre Realtors. Bright MLS
- $439,9003 bd3 ba1.7k sqft308 Hampton Cir, Gilbertsville, PA 19525For SaleMLS ID #PAMC2196766, Kimberly Berret, Keller Williams Realty Group. Bright MLS
- $559,9004 bd3 ba1.7k sqft28 Ridge Run Rd, Sellersville, PA 18960For SaleMLS ID #PABU2126174, Chris Griswold, EXP Realty, LLC. Bright MLS
- $440,0004 bd2 ba1.5k sqft913 Seminary St, Pennsburg, PA 18073For SaleMLS ID #PAMC2189388, Al Ferraguti, Keller Williams Real Estate-Montgomeryville. Bright MLS
- $425,0003 bd2 ba1.4k sqft24 S Park Ave, Trooper, PA 19403For SaleMLS ID #PAMC2191120, Mary Allen, EXP Realty, LLC. Bright MLS
- $450,0003 bd1 ba1.3k sqft437 Oreland Mill Rd, Oreland, PA 19075For SaleMLS ID #PAMC2196968, Philip P Winicov, RE/MAX Preferred - Newtown Square. Bright MLS
- $435,0003 bd2 ba1.4k sqft614 Topsfield Rd, Hatboro, PA 19040For SaleMLS ID #PAMC2196670, Natasha Gooley, Keller Williams Real Estate -Exton. Bright MLS
- $495,0002 bd1 ba1.2k sqft4928 Old Easton Rd, Doylestown, PA 18902For SaleMLS ID #PABU2129674, William Holder, Real Broker, LLC. Bright MLS
- $450,0004 bd2 ba2.2k sqft30 W Moreland Ave, Hatboro, PA 19040For SaleMLS ID #PAMC2194750, Jayna Zoeiro, KW Empower. Bright MLS
