Short Sale. Buyer pays $6,800 Loss Mitigation Fee. Enter at your own risk.
Pending
$315,000
100 New Jersey Ave, Chalfont, PA 18914
3beds
2,500sqft
:
Get pre-qualified$2,041/mo
Single Family Residence
Built in 2002
0.43 Acres Lot
$-- Zestimate®
$126/sqft
$-- HOA
What's special
- 173 days |
- 80 |
- 0 |
Likely to sell faster than
Zillow last checked:
Listing updated:
Listed by:
Mindy Vance Bouman 717-309-5111,
Country Home Real Estate, Inc. 7177551800
Source: Bright MLS,MLS#: PABU2113864
Facts & features
Interior
Bedrooms & bathrooms
- Bedrooms: 3
- Bathrooms: 3
- Full bathrooms: 2
- 1/2 bathrooms: 1
- Main level bathrooms: 1
Rooms
- Room types: Living Room, Dining Room, Primary Bedroom, Bedroom 2, Bedroom 3, Kitchen, Family Room, Bedroom 1
Primary bedroom
- Level: Upper
- Area: 208 Square Feet
- Dimensions: 13 X 16
Primary bedroom
- Features: Walk-In Closet(s)
- Level: Unspecified
Bedroom 1
- Level: Upper
- Area: 169 Square Feet
- Dimensions: 13 X 13
Bedroom 2
- Level: Upper
- Area: 132 Square Feet
- Dimensions: 11 X 12
Bedroom 3
- Level: Upper
- Area: 120 Square Feet
- Dimensions: 12 X 10
Dining room
- Level: Main
- Area: 169 Square Feet
- Dimensions: 13 X 13
Family room
- Level: Main
- Area: 221 Square Feet
- Dimensions: 13 X 17
Kitchen
- Features: Kitchen - Electric Cooking, Kitchen - Propane Cooking, Pantry, Double Sink
- Level: Main
- Area: 220 Square Feet
- Dimensions: 11 X 20
Living room
- Level: Main
- Area: 182 Square Feet
- Dimensions: 14 X 13
Heating
- Forced Air, Natural Gas
Cooling
- Central Air, Electric
Appliances
- Included: Built-In Range, Dishwasher, Disposal, Water Heater
- Laundry: Main Level, Upper Level, Lower Level
Features
- Primary Bath(s), Butlers Pantry, Eat-in Kitchen, 9'+ Ceilings
- Flooring: Carpet, Vinyl
- Basement: Full,Unfinished,Exterior Entry
- Has fireplace: No
Interior area
- Total structure area: 2,500
- Total interior livable area: 2,500 sqft
- Finished area above ground: 2,500
Property
Parking
- Total spaces: 2
- Parking features: Other, Driveway, Attached
- Attached garage spaces: 2
- Has uncovered spaces: Yes
Accessibility
- Accessibility features: None
Features
- Levels: Two
- Stories: 2
- Exterior features: Sidewalks, Street Lights
- Pool features: None
Lot
- Size: 0.43 Acres
- Features: Wooded
Details
- Additional structures: Above Grade
- Parcel number: 550000550007
- Zoning: RESID
- Special conditions: Short Sale
Construction
Type & style
- Home type: SingleFamily
- Architectural style: Colonial
- Property subtype: Single Family Residence
Materials
- Vinyl Siding
- Foundation: Concrete Perimeter
- Roof: Pitched,Shingle
Condition
- New construction: No
- Year built: 2002
Details
- Builder model: BAINBRIDGE
- Builder name: RYAN HOMES
Utilities & green energy
- Electric: 200+ Amp Service
- Sewer: Public Sewer
- Water: Public
Community & HOA
Community
- Subdivision: The Woods At Chalf
HOA
- Has HOA: No
Location
- Region: Chalfont
- Municipality: CHALFONT BORO
Financial & listing details
- Price per square foot: $126/sqft
- Tax assessed value: $5,200
- Annual tax amount: $5,017
- Date on market: 2/10/2026
- Listing agreement: Exclusive Right To Sell
- Listing terms: Conventional
- Ownership: Fee Simple
Estimated market value
Not available
Estimated sales range
Not available
Not available
Price history
| Date | Event | Price |
|---|---|---|
| 2/25/2026 | Pending sale | $415,000-24.5%$166/sqft |
Source:  Bright MLS #PABU2113864 Report a problem Bright MLS #PABU2113864 Report a problem | ||
| 2/10/2026 | Listed for sale | $549,900+96.4%$220/sqft |
Source: Bright MLS #PABU2113864 Report a problem | ||
| 12/9/2004 | Sold | $280,000$112/sqft |
Source: Public Record Report a problem | ||
Public tax history
| Year | Property taxes | Tax assessment |
|---|---|---|
| 2025 | $5,017 +0.8% | $27,600 |
| 2024 | $4,975 +7.4% | $27,600 |
| 2023 | $4,631 +2% | $27,600 |
| 2022 | $4,539 +1.1% | $27,600 |
| 2021 | $4,488 | $27,600 |
| 2020 | $4,488 +1.2% | $27,600 |
| 2018 | $4,433 +0.8% | $27,600 |
| 2017 | $4,398 | $27,600 |
| 2016 | $4,398 | $27,600 |
| 2015 | -- | $27,600 |
| 2014 | -- | $27,600 |
| 2013 | -- | $27,600 |
| 2012 | -- | $27,600 |
| 2011 | -- | $27,600 |
| 2010 | -- | $27,600 |
| 2009 | -- | $27,600 |
| 2008 | -- | $27,600 |
| 2007 | -- | $27,600 |
| 2006 | -- | $27,600 |
| 2005 | -- | $27,600 +300% |
| 2004 | -- | $6,900 |
| 2003 | -- | $6,900 |
| 2002 | -- | $6,900 |
| 2000 | -- | $6,900 |
Find assessor info on the county website
Monthly payment
Est. payment
Payment breakdown
Explore the cost of this home by adjusting the details. Changes won't be saved.Climate risks
Neighborhood: Brittany Farms-Highlands
Nearby schools
GreatSchools rating
- 9/10Butler El SchoolGrades: K-6Distance: 0.6 mi
- 10/10Unami Middle SchoolGrades: 7-9Distance: 0.8 mi
- 10/10Central Bucks High School-SouthGrades: 10-12Distance: 2.7 mi
Schools provided by the listing agent
- High: Central Bucks High School West
- District: Central Bucks
Source: Bright MLS. This data may not be complete. We recommend contacting the local school district to confirm school assignments for this home.
- $591,7004 bd2 ba1.9k sqft113 Hampshire Dr, Chalfont, PA 18914Off Market
- $525,6003 bd2 ba1.4k sqft222 New Jersey Ave, Chalfont, PA 18914Off Market
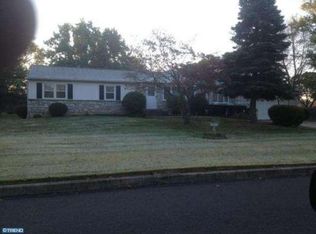
- $495,000-- bd1 ba1.5k sqft111 Hampshire Dr, Chalfont, PA 18914Off Market
- $568,0004 bd3 ba2k sqft101 New Jersey Ave, Chalfont, PA 18914Off Market
- $536,1003 bd2 ba1.6k sqft115 Hampshire Dr, Chalfont, PA 18914Off Market
- $415,200-- bd1 ba1.1k sqft112 Hampshire Dr, Chalfont, PA 18914Off Market
- $468,200-- bd1 ba1.1k sqft114 Hampshire Dr, Chalfont, PA 18914Off Market
- $492,6003 bd2 ba1.5k sqft223 New Jersey Ave, Chalfont, PA 18914Off Market
A local agent can set up tours, give advice and negotiate with sellers.
A local lender can help you make sure your offer is ready when you are.
Similar homes
- $--3 bd2 ba1.4k sqft101 Newington Dr, Hatboro, PA 19040Auction
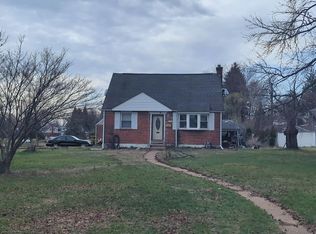 Auction.com 2
 - $--3 bd1 ba2k sqft7349 Limekiln Pike, Philadelphia, PA 19138Auction
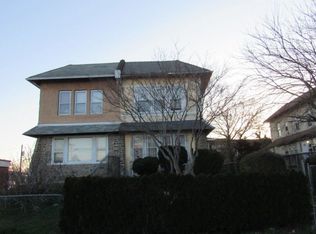 Auction.com 2
 - $--3 bd2 ba1.3k sqft3223 Belgreen Rd, Philadelphia, PA 19154Auction
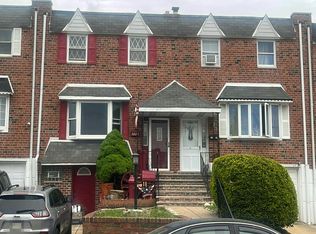 Auction.com 2
 - $--3 bd1 ba1.3k sqft505 S Main St, Telford, PA 18969Auction
 ServiceLink Auction
 - $--3 bd1 ba1.6k sqft44 Kern Dr, Perkasie, PA 18944AuctionServiceLink Auction
- $--4 bd2 ba1.9k sqft9234 Wooden Bridge Rd, Philadelphia, PA 19114AuctionXome
- $--4 bd1 ba1.4k sqft8918 Maxwell Pl, Philadelphia, PA 19152AuctionAuction.com 2
- $--3 bd3 ba1.5k sqft310 State St, East Greenville, PA 18041AuctionXome
- $--3 bd3 ba1.8k sqft358 W Hortter St, Philadelphia, PA 19119AuctionServiceLink Auction
- $329,9003 bd2 ba1.6k sqft2455 Ardsley Ave, Glenside, PA 19038For Sale
 MLS ID #PAMC2188540, Mark McCormick, RE/MAX Regency Realty. Bright MLS
 - $425,0004 bd3 ba1.9k sqft213 Luff Ln, Warminster, PA 18974For SaleMLS ID #PABU2127864, Amanda Smith, Realty One Group Supreme. Bright MLS
- $319,9003 bd2 ba1.5k sqft160 Hughes Ave, Sellersville, PA 18960For SaleMLS ID #PABU2127202, Scott Irvin, RE/MAX Centre Realtors. Bright MLS
- $319,9003 bd4 ba1.7k sqft7349 E Walnut Ln, Philadelphia, PA 19138For SaleMLS ID #PAPH2655034, mike nijim, Realty Mark Cityscape-Huntingdon Valley. Bright MLS
- $300,0004 bd2 ba1.7k sqft2720 Phipps Ave, Willow Grove, PA 19090For SaleMLS ID #PAMC2185886, Zach Behr, Keller Williams Real Estate-Blue Bell. Bright MLS
- $470,0003 bd3 ba1.6k sqft224 E Summit St, Souderton, PA 18964For SaleMLS ID #PAMC2187798, Kathryn Yamrick, Settle Down Philadelphia. Bright MLS
- $459,9003 bd2 ba1.6k sqft1017 Emerald Ave, Lansdale, PA 19446For SaleMLS ID #PAMC2185814, Brent Parsons, Homestarr Realty. Bright MLS
- $309,9994 bd1 ba2.1k sqft1620 Lindley Ave, Philadelphia, PA 19141For SaleMLS ID #PAPH2646424, Carolyn Mosley, RE/MAX One Realty. Bright MLS
- $--2 bd1 ba1.3k sqft304 Jasper Ct, Warrington, PA 18976AuctionServiceLink Auction
- $--3 bd1 ba1.4k sqft2447 77th Ave, Philadelphia, PA 19150AuctionAuction.com 2
- $324,9002 bd1 ba1.4k sqft163 Rocktown Lamb Rd, Lambertville, NJ 08530For SaleMLS ID #NJHT2004868, Tyler Toth, Smires & Associates. Bright MLS
