Welcome to this beautifully maintained twin home, ideally tucked away on a quiet cul-de-sac in one of Perkasie’s desirable neighborhoods and proudly served by the Pennridge School District. Offering 3 bedrooms and 1.5 baths, this inviting home combines comfortable living, a functional floor plan, and a location that provides a wonderful sense of privacy and serenity. Step inside to a bright and welcoming main level filled with natural light and comfortable living space designed for everyday enjoyment. The attached garage provides valuable parking and storage, complemented by a two-car driveway and additional street parking. Upstairs, you’ll find all three bedrooms, including a spacious primary bedroom featuring two closets and private access to the oversized full bathroom. The bathroom also opens to the hallway, creating a convenient shared layout for the additional bedrooms. Adding to the home’s everyday functionality is the second-floor laundry—no carrying laundry up and down the stairs! What truly sets this home apart is its premium cul-de-sac setting. Enjoy less through traffic, added privacy, and the peaceful neighborhood atmosphere that makes this location so appealing. Lovingly cared for and ready for its next owner, this Perkasie home offers the space, convenience, and location today’s buyers are looking for. Don’t miss your opportunity to make it yours—schedule your private showing today!
Foreclosure
$335,000
44 Kern Dr, Perkasie, PA 18944
3beds
1,671sqft
Townhouse
Built in 1986
8,775 Square Feet Lot
$-- Zestimate®
$200/sqft
$98/mo HOA
What's special
Premium cul-de-sac settingQuiet cul-de-sacTwo-car drivewaySecond-floor laundry
- 29 days
- 2,115
- 103
Likely to sell faster than
Zillow last checked:
Listing updated:
Listed by:
Mr. Robert Hoobler 717-920-6400,
RE/MAX 1st Advantage (717) 591-5555
Source: Bright MLS,MLS#: PABU2132934
Facts & features
Interior
Bedrooms & bathrooms
- Bedrooms: 3
- Bathrooms: 2
- Full bathrooms: 1
- 1/2 bathrooms: 1
- Main level bathrooms: 1
Basement
- Area: 0
Heating
- Heat Pump, Electric
Cooling
- Central Air, Electric
Appliances
- Included: Electric Water Heater
- Laundry: Upper Level
Features
- Flooring: Vinyl
- Has basement: No
- Number of fireplaces: 1
Interior area
- Total structure area: 1,671
- Total interior livable area: 1,671 sqft
- Finished area above ground: 1,671
- Finished area below ground: 0
Property
Parking
- Total spaces: 3
- Parking features: Built In, Driveway, Attached
- Attached garage spaces: 1
- Uncovered spaces: 2
Accessibility
- Accessibility features: None
Features
- Levels: Two
- Stories: 2
- Pool features: None
- Has view: Yes
- View description: Street
Lot
- Size: 8,775 Square Feet
Details
- Additional structures: Above Grade, Below Grade
- Parcel number: 01023144
- Zoning: R3
- Zoning description: residential
- Special conditions: Real Estate Owned
Construction
Type & style
- Home type: Townhouse
- Architectural style: Traditional
- Property subtype: Townhouse
Materials
- Frame
- Foundation: Slab
- Roof: Asphalt,Built-Up
Condition
- New construction: No
- Year built: 1986
Utilities & green energy
- Electric: 200+ Amp Service, Circuit Breakers, 220 Volts
- Sewer: Public Sewer
- Water: Public
- Utilities for property: Cable Available, Phone Available, Electricity Available, Sewer Available, Water Available
Community & HOA
Community
- Subdivision: Stonebridge
HOA
- Has HOA: Yes
- Amenities included: Basketball Court, Tennis Court(s)
- Services included: Common Area Maintenance, Snow Removal, Trash
- HOA fee: $293 quarterly
- HOA name: STONEBRIDGE ESTATES COMMUNITY ASSOCIATION
Location
- Region: Perkasie
- Municipality: BEDMINSTER TWP
Financial & listing details
- Price per square foot: $200/sqft
- Tax assessed value: $23,080
- Annual tax amount: $4,190
- Date on market: 10/15/2026
- Listing agreement: Exclusive Right To Sell
- Listing terms: Cash,Conventional,FHA 203(k)
- Ownership: Fee Simple
- Road surface type: Black Top, Approved, Paved
Foreclosure details
Estimated market value
Not available
Estimated sales range
Not available
Not available
Price history
| Date | Event | Price |
|---|---|---|
| 8/14/2006 | Sold | $252,247+68.3%$151/sqft |
Source: Public Record Report a problem | ||
| 7/9/2002 | Sold | $149,900+27%$90/sqft |
Source: Public Record Report a problem | ||
| 2/14/1994 | Sold | $118,000$71/sqft |
Source: Public Record Report a problem | ||
Public tax history
| Year | Property taxes | Tax assessment |
|---|---|---|
| 2026 | $4,093 +4.2% | $23,080 |
| 2025 | $3,928 | $23,080 |
| 2024 | $3,928 +1.2% | $23,080 |
| 2023 | $3,882 | $23,080 |
| 2022 | $3,882 | $23,080 |
| 2021 | $3,882 | $23,080 |
| 2020 | $3,882 +0.6% | $23,080 |
| 2018 | $3,859 +0.8% | $23,080 |
| 2017 | $3,830 | $23,080 |
| 2016 | $3,830 | $23,080 |
| 2015 | -- | $23,080 |
| 2014 | -- | $23,080 |
| 2013 | -- | $23,080 |
| 2012 | -- | $23,080 |
| 2011 | -- | $23,080 |
| 2010 | -- | $23,080 |
| 2009 | -- | $23,080 |
| 2008 | -- | $23,080 |
| 2007 | -- | $23,080 |
| 2006 | -- | $23,080 |
| 2005 | -- | $23,080 +300% |
| 2004 | -- | $5,770 |
| 2003 | -- | $5,770 -15% |
| 2002 | -- | $6,790 |
| 2000 | -- | $6,790 |
Find assessor info on the county website
Monthly payment
Climate risks
Neighborhood: 18944
Nearby schools
Schools provided by the listing agent
- High: Pennrdige
- District: Pennridge
Source: Bright MLS. This data may not be complete. We recommend contacting the local school district to confirm school assignments for this home.

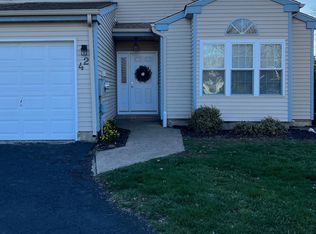

Similar homes
- $--3 bd1 ba1.1k sqft105 Middle Rd, Dublin, PA 18917Auction
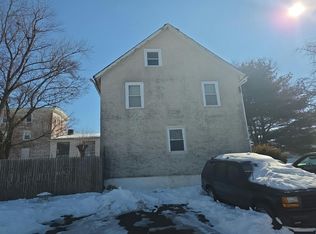 Auction.com 2
- $320,0003 bd2 ba1.1k sqft258 N 4th St, Perkasie, PA 18944For Sale
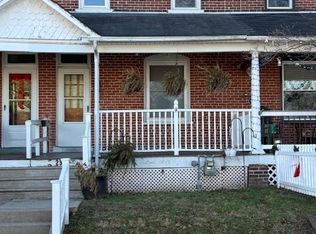
 MLS ID #PABU2110208, Nick Balbi, Keller Williams Real Estate-Montgomeryville. Bright MLS
- $--3 bd3 ba1.7k sqft1818 Meadows Rd, Hellertown, PA 18055Auction
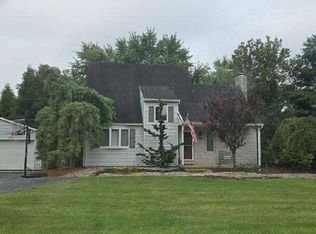 Auction.com 2
- $--3 bd2 ba1.6k sqft111 Cypress Dr, Quakertown, PA 18951Auction
 Auction.com 2
- $459,9002 bd2 ba1.6k sqft325 S 5th St, Perkasie, PA 18944For SaleMLS ID #PABU2135462, Dottie Jakuboski, Coldwell Banker Hearthside-Doylestown. Bright MLS
- $439,9004 bd3 ba1.5k sqft6196 Mountain Laurel Ct, Pipersville, PA 18947For SaleMLS ID #PABU2133112, Kathleen Birkelbach, Homestarr Realty. Bright MLS
- $370,0003 bd3 ba1.5k sqft114 Eric Ln, Lansdale, PA 19446For SaleMLS ID #PAMC2198470, Jackie Henriksson, Keller Williams Real Estate-Montgomeryville. Bright MLS
- $395,0003 bd3 ba2k sqft206 Loch Alsh Dr, Chalfont, PA 18914For SaleMLS ID #PABU2135122, Joseph Gantert, Realty Mark Cityscape-Huntingdon Valley. Bright MLS
- $309,5003 bd2 ba1.4k sqft2454 Greenview Cmns, Quakertown, PA 18951For SaleMLS ID #PABU2133528, Chris Cicione, CG Realty, LLC. Bright MLS
- $330,0003 bd2 ba1.3k sqft854 Andover Rd, Lansdale, PA 19446For SaleMLS ID #PAMC2192156, Ripa Khan, EXP Realty, LLC. Bright MLS
- $340,0002 bd2 ba1.5k sqft334 Pondview Dr, Harleysville, PA 19438For SaleMLS ID #PAMC2198190, Jim Carroll, Realty One Group Supreme. Bright MLS
- $304,9002 bd2 ba1.1k sqft505 Hickory Ln, Sellersville, PA 18960For SaleMLS ID #PABU2121252, Melanie Henderson, Innovate Real Estate. Bright MLS
