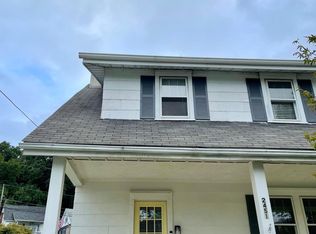
Location, location, location. Awesome Glenside twin within walking distance of Keswick Village and all its shops, restaurants, and amenities. Could use a little TLC, but GREAT BONES! First floor features a large family room addition that creates great living space. Lots of great options. Large formal dining and living room. Nice deck overlooking big back yard. Nice street, great neighborhood.
Pending
Price cut: $10K (8/12)
$319,900
2455 Ardsley Ave, Glenside, PA 19038
3beds
1,677sqft
Single Family Residence
Built in 1930
5,900 Square Feet Lot
$314,000 Zestimate®
$191/sqft
$-- HOA
What's special
- 43 days
- 1,012
- 52
Likely to sell faster than
Zillow last checked:
Listing updated:
Listed by:
Mark McCormick 267-250-2038,
RE/MAX Regency Realty 2155178800
Source: Bright MLS,MLS#: PAMC2188540
Facts & features
Interior
Bedrooms & bathrooms
- Bedrooms: 3
- Bathrooms: 2
- Full bathrooms: 2
- Main level bathrooms: 2
- Main level bedrooms: 3
Basement
- Area: 0
Heating
- Forced Air, Natural Gas
Cooling
- Wall Unit(s), Electric
Appliances
- Included: Gas Water Heater
Features
- Basement: Full
- Has fireplace: No
Interior area
- Total structure area: 1,677
- Total interior livable area: 1,677 sqft
- Finished area above ground: 1,677
- Finished area below ground: 0
Property
Parking
- Parking features: Driveway
- Has uncovered spaces: Yes
Accessibility
- Accessibility features: None
Features
- Levels: Three
- Stories: 3
- Pool features: None
Lot
- Size: 5,900 Square Feet
- Dimensions: 41.00 x 0.00
Details
- Additional structures: Above Grade, Below Grade
- Parcel number: 300001500009
- Zoning: RESIDENTIAL
- Zoning description: SFR
- Special conditions: Standard
Construction
Type & style
- Home type: SingleFamily
- Architectural style: Colonial
- Property subtype: Single Family Residence
- Attached to another structure: Yes
Materials
- Frame
- Foundation: Block, Brick/Mortar, Stone
- Roof: Asphalt
Condition
- New construction: No
- Year built: 1930
Utilities & green energy
- Sewer: Public Sewer
- Water: Public
- Utilities for property: Natural Gas Available
Community & HOA
Community
- Subdivision: Glenside
HOA
- Has HOA: No
Location
- Region: Glenside
- Municipality: ABINGTON TWP
Financial & listing details
- Price per square foot: $191/sqft
- Tax assessed value: $109,370
- Annual tax amount: $5,542
- Date on market: 7/26/2026
- Listing agreement: Exclusive Right To Sell
- Inclusions: Negotiable
- Exclusions: Negotiable
- Ownership: Fee Simple
Estimated market value
$314,000
$298,000 - $330,000
$2,647/mo
Price history
| Date | Event | Price |
|---|---|---|
| 8/14/2026 | Pending sale | $319,900$191/sqft |
Source:  Bright MLS #PAMC2188540 Report a problem Bright MLS #PAMC2188540 Report a problem | ||
| 8/12/2026 | Price change | $319,900-3%$191/sqft |
Source: Bright MLS #PAMC2188540 Report a problem | ||
| 7/31/2026 | Price change | $329,900-2.9%$197/sqft |
Source: Bright MLS #PAMC2188540 Report a problem | ||
| 7/28/2026 | Price change | $339,900-2.9%$203/sqft |
Source: Bright MLS #PAMC2188540 Report a problem | ||
| 7/26/2026 | Listed for sale | $349,900$209/sqft |
Source: Bright MLS #PAMC2188540 Report a problem | ||
Public tax history
| Year | Property taxes | Tax assessment |
|---|---|---|
| 2025 | $5,268 +5.3% | $109,370 |
| 2024 | $5,005 | $109,370 |
| 2023 | $5,005 +6.5% | $109,370 |
| 2022 | $4,698 +5.7% | $109,370 |
| 2021 | $4,446 +0.4% | $109,370 |
| 2020 | $4,427 +1% | $109,370 |
| 2019 | $4,382 +0.6% | $109,370 |
| 2018 | $4,356 +3.5% | $109,370 |
| 2017 | $4,210 +3.2% | $109,370 |
| 2016 | $4,081 +3.1% | $109,370 |
| 2015 | $3,957 +3.6% | $109,370 |
| 2014 | $3,819 +0.1% | $109,370 |
| 2013 | $3,814 +0.6% | $109,370 |
| 2012 | $3,792 +1.3% | $109,370 |
| 2011 | $3,742 +2.4% | $109,370 |
| 2010 | $3,656 -0.5% | $109,370 |
| 2009 | $3,673 +2.1% | $109,370 |
| 2008 | $3,599 +3.6% | -- |
| 2007 | $3,475 +5.7% | -- |
| 2006 | $3,287 +5.1% | -- |
| 2005 | $3,128 +6.8% | -- |
| 2004 | $2,928 +0.7% | -- |
| 2003 | $2,907 +3.2% | -- |
| 2002 | $2,816 +7.4% | -- |
| 2000 | $2,622 +4.7% | -- |
| 1999 | $2,504 | -- |
Find assessor info on the county website
Monthly payment
Est. payment
Payment breakdown
Explore the cost of this home by adjusting the details. Changes won't be saved.Climate risks
Neighborhood: 19038
Nearby schools
Schools provided by the listing agent
- High: Abington Senior
- District: Abington
Source: Bright MLS. This data may not be complete. We recommend contacting the local school district to confirm school assignments for this home.
Similar homes
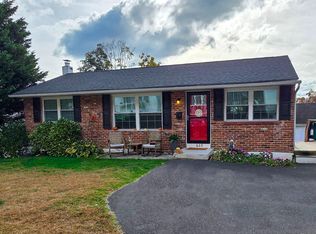
- $350,0003 bd2 ba1.3k sqft322 Tulpehocken Ave, Elkins Park, PA 19027For Sale
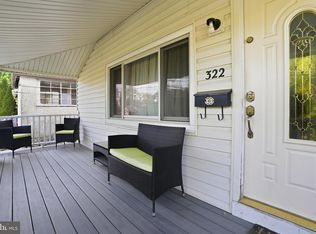
 MLS ID #PAMC2178792, Lonnie Knight, Keller Williams Main Line. Bright MLS
 - $425,0003 bd2 ba1.5k sqft2113 Susquehanna Rd, Abington, PA 19001For Sale
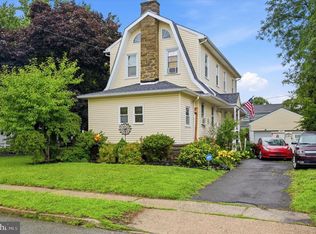 MLS ID #PAMC2187120, Jim Carney, RE/MAX Centre Realtors. Bright MLS
 - $329,0003 bd1 ba1.1k sqft501 Johnson Ave, Oaklyn, NJ 08107For Sale

 MLS ID #2703781R, ROBERT DEKANSKI. All Jersey MLS
 - $300,0003 bd2 ba1.6k sqft6211 Wayne Ave, Philadelphia, PA 19144For Sale
 MLS ID #PAPH2623854, Hernan Alvarado, Realty ONE Group Focus. Bright MLS
 - $300,0003 bd2 ba1.7k sqftMelrose Park House, Melrose Park, PA 19027For SaleMLS ID #PAMC2190728, Kelly McShain Tyree, Elfant Wissahickon-Chestnut Hill. Bright MLS
- $335,0003 bd4 ba1.5k sqft2414 Vista St, Philadelphia, PA 19152For SaleMLS ID #PAPH2629660, John Pignatelli, RE/MAX Centre Realtors. Bright MLS
- $299,9994 bd2 ba1.2k sqft1313 Friendship St, Philadelphia, PA 19111For SaleMLS ID #PAPH2637692, CORNELIUS MASIH, Homestarr Realty. Bright MLS
- $315,0003 bd2 ba1.5k sqft406 W Fornance St, Norristown, PA 19401For SaleMLS ID #PAMC2188104, Michael Dorris, Keller Williams Realty Devon-Wayne. Bright MLS
- $300,0003 bd2 ba1.4k sqft3368 Chesterfield Rd, Philadelphia, PA 19114For SaleMLS ID #PAPH2660394, Pete Killion, Honest Real Estate. Bright MLS
- $459,9004 bd2 ba1.8k sqft1214 Bockius Ave, Abington, PA 19001For SaleMLS ID #PAMC2192492, Kurt Werner, RE/MAX Keystone. Bright MLS
- $339,0004 bd1 ba1.4k sqft1027 Hilary Ave, Croydon, PA 19021For SaleMLS ID #PABU2130036, Tammy L Cornine, Weichert Realtors. Bright MLS
- $299,8904 bd2 ba1.8k sqft39 Watkins Ave, Woodbury, NJ 08096For SaleMLS ID #NJGL2077426, Tom Duffy, Keller Williams Realty - Washington Township. Bright MLS
- $320,0003 bd3 ba1.7k sqft14 Poppy Turn, Willingboro, NJ 08046For SaleMLS ID #NJBL2116960, Michael Fingerman, HomeSmart First Advantage Realty. Bright MLS
- $319,7773 bd3 ba1.8k sqft27 Northgate Ln, Willingboro, NJ 08046For SaleMLS ID #NJBL2118270, Michael Fingerman, HomeSmart First Advantage Realty. Bright MLS
- $325,0003 bd1 ba1.4k sqft140 Albany Ave, Barrington, NJ 08007For SaleMLS ID #NJCD2123884, Kathy McDonald, BHHS Fox & Roach - Haddonfield. Bright MLS
- $299,9003 bd2 ba2k sqft113 S 5th St, North Wales, PA 19454For SaleMLS ID #PAMC2191930, Pat Strehle, Real of Pennsylvania. Bright MLS
- $344,9003 bd2 ba1.2k sqft3414 Holyoke Rd, Philadelphia, PA 19114For SaleMLS ID #PAPH2650162, James A. Olivieri, Penn-Jersey Realty, LLC. Bright MLS
- $299,9002 bd1 ba1.2k sqft404 Delmar St, Philadelphia, PA 19128For SaleMLS ID #PAPH2665692, Dave Sneeringer, RE/MAX Ready. Bright MLS
- $279,9003 bd2 ba1.7k sqft5029 Akron St, Philadelphia, PA 19124For SaleMLS ID #PAPH2655780, Dan Pizzi, NextHome Brandywine. Bright MLS
- $435,0004 bd3 ba2.1k sqft1102 Orleans Rd, Cheltenham, PA 19012For SaleMLS ID #PAMC2188776, Sarah Khim, Homestarr Realty. Bright MLS
