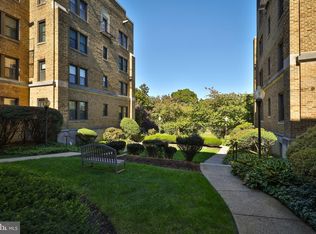
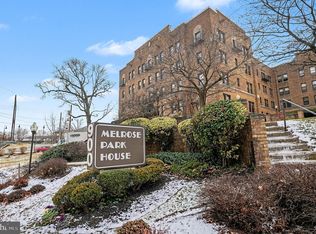

Quiet Grace and Elegance meet impeccably restored, built-for-the ages Integrity in this lovely Art Deco 3BR, 2B Top-Floor Dwelling in the coveted Melrose Park House. This rare Beauty, now on the Market after decades as a beloved private Home- has just undergone a 2 year Rehabilitation- with newly-installed Central Air Conditioning, HVAC systems, Water Heater Unit, with expert Plumbing and Electrical upgrades throughout- all sensitively delivered for the next Owner's immediate care and comfort upon Move-in. Tremendous value was preserved, with untouched charms now brought back to life. Original Oak Flooring w/ Mahogany inlay has been professionally refinished in soft honeyed, French Provincial undertones- mirroring the elegant details throughout this sophisticated Condominium. Original Crystal doorknobs now sparkle; freshly painted moldings, ceilings & walls envelope each space...authentic cast iron Tubs are now painstakingly refinished with a Warranty offered by a local Artisan...delightful hand-chosen chandeliers, and original rose colored Sconces crown the 7+ welcoming Rooms...This Home's layout is marvelous: a double wide 20x13 Livingroom invites with a gorgeous view over the landscaped Front Court Gardens. A formal Dining Room, suitable for large & festive gatherings, extends from the generously sized Foyer; and a FULL- sized Kitchen serves up a French Country feel with work & play & entertaining spaces galore. That new Laundry Hook-up/ Pantry Room is bonus! The Gas Stove, and Microwave are brand new- but Seller is offering a $2500 Credit towards additional Appliances, to complete Buyer's ideally designed Kitchen. Through an elegant Arched Hall- the Bedroom Wing offers 3 lovely spaces. The Primary BR has a large walk-in Closet, plus a private En Suite Bath with new Vanity. The Blue Room, with its engaging light- serves as an Office or BR. The serene back Den, with included Book Shelves- also surprises with a huge Cedar Closet. The Utility Nook certainly showcases this Unit's unsung heros with all that new and shiny equipment at the beckon call (all service agreements, warranties, and receipts on hand will be provided). Stepping outside, the stunning checkered marble Hall and grand Lobby floors- plus that ' Cary Grant'- styled elevator... just de-light! Tons of additional Storage provided on ground level, plus your very own dedicated Parking Space: # 26! Set in an idyllic enclave of mature trees, landscaped gardens, this engaged Residential Community - enjoys a richness of 'Turn-of-the-Century through Modern' architectural jewels. Nearby running and walking trails abound, an annual 'Arts in the Park' Festival, plus an abundance of shopping and service amenities in adjacent Elkins Park, Jenkintown, and Glenside! Trader Joe's, H-Mart, Wholefoods, Giant or Acme- pick your fav and bring Home a fabulous meal. Your commute is a breeze with the well-maintained Melrose Park Train Station just steps away- only 4 stops to dynamic Center City, then straight on to the Airport for a 'Global Living' experience. Tradition, romance, layered serene living await in this authentic and lovely, newly restored HOME!
For sale
Price cut: $5K (10/14)
$295,000
900 Valley Rd APT C403, Melrose Park, PA 19027
3beds
1,762sqft
Condominium
Built in 1926
-- sqft lot
$290,800 Zestimate®
$167/sqft
$792/mo HOA
What's special
Elegant arched hallOriginal rose colored sconcesOriginal crystal doorknobsNewly-installed central air conditioningWater heater unitHvac systemsGenerously sized foyer
- 61 days
- 418
- 30
Zillow last checked:
Listing updated:
Listed by:
Kelly McShain Tyree 646-526-6909,
Elfant Wissahickon-Chestnut Hill 2152473600
Source: Bright MLS,MLS#: PAMC2190728
Facts & features
Interior
Bedrooms & bathrooms
- Bedrooms: 3
- Bathrooms: 2
- Full bathrooms: 2
- Main level bathrooms: 2
- Main level bedrooms: 3
Rooms
- Room types: Living Room, Dining Room, Primary Bedroom, Bedroom 2, Bedroom 3, Kitchen
Primary bedroom
- Level: Main
- Area: 192 Square Feet
- Dimensions: 12 X 16
Bedroom 2
- Level: Main
- Area: 176 Square Feet
- Dimensions: 11 X 16
Bedroom 3
- Level: Main
- Area: 120 Square Feet
- Dimensions: 10 X 12
Dining room
- Level: Main
- Area: 195 Square Feet
- Dimensions: 13 X 15
Kitchen
- Level: Main
- Area: 150 Square Feet
- Dimensions: 10 X 15
Living room
- Level: Main
- Area: 260 Square Feet
- Dimensions: 13 X 20
Heating
- Central, Natural Gas
Cooling
- Central Air, Natural Gas
Appliances
- Included: Oven/Range - Gas, Gas Water Heater, Water Heater
- Laundry: Washer In Unit, Dryer In Unit, Hookup, In Unit
Features
- Cedar Closet(s), Crown Molding, Dining Area, Floor Plan - Traditional, Kitchen - Country, Eat-in Kitchen, Primary Bath(s), Walk-In Closet(s), Soaking Tub
- Flooring: Hardwood, Ceramic Tile, Luxury Vinyl
- Basement: Connecting Stairway,Partial,Finished,Heated,Exterior Entry,Interior Entry,Side Entrance,Walk-Out Access
- Has fireplace: No
Interior area
- Total structure area: 1,762
- Total interior livable area: 1,762 sqft
- Finished area above ground: 1,762
- Finished area below ground: 0
Video & virtual tour
Property
Parking
- Total spaces: 1
- Parking features: Assigned, Parking Lot
- Details: Assigned Parking, Assigned Space #: 26
Accessibility
- Accessibility features: Accessible Hallway(s), Accessible Elevator Installed, Accessible Entrance
Features
- Levels: One
- Stories: 1
- Pool features: None
Lot
- Dimensions: 1.00 x 0.00
Details
- Additional structures: Above Grade, Below Grade
- Parcel number: 310027292586
- Zoning: 1203 RES
- Zoning description: Condo Mid Rise 4-6 Stories
- Special conditions: Standard
- Other equipment: Intercom
Construction
Type & style
- Home type: Condo
- Architectural style: Traditional,Art Deco,French
- Property subtype: Condominium
- Attached to another structure: Yes
Materials
- Brick
Condition
- Excellent
- New construction: No
- Year built: 1926
- Major remodel year: 2026
Utilities & green energy
- Sewer: Public Sewer
- Water: Public
- Utilities for property: Natural Gas Available, Electricity Available, Water Available
Community & HOA
Community
- Security: Fire Alarm, Carbon Monoxide Detector(s), Exterior Cameras, Main Entrance Lock, Fire Escape
- Condo and coop fee: $792 monthly
- Subdivision: Melrose Park
HOA
- Has HOA: No
- Amenities included: Common Grounds, Elevator(s), Storage, Meeting Room
- Services included: Common Area Maintenance, Maintenance Structure, Water, Trash, Snow Removal, Sewer, Alarm System
- HOA name: Melrose Park House Condominium Association
Location
- Region: Melrose Park
- Municipality: CHELTENHAM TWP
Financial & listing details
- Price per square foot: $167/sqft
- Tax assessed value: $70,350
- Annual tax amount: $5,169
- Date on market: 8/15/2026
- Listing agreement: Exclusive Right To Sell
- Listing terms: Cash,Conventional
- Inclusions: Window Treatments, Bookcases, All Appliances As Represented. Furnishings Negotiable.
- Ownership: Condominium
Estimated market value
$290,800
$276,000 - $305,000
$2,567/mo
Price history
| Date | Event | Price |
|---|---|---|
| 10/14/2026 | Price change | $295,000-1.7%$167/sqft |
Source:  Bright MLS #PAMC2190728 Report a problem Bright MLS #PAMC2190728 Report a problem | ||
| 8/15/2026 | Listed for sale | $300,000+119.8%$170/sqft |
Source: Bright MLS #PAMC2190728 Report a problem | ||
| 3/30/1989 | Sold | $136,500$77/sqft |
Source: Agent Provided Report a problem | ||
Public tax history
| Year | Property taxes | Tax assessment |
|---|---|---|
| 2025 | $4,785 +2.7% | $70,350 |
| 2024 | $4,659 | $70,350 |
| 2023 | $4,659 +2% | $70,350 |
| 2022 | $4,566 +2.8% | $70,350 |
| 2021 | $4,441 -32.4% | $70,350 -33.9% |
| 2020 | $6,568 +2.7% | $106,440 |
| 2019 | $6,395 +3.2% | $106,440 |
| 2018 | $6,197 +2.2% | $106,440 |
| 2017 | $6,064 +2% | $106,440 |
| 2016 | $5,945 +2.8% | $106,440 |
| 2015 | $5,781 +3.3% | $106,440 |
| 2014 | $5,598 +1.4% | $106,440 |
| 2013 | $5,523 | $106,440 |
| 2012 | $5,523 +0.9% | $106,440 |
| 2011 | $5,475 +5.1% | $106,440 |
| 2010 | $5,210 +4.2% | $106,440 |
| 2009 | $4,998 +4.4% | $106,440 |
| 2008 | $4,786 +6.7% | -- |
| 2007 | $4,485 +6.6% | -- |
| 2006 | $4,206 +5.8% | -- |
| 2005 | $3,976 +4.1% | -- |
| 2004 | $3,820 +4.9% | -- |
| 2003 | $3,642 +8.9% | -- |
| 2002 | $3,344 +7.2% | -- |
| 2000 | $3,120 +7.9% | -- |
| 1999 | $2,891 | -- |
Find assessor info on the county website
Monthly payment
Est. payment
Payment breakdown
Explore the cost of this home by adjusting the details. Changes won't be saved.Climate risks
Neighborhood: Melrose Park
Nearby schools
Schools provided by the listing agent
- District: Cheltenham
Source: Bright MLS. This data may not be complete. We recommend contacting the local school district to confirm school assignments for this home.
Similar homes
- $305,0003 bd2 ba1.5k sqft1700 Chelsea Rd, Elkins Park, PA 19027For Sale
 MLS ID #PAMC2196712, Kenneth Worley JR., Realty ONE Group Focus. Bright MLS
 - $279,0003 bd2 ba1.3k sqft7076 Forrest Ave, Philadelphia, PA 19138For Sale
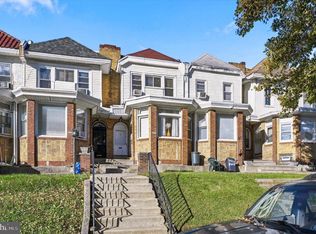 MLS ID #PAPH2678528, Jasmine Williams, Realty ONE Group Focus. Bright MLS
 - $280,0003 bd1 ba1.5k sqft302 Boyer Rd, Cheltenham, PA 19012For Sale
 MLS ID #PAMC2195472, Larry Minsky, Keller Williams Real Estate - Newtown. Bright MLS
 - $335,0003 bd2 ba1.5k sqft502 Franklin Ave, Cheltenham, PA 19012For Sale
 MLS ID #PAMC2194492, Michele Elliott, Keller Williams Real Estate-Langhorne. Bright MLS
 - $399,0003 bd2 ba1.6k sqft116 Andrea Rd, Cheltenham, PA 19012For SaleMLS ID #PAMC2191150, Damon Michels, KW Main Line - Narberth. Bright MLS
- $289,0003 bd2 ba1.4k sqft3241 Wellington St, Philadelphia, PA 19149For SaleMLS ID #PAPH2662888, Ella Thang, Canaan Realty Services INC. Bright MLS
- $330,0003 bd3 ba1.5k sqft828 Brighton St, Philadelphia, PA 19111For SaleMLS ID #PAPH2664100, Etta Norton, Quinn & Wilson, Inc.. Bright MLS
- $304,9003 bd2 ba1.4k sqft3314 Glenview St, Philadelphia, PA 19149For SaleMLS ID #PAPH2664240, Bryan Weng, 20/20 Real Estate - Bensalem. Bright MLS
- $295,0003 bd2 ba1.2k sqft2633 Sorento Rd, Philadelphia, PA 19131For SaleMLS ID #PAPH2661270, Michael Cohen, KW Empower. Bright MLS
- $250,0003 bd2 ba1.4k sqft7850 Bayard St, Philadelphia, PA 19150For SaleMLS ID #PAPH2669724, Bill Waldman, Keller Williams Real Estate-Montgomeryville. Bright MLS
- $279,9003 bd2 ba1.7k sqft5029 Akron St, Philadelphia, PA 19124For SaleMLS ID #PAPH2655780, Dan Pizzi, NextHome Brandywine. Bright MLS
- $275,0003 bd2 ba1.4k sqft3403 Friendship St, Philadelphia, PA 19149For SaleMLS ID #PAPH2665260, ALISHA LAN, Canaan Realty Services INC. Bright MLS
- $269,9003 bd2 ba1.1k sqft3269 Holme Ave, Philadelphia, PA 19114For SaleMLS ID #PAPH2655698, Jennifer Higgins, RE/MAX One Realty. Bright MLS
- $254,9003 bd1 ba1.4k sqft3329 Glenview St, Philadelphia, PA 19149For SaleMLS ID #PAPH2678098, Kerry Ann Maginnis, Keller Williams Main Line. Bright MLS
- $335,0003 bd2 ba1.5k sqft3063 Cedar St, Philadelphia, PA 19134For SaleMLS ID #PAPH2652806, Adam St. Clair, Redfin Corporation. Bright MLS
- $299,9992 bd1 ba900 sqft264 N Aberdeen Ave, Wayne, PA 19087For SaleMLS ID #PADE2125618, Theresa O'Donnell, RE/MAX Preferred - Newtown Square. Bright MLS
- $305,0004 bd1 ba1.4k sqft3693 Calumet St, Philadelphia, PA 19129For SaleMLS ID #PAPH2668486, Heather A Petrone-Shook, BHHS Fox & Roach At the Harper, Rittenhouse Square. Bright MLS
- $319,0003 bd1 ba1.5k sqft7781 Hasbrook Ave, Philadelphia, PA 19111For SaleMLS ID #PAPH2628148, Robert Clegg, Coldwell Banker Realty. Bright MLS
- $325,0004 bd2 ba1.3k sqft566 Martin St, Philadelphia, PA 19128For SaleMLS ID #PAPH2675910, Lynn Seeburger, BHHS Fox & Roach Wayne-Devon. Bright MLS
- $325,0003 bd3 ba1.8k sqft351 S 47th St APT B210, Philadelphia, PA 19143For SaleMLS ID #PAPH2629454, Bryanna Carzo, KW Empower. Bright MLS
