Welcome to this lovely and beautifully updated single-family home in the heart of Perkasie! Thoughtfully improved by its current owners, this home offers the perfect blend of comfort, modern updates, and an unbeatable location. Over the past three years, the owners have made numerous significant improvements, including a new HVAC system, new AC compressor and ductwork, conversion from electric heat to efficient gas heat, and a new hot water heater. The interior has been refreshed with new flooring throughout, including stylish LVP in the kitchen and durable laminate flooring upstairs. The kitchen has been renovated with beautiful granite countertops, while both bathrooms have been remodeled for a fresh, updated feel. Additional exterior improvements include new siding on the addition off the kitchen and a new Trex deck, creating an inviting space to relax, entertain, and enjoy the outdoors. And the location is hard to beat! Situated less than a mile from the heart of downtown Perkasie, you'll be close to local breweries, restaurants, shops, community events, town festivals, holiday markets, and so much more. For those who enjoy the outdoors, the home is also conveniently located near Menlo Park, Lenape Park, and beautiful Lake Nockamixon, offering plenty of opportunities for recreation, walking/running, and enjoying nature. Enjoy the convenience and charm of being close to everything while coming home to a comfortable and thoughtfully updated property. For any investors looking for a single rental to add to their portfolio, this is it! Mortgage savings may be available for buyers of this listing.
For sale
$369,000
38 N Main St, Perkasie, PA 18944
3beds
1,612sqft
Single Family Residence
Built in 1850
8,409 Square Feet Lot
$363,500 Zestimate®
$229/sqft
$-- HOA
What's special
New hvac systemNew hot water heaterNew flooring throughoutDurable laminate flooring upstairs
- 2 days
- 752
- 85
Zillow last checked:
Listing updated:
Listed by:
Diane Winkelman 610-545-9880,
Redfin Corporation (215) 631-3154
Source: Bright MLS,MLS#: PABU2132214
Facts & features
Interior
Bedrooms & bathrooms
- Bedrooms: 3
- Bathrooms: 2
- Full bathrooms: 1
- 1/2 bathrooms: 1
- Main level bathrooms: 1
Rooms
- Room types: Living Room, Dining Room, Primary Bedroom, Bedroom 2, Bedroom 3, Kitchen, Full Bath, Half Bath
Primary bedroom
- Level: Upper
Bedroom 2
- Level: Upper
Bedroom 3
- Level: Upper
Dining room
- Level: Main
Other
- Level: Upper
Half bath
- Level: Main
Kitchen
- Level: Main
Living room
- Level: Main
Heating
- Forced Air, Natural Gas
Cooling
- Central Air, Electric
Appliances
- Included: Dishwasher, Oven, Refrigerator, Stainless Steel Appliance(s), Oven/Range - Electric, Microwave, Electric Water Heater
- Laundry: In Basement
Features
- Eat-in Kitchen
- Basement: Full,Walk-Out Access
- Has fireplace: No
Interior area
- Total structure area: 1,612
- Total interior livable area: 1,612 sqft
- Finished area above ground: 1,612
- Finished area below ground: 0
Video & virtual tour
Property
Parking
- Total spaces: 2
- Parking features: Driveway
- Uncovered spaces: 2
Accessibility
- Accessibility features: None
Features
- Levels: Two
- Stories: 2
- Patio & porch: Deck
- Pool features: None
Lot
- Size: 8,409 Square Feet
Details
- Additional structures: Above Grade, Below Grade
- Parcel number: 33010168
- Zoning: RESIDENTIAL
- Special conditions: Standard
Construction
Type & style
- Home type: SingleFamily
- Architectural style: Traditional
- Property subtype: Single Family Residence
Materials
- Stone, Stucco, Vinyl Siding
- Foundation: Concrete Perimeter
- Roof: Shingle
Condition
- New construction: No
- Year built: 1850
Utilities & green energy
- Sewer: Public Sewer
- Water: Public
Community & HOA
Community
- Subdivision: None Available
HOA
- Has HOA: No
Location
- Region: Perkasie
- Municipality: PERKASIE BORO
Financial & listing details
- Price per square foot: $229/sqft
- Tax assessed value: $11,750
- Annual tax amount: $2,153
- Date on market: 10/9/2026
- Listing agreement: Exclusive Right To Sell
- Listing terms: Cash,Conventional,FHA,VA Loan
- Ownership: Fee Simple
Estimated market value
$363,500
$345,000 - $382,000
$2,591/mo
Price history
| Date | Event | Price |
|---|---|---|
| 10/9/2026 | Listed for sale | $369,000+40.3%$229/sqft |
Source:  Bright MLS #PABU2132214 Report a problem Bright MLS #PABU2132214 Report a problem | ||
| 5/1/2023 | Sold | $263,000-0.4%$163/sqft |
Source: Bright MLS #PABU2027984 Report a problem | ||
| 3/24/2023 | Contingent | $264,000$164/sqft |
Source: Bright MLS #PABU2027984 Report a problem | ||
| 10/21/2022 | Price change | $264,000-5.7%$164/sqft |
Source: Bright MLS #PABU2027984 Report a problem | ||
| 6/29/2022 | Price change | $279,900-3.4%$174/sqft |
Source: Bright MLS #PABU2027982 Report a problem | ||
| 6/6/2022 | Listed for sale | $289,900+52.7%$180/sqft |
Source: Bright MLS #PABU2027984 Report a problem | ||
| 11/23/2019 | Listing removed | $189,900$118/sqft |
Source: Long & Foster Real Estate, Inc. #PABU476502 Report a problem | ||
| 11/9/2019 | Price change | $189,900-4.6%$118/sqft |
Source: Long & Foster Real Estate, Inc. #PABU476502 Report a problem | ||
| 8/7/2019 | Listed for sale | $199,000-5.2%$123/sqft |
Source: L&F - Doylestown #PABU476502 Report a problem | ||
| 4/17/2018 | Listing removed | $210,000$130/sqft |
Source: Long & Foster-Doylestown #7124448 Report a problem | ||
| 2/9/2018 | Listed for sale | $210,000+5.5%$130/sqft |
Source: Long & Foster-Doylestown #7124448 Report a problem | ||
| 7/1/2017 | Listing removed | $1,200$1/sqft |
Source: Owner Report a problem | ||
| 6/28/2017 | Listed for rent | $1,200$1/sqft |
Source: Owner Report a problem | ||
| 11/22/2016 | Listing removed | $199,000$123/sqft |
Source: RE/MAX 440 #6848096 Report a problem | ||
| 10/15/2016 | Price change | $199,000-5.2%$123/sqft |
Source: RE/MAX 440 #6848096 Report a problem | ||
| 8/23/2016 | Listed for sale | $210,000+200%$130/sqft |
Source: RE/MAX 440 #6848096 Report a problem | ||
| 4/25/2016 | Sold | $70,000-48.1%$43/sqft |
Source: Public Record Report a problem | ||
| 3/4/2014 | Sold | $135,000$84/sqft |
Source: Public Record Report a problem | ||
| 1/30/2014 | Price change | $135,000+22.7%$84/sqft |
Source: Coldwell Banker Hearthside, Realtors #6305787 Report a problem | ||
| 11/12/2013 | Listed for sale | $110,000-8.3%$68/sqft |
Source: Coldwell Banker Hearthside, Realtors #6305787 Report a problem | ||
| 7/4/2012 | Listing removed | $120,000$74/sqft |
Source: RE/MAX 440 INC #5901449 Report a problem | ||
| 6/12/2011 | Listed for sale | $120,000+8.1%$74/sqft |
Source: RE/MAX 440 #5901449 Report a problem | ||
| 1/14/2002 | Sold | $111,000$69/sqft |
Source: Public Record Report a problem | ||
Public tax history
| Year | Property taxes | Tax assessment |
|---|---|---|
| 2026 | $2,104 +4.1% | $11,750 |
| 2025 | $2,020 | $11,750 |
| 2024 | $2,020 +1.2% | $11,750 |
| 2023 | $1,997 | $11,750 |
| 2022 | $1,997 +1.8% | $11,750 |
| 2021 | $1,962 | $11,750 |
| 2020 | $1,962 +0.6% | $11,750 |
| 2018 | $1,950 | $11,750 |
| 2017 | -- | $11,750 |
| 2016 | -- | $11,750 -13.6% |
| 2015 | -- | $13,600 |
| 2014 | -- | $13,600 |
| 2013 | -- | $13,600 |
| 2012 | -- | $13,600 |
| 2011 | -- | $13,600 |
| 2010 | -- | $13,600 |
| 2009 | -- | $13,600 |
| 2008 | -- | $13,600 |
| 2007 | -- | $13,600 |
| 2006 | -- | $13,600 |
| 2005 | -- | $13,600 +300% |
| 2004 | -- | $3,400 |
| 2003 | -- | $3,400 |
| 2002 | -- | $3,400 |
| 2000 | -- | $3,400 |
Find assessor info on the county website
Monthly payment
Est. payment
Payment breakdown
Explore the cost of this home by adjusting the details. Changes won't be saved.Climate risks
Neighborhood: 18944
Nearby schools
Schools provided by the listing agent
- District: Pennridge
Source: Bright MLS. This data may not be complete. We recommend contacting the local school district to confirm school assignments for this home.
Similar homes
- $425,0003 bd1 ba1.4k sqft2120 Branch Rd, Perkasie, PA 18944For Sale
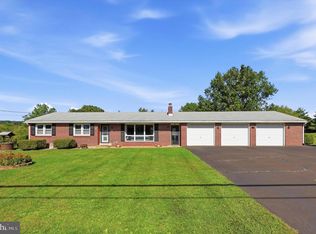
 MLS ID #PABU2132344, William Holder, Real Broker, LLC. Bright MLS
 - $429,9003 bd2 ba1.6k sqft411 E Walnut St, Perkasie, PA 18944For Sale
 MLS ID #PABU2130792, Michael Tatarowicz, RE/MAX Centre Realtors. Bright MLS
 - $415,0003 bd1 ba936 sqft321 N 7th St, Perkasie, PA 18944For Sale
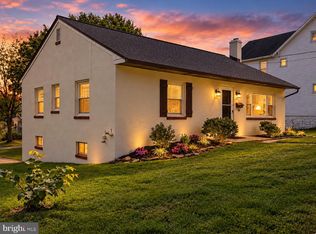 MLS ID #PABU2131872, Tim Dimmick, RE/MAX Reliance. Bright MLS
 - $449,0003 bd3 ba2.3k sqft312 Pin Oak Ln, Perkasie, PA 18944For Sale
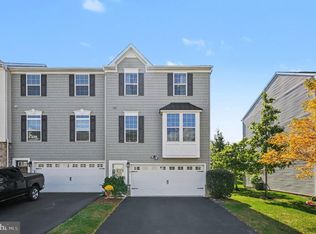 MLS ID #PABU2132278, Fallon Collins, CG Realty, LLC. Bright MLS
 - $399,9002 bd2 ba1.9k sqft279 N 3rd St, Telford, PA 18969For SaleMLS ID #PAMC2196928, Gerald Peklak, RE/MAX Reliance. Bright MLS
- $525,0003 bd3 ba1.8k sqft329 Thistle Ln, Perkasie, PA 18944For SaleMLS ID #PABU2130386, Tom Smeland, EXP Realty, LLC. Bright MLS
- $419,9003 bd2 ba1.4k sqft140 E Walnut St, Sellersville, PA 18960For SaleMLS ID #PABU2131356, Jeffrey Torchia, Preferred Properties Plus. Bright MLS
- $330,0003 bd2 ba1.1k sqft258 N 4th St, Perkasie, PA 18944For SaleMLS ID #PABU2110208, Nick Balbi, Keller Williams Real Estate-Montgomeryville. Bright MLS
- $425,0003 bd2 ba2k sqft52 W Broad St, Trumbauersville, PA 18970For SaleMLS ID #PABU2130430, Mr. Carle Robbins, Addison Wolfe Real Estate. Bright MLS
- $350,0002 bd1 ba1.7k sqft1318 Clymer Rd, Hatfield, PA 19440For SaleMLS ID #PAMC2193594, Tina Guerrieri, RE/MAX Central - Blue Bell. Bright MLS
- $549,9004 bd2 ba1.6k sqft117 Ridge Rd, Sellersville, PA 18960For SaleMLS ID #PABU2131516, Heidi Urffer, Keller Williams Realty Group. Bright MLS
- $439,9003 bd2 ba1.7k sqft601 Orchard Rd, Sellersville, PA 18960For SaleMLS ID #PABU2122112, Rich Kirk, Rich Kirk Realty. Bright MLS
- $450,0003 bd2 ba1k sqft3 Nanlyn Ave, Sellersville, PA 18960For SaleMLS ID #PABU2128720, Deneen Thomas, EXP Realty, LLC. Bright MLS
- $450,0003 bd2 ba1.6k sqft391 Morwood Rd, Earlington, PA 18918For SaleMLS ID #PAMC2195972, Nicole Marcum Rife, Compass RE. Bright MLS
- $550,0003 bd3 ba2k sqft1340 Wildflower Way, Quakertown, PA 18951For SaleMLS ID #PABU2131910, Ann Haley, Iron Valley Real Estate Doylestown. Bright MLS
- $440,0003 bd2 ba1.8k sqft46 E Reliance Rd, Souderton, PA 18964For SaleMLS ID #PAMC2195394, Kevin Lynch, Coldwell Banker Hearthside Realtors-Collegeville. Bright MLS
- $489,0003 bd3 ba1.8k sqft6 N 8th St, Perkasie, PA 18944For SaleMLS ID #PABU2132360, Brandon Spognardi, RE/MAX Signature. Bright MLS
