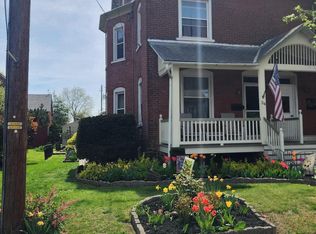
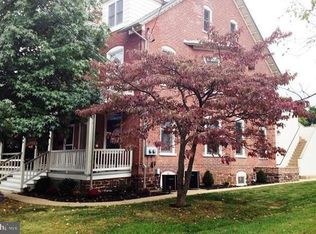
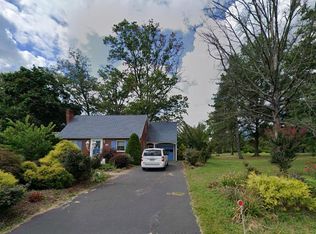
Experience this beautiful, historical colonial home built in 1887. It offers plenty of charm with 1,890 square feet featuring 3 bedrooms and 1.5 bathrooms. 0.28-acre lot featuring a brick exterior, a classic front porch, a private fenced rear yard with a brick patio. There is a shared driveway leading to a two-story, detached brick garage with an adjacent revenue-generating office or apartment (Zoned Commercial). Don't miss the opportunity to own a special residential property that offers the ability to offset your monthly expenses with a tenant in the rear residential/commercial property!
For sale
Price cut: $25K (10/10)
$440,000
46 E Reliance Rd, Souderton, PA 18964
3beds
1,890sqft
Single Family Residence
Built in 1887
0.28 Acres Lot
$-- Zestimate®
$233/sqft
$-- HOA
What's special
Brick exteriorClassic front porchPrivate fenced rear yardTwo-story detached brick garageShared drivewayBrick patio
- 13 days
- 1,314
- 109
Likely to sell faster than
Zillow last checked:
Listing updated:
Listed by:
Kevin Lynch 484-500-4125,
Coldwell Banker Hearthside Realtors-Collegeville (610) 489-7700
Source: Bright MLS,MLS#: PAMC2195394
Facts & features
Interior
Bedrooms & bathrooms
- Bedrooms: 3
- Bathrooms: 2
- Full bathrooms: 1
- 1/2 bathrooms: 1
- Main level bathrooms: 2
- Main level bedrooms: 3
Heating
- Forced Air, Oil
Cooling
- Ceiling Fan(s), Window Unit(s), Electric
Appliances
- Included: Dryer, Dishwasher, Microwave, Oven, Water Heater, Washer, Electric Water Heater
- Laundry: In Basement, Dryer In Unit, Washer In Unit
Features
- Attic, Bathroom - Walk-In Shower, Built-in Features, Ceiling Fan(s), Dining Area, Family Room Off Kitchen, Floor Plan - Traditional, Formal/Separate Dining Room, Kitchen - Country, Eat-in Kitchen, Kitchen - Table Space, 9'+ Ceilings
- Flooring: Wood, Luxury Vinyl, Carpet
- Windows: Wood Frames, Vinyl Clad
- Basement: Unfinished
- Has fireplace: No
Interior area
- Total structure area: 1,890
- Total interior livable area: 1,890 sqft
- Finished area above ground: 1,890
Property
Parking
- Total spaces: 3
- Parking features: Storage, Garage Faces Front, Inside Entrance, Asphalt, Detached, Driveway, Off Street
- Garage spaces: 1
- Has uncovered spaces: Yes
Accessibility
- Accessibility features: 2+ Access Exits, Accessible Electrical and Environmental Controls
Features
- Levels: Two and One Half
- Stories: 2.5
- Patio & porch: Brick
- Exterior features: Lighting, Play Area, Play Equipment, Storage, Barbecue
- Has private pool: Yes
- Pool features: Above Ground, Private
- Fencing: Back Yard,Wood
- Has view: Yes
- View description: Garden
Lot
- Size: 0.28 Acres
- Features: Private, Rear Yard, Middle Of Block
Details
- Additional structures: Above Grade
- Parcel number: 210006264006
- Zoning: RESIDENTIAL; COMMERCIAL
- Zoning description: RES
- Special conditions: Standard
Construction
Type & style
- Home type: SingleFamily
- Architectural style: Colonial
- Property subtype: Single Family Residence
Materials
- Brick, Wood Siding, Masonry
- Foundation: Concrete Perimeter, Brick/Mortar
- Roof: Asphalt,Asbestos Shingle
Condition
- Good
- New construction: No
- Year built: 1887
Utilities & green energy
- Electric: 200+ Amp Service
- Sewer: Public Sewer
- Water: Public
- Utilities for property: Cable Connected, Sewer Available, Water Available, Other, Cable, Fiber Optic
Community & HOA
Community
- Security: Carbon Monoxide Detector(s), Smoke Detector(s)
- Subdivision: None Available
HOA
- Has HOA: No
Location
- Region: Souderton
- Municipality: SOUDERTON BORO
Financial & listing details
- Price per square foot: $233/sqft
- Tax assessed value: $135,740
- Annual tax amount: $7,205
- Date on market: 9/27/2026
- Listing agreement: Exclusive Agency
- Listing terms: Cash,Conventional
- Inclusions: Above Ground Pool, Fire Pit, Swing Set, Washer, Dryer, Kitchen Appliances (all Is As-is Condition), Dining Room Chandalier
- Ownership: Fee Simple
Estimated market value
Not available
Estimated sales range
Not available
Not available
Price history
| Date | Event | Price |
|---|---|---|
| 10/10/2026 | Price change | $440,000-5.4%$233/sqft |
Source:  Bright MLS #PAMC2195394 Report a problem Bright MLS #PAMC2195394 Report a problem | ||
| 9/27/2026 | Listed for sale | $465,000+72.9%$246/sqft |
Source: Bright MLS #PAMC2195394 Report a problem | ||
| 12/15/2005 | Sold | $269,000+89.4%$142/sqft |
Source: Public Record Report a problem | ||
| 12/21/1995 | Sold | $142,000$75/sqft |
Source: Public Record Report a problem | ||
Public tax history
| Year | Property taxes | Tax assessment |
|---|---|---|
| 2025 | $6,704 +10.7% | $135,740 |
| 2024 | $6,055 | $135,740 |
| 2023 | $6,055 +8% | $135,740 |
| 2022 | $5,606 +2.9% | $135,740 |
| 2021 | $5,447 +1.1% | $135,740 |
| 2020 | $5,387 +1.1% | $135,740 |
| 2019 | $5,329 +2.5% | $135,740 |
| 2018 | $5,197 +1.4% | $135,740 |
| 2017 | $5,125 +0.4% | $135,740 |
| 2016 | $5,107 +1.5% | $135,740 |
| 2015 | $5,033 +1.1% | $135,740 |
| 2014 | $4,979 +1.5% | $135,740 |
| 2013 | $4,907 +3.3% | $135,740 |
| 2012 | $4,752 +6% | $135,740 |
| 2011 | $4,484 +3% | $135,740 |
| 2010 | $4,352 +1.6% | $135,740 |
| 2009 | $4,285 +0.5% | $135,740 |
| 2008 | $4,265 +19.6% | -- |
| 2007 | $3,566 +3.2% | -- |
| 2006 | $3,456 +4.7% | -- |
| 2005 | $3,301 +9.9% | -- |
| 2004 | $3,005 +6.5% | -- |
| 2003 | $2,822 +5.3% | -- |
| 2002 | $2,681 +5.7% | -- |
| 2000 | $2,536 +2.2% | -- |
| 1999 | $2,482 | -- |
Find assessor info on the county website
Monthly payment
Est. payment
Payment breakdown
Explore the cost of this home by adjusting the details. Changes won't be saved.Climate risks
Neighborhood: 18964
Nearby schools
Schools provided by the listing agent
- Elementary: Franconia
- Middle: Ind Crest
- High: Souderton Area Senior
- District: Souderton Area
Source: Bright MLS. This data may not be complete. We recommend contacting the local school district to confirm school assignments for this home.
Similar homes
- $495,0002 bd3 ba1.5k sqft120 Cotswold Ct, Souderton, PA 18964For Sale

 MLS ID #PAMC2197012, Frank Buono, Vanguard Realty Associates. Bright MLS
 - $399,9002 bd2 ba1.9k sqft279 N 3rd St, Telford, PA 18969For Sale
 MLS ID #PAMC2196928, Gerald Peklak, RE/MAX Reliance. Bright MLS
 - $400,0003 bd3 ba1.8k sqft58 N School Ln, Souderton, PA 18964For Sale
 MLS ID #PAMC2195508, Cindy Wadsworth, EXP Realty, LLC. Bright MLS
 - $450,0003 bd2 ba1.6k sqft391 Morwood Rd, Earlington, PA 18918For Sale
 MLS ID #PAMC2195972, Nicole Marcum Rife, Compass RE. Bright MLS
 - $319,9003 bd2 ba1.6k sqft216 N Main St, Souderton, PA 18964For SaleMLS ID #PAMC2191360, Larry Tran, Realty Mark Associates - KOP. Bright MLS
- $439,9003 bd2 ba1.7k sqft601 Orchard Rd, Sellersville, PA 18960For SaleMLS ID #PABU2122112, Rich Kirk, Rich Kirk Realty. Bright MLS
- $549,9005 bd2 ba2.2k sqft130 Franklin Ave, Souderton, PA 18964For SaleMLS ID #PAMC2193596, Anna Ritter, LPT Realty, LLC. Bright MLS
- $329,9003 bd2 ba1.2k sqft334 Railroad Ave, Souderton, PA 18964For SaleMLS ID #PAMC2195518, Kathleen Gregory, Better Homes and Gardens Real Estate Cassidon Realty. Bright MLS
- $419,9003 bd2 ba1.4k sqft140 E Walnut St, Sellersville, PA 18960For SaleMLS ID #PABU2131356, Jeffrey Torchia, Preferred Properties Plus. Bright MLS
- $431,1004 bd2 ba1.6k sqft595 Keeler Rd, Lansdale, PA 19446For SaleMLS ID #PAMC2191290, Herman Ross, Compass RE. Bright MLS
- $537,5002 bd2 ba1.8k sqft296 Westminster Ln, Souderton, PA 18964For SaleMLS ID #PAMC2191552, Chris Griswold, EXP Realty, LLC. Bright MLS
- $484,9003 bd3 ba1.7k sqft431 Market St, Souderton, PA 18964For SaleMLS ID #PAMC2195020, Karen Chiodo, EXP Realty, LLC. Bright MLS
- $450,0003 bd2 ba1k sqft3 Nanlyn Ave, Sellersville, PA 18960For SaleMLS ID #PABU2128720, Deneen Thomas, EXP Realty, LLC. Bright MLS
- $429,9003 bd2 ba1.6k sqft411 E Walnut St, Perkasie, PA 18944For SaleMLS ID #PABU2130792, Michael Tatarowicz, RE/MAX Centre Realtors. Bright MLS
- $369,0003 bd2 ba1.6k sqft38 N Main St, Perkasie, PA 18944For SaleMLS ID #PABU2132214, Diane Winkelman, Redfin Corporation. Bright MLS
- $549,9004 bd2 ba1.6k sqft117 Ridge Rd, Sellersville, PA 18960For SaleMLS ID #PABU2131516, Heidi Urffer, Keller Williams Realty Group. Bright MLS
- $449,0003 bd3 ba2.3k sqft312 Pin Oak Ln, Perkasie, PA 18944For SaleMLS ID #PABU2132278, Fallon Collins, CG Realty, LLC. Bright MLS
- $437,5003 bd2 ba1.2k sqft787 Hertford Dr, Hatfield, PA 19440For SaleMLS ID #PAMC2188134, Abbas Shipon, Prime Real Estate Team. Bright MLS
