Welcome to 539 Brass Castle Road, a charming ranch set on 1.14 private acres in scenic White Township. From the moment you arrive, you'll appreciate the space, privacy, and natural beauty this property has to offer. Enjoy the ease of single-level living, starting with an inviting living room and a dining room. Both have beautiful hardwood floors that give the main living areas a warm, classic feel. The eat-in kitchen offers a convenient pantry and plenty of room for everyday meals and morning coffee. Step down into the sunken family room, a relaxing space to unwind that opens directly to a covered patio overlooking a beautiful, private backyard. It's the perfect setting for summer dinners, quiet evenings, or simply taking in the views in every season. All three bedrooms have hardwood floors, and the primary bedroom features its own half bath for added convenience, while a full main bath serves the rest of the home with ease. The partially finished basement adds valuable living space with a rec room, a dedicated laundry room, and plenty of storage, plus a convenient walk-out to the 2-car garage. With over an acre to enjoy, there's room to garden, play, entertain, or simply spread out and breathe. If you've been searching for easy one-floor living in a private, peaceful setting, this home is worth a look. Enjoy the beauty of the Warren County countryside in a home that's ready to welcome its next owner!
Active
$419,900
539 Brass Castle Rd, White Twp., NJ 07863
3beds
1,472sqft
Single Family Residence
Built in 1972
1.14 Acres Lot
$423,000 Zestimate®
$285/sqft
$-- HOA
What's special
- 12 days
- 1,506
- 168
Likely to sell faster than
Zillow last checked:
Listing updated:
Listed by:
Deborah Mclain 908-283-1983,
Real
Source: GSMLS,MLS#: 4061875
Facts & features
Interior
Bedrooms & bathrooms
- Bedrooms: 3
- Bathrooms: 2
- Full bathrooms: 1
- 1/2 bathrooms: 1
Primary bedroom
- Description: 1st Floor, Half Bath
Bedroom 1
- Level: First
- Area: 154
- Dimensions: 14 x 11
Bedroom 2
- Level: First
- Area: 143
- Dimensions: 13 x 11
Bedroom 3
- Level: First
- Area: 110
- Dimensions: 10 x 11
Dining room
- Features: Formal Dining Room
- Level: First
- Area: 99
- Dimensions: 9 x 11
Family room
- Level: First
- Area: 208
- Dimensions: 13 x 16
Kitchen
- Features: Eat-in Kitchen, Pantry, Separate Dining Area
- Level: First
- Area: 128
- Dimensions: 16 x 8
Living room
- Level: First
- Area: 198
- Dimensions: 18 x 11
Basement
- Features: Inside Entrance, Laundry Room, Outside Entrance, Rec Room, Storage Room, Utility Room
Heating
- Baseboard - Electric, Heat Pump, Electric
Cooling
- Ductless Split AC
Appliances
- Included: Carbon Monoxide Detector, Dishwasher, Dryer, Microwave, Range/Oven-Electric, Refrigerator, Washer, Electric Water Heater
- Laundry: Laundry Room, In Basement
Features
- Bathroom
- Flooring: Carpet, Vinyl-Linoleum, Wood
- Basement: Yes,Partially Finished,Full,Walk-Out Access
- Has fireplace: No
Interior area
- Total structure area: 1,472
- Total interior livable area: 1,472 sqft
Property
Parking
- Total spaces: 6
- Parking features: 1 Car Width, Asphalt
- Garage spaces: 2
- Uncovered spaces: 6
Features
- Patio & porch: Open Porch(es), Patio
Lot
- Size: 1.14 Acres
- Dimensions: 1.14 AC
- Features: Level, Open Lot
Details
- Parcel number: 3023000140000000320000
- Zoning description: R-1
Construction
Type & style
- Home type: SingleFamily
- Architectural style: Ranch
- Property subtype: Single Family Residence
Materials
- Vinyl Siding
- Roof: Asphalt Shingle
Condition
- Year built: 1972
Utilities & green energy
- Sewer: Septic Tank
- Water: Well
- Utilities for property: Electricity Connected, Cable Available
Community & HOA
Community
- Security: Carbon Monoxide Detector
Location
- Region: Oxford
Financial & listing details
- Price per square foot: $285/sqft
- Tax assessed value: $223,200
- Annual tax amount: $5,847
- Date on market: 10/31/2026
- Ownership type: Fee Simple
- Electric utility on property: Yes
Estimated market value
$423,000
$402,000 - $444,000
$2,726/mo
Price history
| Date | Event | Price |
|---|---|---|
| 10/31/2026 | Listed for sale | $419,900+211%$285/sqft |
Source:  GSMLS #4061875 Report a problem | ||
| 5/29/1987 | Sold | $135,000$92/sqft |
Source: Agent Provided Report a problem | ||
Public tax history
| Year | Property taxes | Tax assessment |
|---|---|---|
| 2026 | $5,848 +4.8% | $223,200 |
| 2025 | $5,580 | $223,200 |
| 2024 | $5,580 +4.1% | $223,200 |
| 2023 | $5,359 +5% | $223,200 |
| 2022 | $5,105 +4.8% | $223,200 |
| 2021 | $4,870 +1.7% | $223,200 |
| 2020 | $4,790 +4.1% | $223,200 |
| 2019 | $4,600 -3.6% | $223,200 |
| 2018 | $4,774 -1.9% | $223,200 |
| 2017 | $4,868 +4.2% | $223,200 |
| 2016 | $4,674 +0.8% | $223,200 |
| 2015 | $4,636 +7.4% | $223,200 |
| 2014 | $4,317 -3.2% | $223,200 |
| 2013 | $4,460 +2.5% | $223,200 |
| 2012 | $4,350 -3.1% | $223,200 |
| 2011 | $4,491 -1.3% | $223,200 |
| 2010 | $4,549 +9.3% | $223,200 |
| 2009 | $4,160 +11% | $223,200 |
| 2008 | $3,750 +2.4% | $223,200 |
| 2007 | $3,660 +7.2% | $223,200 |
| 2006 | $3,415 +3.2% | $223,200 |
| 2005 | $3,309 +0.8% | $223,200 |
| 2004 | $3,281 | $223,200 +57.2% |
| 2003 | -- | $142,000 |
| 2002 | -- | $142,000 |
| 2001 | -- | $142,000 |
Find assessor info on the county website
Monthly payment
Est. payment
Payment breakdown
Explore the cost of this home by adjusting the details. Changes won't be saved.Climate risks
Neighborhood: 07863

Similar homes
- $418,0002 bd2 ba1.1k sqft851 Jackson Valley Rd, Mansfield Twp., NJ 07863For Sale
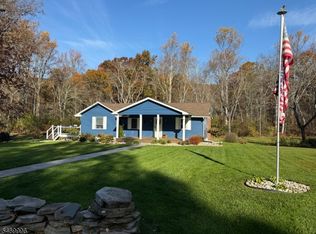 MLS ID #4061555, Thomas Feggulis, Bhhs Fox & Roach. GSMLS
- $415,0003 bd2 ba1.8k sqft703 Oxford St, Belvidere Twp., NJ 07823For Sale
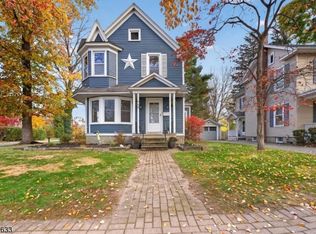 MLS ID #4063069, Marian Balella, C-21 North Warren Realty. GSMLS
- $419,9003 bd2 ba1.7k sqft33 State St, Washington Boro, NJ 07882For Sale
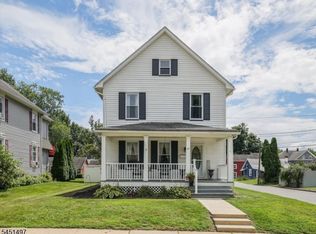 MLS ID #4046806, Michelle L. Massotto, Keller Williams Premier. GSMLS
- $424,9003 bd2 ba1.7k sqft2931 Northampton St, Easton, PA 18045For Sale
 MLS ID #787489, Karen Ruiz, Weichert Realtors. GLVR
- $449,9002 bd2 ba1.4k sqft150 Karrville Rd, Port Murray, NJ 07865For Sale
 MLS ID #2612278R, COLLEEN M. WEBSTER. All Jersey MLS
- $529,9005 bd3 ba1.2k sqft102 Stadelman Ave, Belvidere, NJ 07823For SaleMLS ID #2705360R, DARRYL BARNES. All Jersey MLS
- $499,0003 bd3 ba1.5k sqft247 Musconetcong River Rd, Washington, NJ 07882For Sale
 MLS ID #NJHT2005268, Jordan Dorn, Keller Williams Realty West Monmouth. Bright MLS
