This move-in-ready, 1,100-square-foot ranch combines modern comfort, thoughtful updates, and complete privacy on a secluded lot. With two bedrooms and one and a half bathrooms, it pairs contemporary finishes with peaceful natural surroundings. The brand-new living room features a large picture window overlooking the lush backyard and bringing in abundant natural light. A babbling stream along the rear of the property adds to the peaceful setting. The fully updated kitchen offers rich butterscotch cabinetry, sleek new countertops, and modern recessed lighting for easy meal preparation and entertaining.Down the hall, the private primary suite includes two closets and a newly renovated en-suite bathroom with dark custom tile surrounding the soaking tub/shower. The versatile second bedroom can serve as a guest room or home office. Both bedrooms feature adjustable, dimmable recessed lighting. A separate half bathroom includes laundry hookups and a washer and dryer.Outside, the spacious side deck and front porch provide inviting spots for morning coffee or evening gatherings accompanied by the sound of the stream. A detached garage and an additional storage shed offer ample space for vehicles, tools, and outdoor equipment.
Active
$418,000
851 Jackson Valley Rd, Mansfield Twp., NJ 07863
2beds
1,109sqft
Single Family Residence
Built in 1866
2.15 Acres Lot
$-- Zestimate®
$377/sqft
$-- HOA
What's special
Sleek new countertopsDetached garageVersatile second bedroomAdditional storage shedTwo closetsNewly renovated en-suite bathroomSound of the stream
- 12 days
- 1,684
- 200
Likely to sell faster than
Zillow last checked:
Listing updated:
Listed by:
Thomas Feggulis 908-777-5369,
Bhhs Fox & Roach
Source: GSMLS,MLS#: 4061555
Facts & features
Interior
Bedrooms & bathrooms
- Bedrooms: 2
- Bathrooms: 2
- Full bathrooms: 1
- 1/2 bathrooms: 1
Bedroom 1
- Level: First
Bedroom 2
- Level: First
Dining room
- Level: First
Family room
- Level: First
Kitchen
- Features: Pantry, Separate Dining Area
- Level: First
Living room
- Level: First
Heating
- Radiant - Hot Water, Oil Tank Above Ground - Inside
Cooling
- Window Unit(s)
Appliances
- Included: Carbon Monoxide Detector, Electric Cooktop, Dishwasher, Dryer, Kitchen Exhaust Fan, Microwave, Refrigerator, Self Cleaning Oven, Washer/Dryer Stacked, Wall Oven(s) - Electric, Washer, Water Filter, Oil Water Heater
Features
- Flooring: Laminate
- Basement: Yes,Crawl Space
- Has fireplace: No
Interior area
- Total structure area: 1,109
- Total interior livable area: 1,109 sqft
Property
Parking
- Total spaces: 1
- Parking features: Asphalt, Shared Driveway, Detached Garage
- Garage spaces: 1
- Has uncovered spaces: Yes
Features
- Patio & porch: Deck, Open Porch(es)
- Waterfront features: Stream
Lot
- Size: 2.15 Acres
- Dimensions: 2.154 ACRES
- Features: Corner Lot
Details
- Additional structures: Storage Shed
- Parcel number: 3016004010001000090000
- Other equipment: Generator-Hookup
Construction
Type & style
- Home type: SingleFamily
- Architectural style: Ranch
- Property subtype: Single Family Residence
Materials
- Vinyl Siding
- Roof: Asphalt Shingle
Condition
- Year built: 1866
- Major remodel year: 2025
Utilities & green energy
- Sewer: Septic Tank
- Water: Well
- Utilities for property: Electricity Connected
Community & HOA
Community
- Security: Carbon Monoxide Detector
Location
- Region: Oxford
Financial & listing details
- Price per square foot: $377/sqft
- Tax assessed value: $174,300
- Annual tax amount: $6,210
- Date on market: 10/28/2026
- Ownership type: Fee Simple
- Electric utility on property: Yes
Estimated market value
Not available
Estimated sales range
Not available
Not available
Price history
| Date | Event | Price |
|---|---|---|
| 10/28/2026 | Listed for sale | $418,000+72.5%$377/sqft |
Source:  GSMLS #4061555 Report a problem | ||
| 5/31/2022 | Sold | $242,260+1.2%$218/sqft |
Source: Public Record Report a problem | ||
| 2/6/2018 | Listing removed | $239,500$216/sqft |
Source: BHHS - NEW JERSEY PROPERTIES #3426892 Report a problem | ||
| 1/29/2018 | Listed for sale | $239,500$216/sqft |
Source: BHHS - NEW JERSEY PROPERTIES #3426892 Report a problem | ||
| 1/24/2018 | Pending sale | $239,500$216/sqft |
Source: BHHS - NEW JERSEY PROPERTIES #3426892 Report a problem | ||
| 10/24/2017 | Listed for sale | $239,500-8.8%$216/sqft |
Source: BHHS - NEW JERSEY PROPERTIES #3426892 Report a problem | ||
| 8/28/2017 | Listing removed | $262,500$237/sqft |
Source: Clinton #3363498 Report a problem | ||
| 7/26/2017 | Price change | $262,500-0.9%$237/sqft |
Source: Clinton #3363498 Report a problem | ||
| 6/29/2017 | Price change | $265,000-0.9%$239/sqft |
Source: Clinton #3363498 Report a problem | ||
| 6/7/2017 | Listed for sale | $267,500-2.9%$241/sqft |
Source: Clinton #3363498 Report a problem | ||
| 12/9/2016 | Listing removed | $275,500$248/sqft |
Source: Coldwell Banker Residential Brokerage - Chester/Hackettstown Office #3313239 Report a problem | ||
| 10/12/2016 | Price change | $275,500-0.7%$248/sqft |
Source: Coldwell Banker Residential Brokerage - Chester/Hackettstown Office #3313239 Report a problem | ||
| 9/28/2016 | Price change | $277,500-0.5%$250/sqft |
Source: Coldwell Banker Residential Brokerage - Chester/Hackettstown Office #3313239 Report a problem | ||
| 9/9/2016 | Price change | $279,000-0.4%$252/sqft |
Source: Coldwell Banker Residential Brokerage - Chester/Hackettstown Office #3313239 Report a problem | ||
| 8/12/2016 | Price change | $280,000-1.8%$252/sqft |
Source: Coldwell Banker Residential Brokerage - Chester/Hackettstown Office #3313239 Report a problem | ||
| 7/13/2016 | Price change | $285,000-1.4%$257/sqft |
Source: Coldwell Banker Residential Brokerage - Chester/Hackettstown Office #3313239 Report a problem | ||
| 6/8/2016 | Listed for sale | $289,000+8.2%$261/sqft |
Source: Coldwell Banker Residential Brokerage - Chester/Hackettstown Office #3313239 Report a problem | ||
| 7/8/2004 | Sold | $267,000+181.1%$241/sqft |
Source: Public Record Report a problem | ||
| 10/26/1995 | Sold | $95,000$86/sqft |
Source: Public Record Report a problem | ||
Public tax history
| Year | Property taxes | Tax assessment |
|---|---|---|
| 2026 | $6,210 +0.7% | $174,300 |
| 2025 | $6,165 | $174,300 |
| 2024 | $6,165 -0.4% | $174,300 |
| 2023 | $6,191 +1.1% | $174,300 |
| 2022 | $6,123 | $174,300 |
| 2021 | $6,123 +2.6% | $174,300 |
| 2020 | $5,968 +1.8% | $174,300 |
| 2019 | $5,865 | $174,300 |
| 2018 | $5,865 +4.5% | $174,300 |
| 2017 | $5,611 +2.2% | $174,300 |
| 2016 | $5,492 +3.3% | $174,300 |
| 2015 | $5,318 -13.5% | $174,300 |
| 2014 | $6,150 +1.8% | $174,300 -11.1% |
| 2013 | $6,042 +0.2% | $196,100 |
| 2012 | $6,028 +1.4% | $196,100 |
| 2011 | $5,944 +1.8% | $196,100 |
| 2010 | $5,836 +3.5% | $196,100 |
| 2009 | $5,638 +3.4% | $196,100 |
| 2008 | $5,452 +0.7% | $196,100 |
| 2007 | $5,412 +12.8% | $196,100 +3.8% |
| 2006 | $4,798 +13.9% | $188,900 |
| 2005 | $4,212 -7.9% | $188,900 |
| 2004 | $4,571 | $188,900 |
| 2003 | -- | $188,900 +95.8% |
| 2002 | -- | $96,500 |
| 2001 | -- | $96,500 |
Find assessor info on the county website
Monthly payment
Est. payment
Payment breakdown
Explore the cost of this home by adjusting the details. Changes won't be saved.Climate risks
Neighborhood: 07863
Nearby schools
Schools provided by the listing agent
- Elementary: Warrnhills
- Middle: Warrnhills
- High: Warrnhills
Source: GSMLS. This data may not be complete. We recommend contacting the local school district to confirm school assignments for this home.

Similar homes
- $419,9003 bd2 ba1.4k sqft539 Brass Castle Rd, White Twp., NJ 07863For Sale
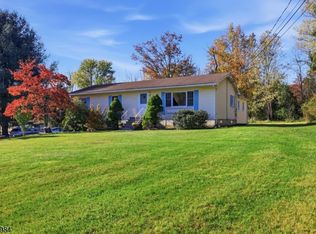 MLS ID #4061875, Deborah Mclain, Real. GSMLS
- $449,9002 bd2 ba1.4k sqft150 Karrville Rd, Port Murray, NJ 07865For Sale

 MLS ID #2612278R, COLLEEN M. WEBSTER. All Jersey MLS
- $385,0003 bd2 ba1.2k sqft1288 Ackermanville Rd, Bangor, PA 18013For Sale
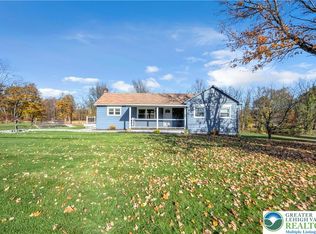 MLS ID #787372, Jason R. Kocsis, Home Team Real Estate. GLVR
- $499,9002 bd2 ba1.5k sqft179 Stephensburg Rd, Washington Twp., NJ 07865For Sale
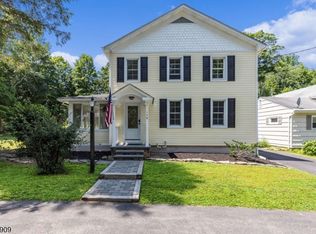 MLS ID #4052073, Jack Qizhan Yao, Realmart Realty. GSMLS
- $499,0003 bd3 ba1.5k sqft247 Musconetcong River Rd, Washington, NJ 07882For Sale
 MLS ID #NJHT2005268, Jordan Dorn, Keller Williams Realty West Monmouth. Bright MLS
- $449,9003 bd2 ba899 sqft4192 River Rd, Mount Bethel, PA 18343For SaleMLS ID #PANH2010198, Yarrow Wilkins, RE/MAX Crossroads. Bright MLS
- $529,9005 bd3 ba1.2k sqft102 Stadelman Ave, Belvidere, NJ 07823For SaleMLS ID #2705360R, DARRYL BARNES. All Jersey MLS
