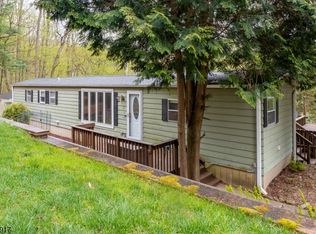
Set on the Top of the Hill, this Beautifully Renovated Home enjoys Incredible Views and a Private Peaceful setting within the Community. Home has been Completely and Stunningly Renovated with Gorgeous Flooring throughout. Great Room with Vaulted Ceiling Combines Living Room & Dining Room, featuring a Wood Stove, Triple WIndows, Chefs Dream Kitchen with New White Kitchen Cabinets, Self Close Drawers, Pantry, Window in Kitchen over Modern Stainless Steel Sink with Vegie WashTray, Cutting Board, Rack & Designer Faucet, Quartz Countertops, Stainless Steel Appliances, Eat-In Counter Bar, The Large 2 Bedrooms, each have Closet Systems, Newer Stacking Washer & Dryer, Back Closet has Shelving. Gorgeous Bathroom with White Cabinet, Quartz Counter, Marble like Tile Floors, New Toilet, & Linen Closet with Shelving. All New Windows & Doors (except Front Door). Enjoy Morning Coffee or Evening Dinners on the Screened-in Porch or Level Outdoor Area, while Soaking in the Amazing Views! Community Pool, High Bridge & Voorhees HS!, 5 Minutes to Ken Lockwood Gorge and Solitude Lake. Areas of Nature, Columbia Hiking Trail, Fishing (Don't forget a Permit!), Biking, Charming High Bridge Shoppes, Restaurants and Events. Commuters Dream location, just 10 minutes to Route 78 Exits 20 or 18 & NYC Train Line. LOW HOA Fees of $80.00 a month. Electric costs are very low. Please feel free to request bills. Professional Photos coming Next Week.
Active
$327,000
11 Village Sq, High Bridge Boro, NJ 08829
2beds
1,044sqft
Single Family Residence
Built in 1977
5,662 Square Feet Lot
$230,000 Zestimate®
$313/sqft
$46/mo HOA
What's special
New toiletLinen closet with shelvingLevel outdoor areaIncredible viewsChefs dream kitchenWood stoveTriple windows
- 1 day
- 212
- 19
Zillow last checked:
Listing updated:
Listed by:
Cecelia Bogart 908-894-0500,
Keller Williams Cornerstone
Source: GSMLS,MLS#: 4063232
Facts & features
Interior
Bedrooms & bathrooms
- Bedrooms: 2
- Bathrooms: 1
- Full bathrooms: 1
Primary bedroom
- Description: 1st Floor, Dressing Room
Bedroom 1
- Level: First
- Area: 154
- Dimensions: 14 x 11
Bedroom 2
- Level: First
- Area: 154
- Dimensions: 14 x 11
Primary bathroom
- Features: Tub Shower
Dining room
- Features: Living/Dining Combo
- Level: First
- Area: 165
- Dimensions: 15 x 11
Kitchen
- Features: Breakfast Bar, Pantry
- Level: First
- Area: 120
- Dimensions: 12 x 10
Living room
- Level: First
- Area: 195
- Dimensions: 15 x 13
Heating
- Baseboard - Electric, Electric
Cooling
- See Remarks, Wall Unit(s)
Appliances
- Included: Carbon Monoxide Detector, Dishwasher, Kitchen Exhaust Fan, Range/Oven-Electric, Refrigerator, Self Cleaning Oven, Washer/Dryer Stacked, Electric Water Heater
Features
- Flooring: Tile, Vinyl-Linoleum
- Windows: Thermal Windows/Doors
- Basement: None,Crawl Space
- Number of fireplaces: 1
- Fireplace features: Wood Stove-Freestanding
Interior area
- Total structure area: 1,044
- Total interior livable area: 1,044 sqft
Property
Parking
- Total spaces: 2
- Parking features: Assigned, Asphalt, Off Street
- Uncovered spaces: 2
Features
- Patio & porch: Enclosed Porch(es), Screened Patio/Porch
- Exterior features: Sidewalk
- Has private pool: Yes
- Pool features: Outdoor Pool, Association
- Has view: Yes
- View description: Skyline
Lot
- Size: 5,662 Square Feet
- Dimensions: 0.13 AC
Details
- Additional structures: Storage Shed
- Parcel number: 1914000390008006080000
- Zoning description: Residential
Construction
Type & style
- Home type: SingleFamily
- Architectural style: Ranch
- Property subtype: Single Family Residence
Materials
- Aluminum Siding
- Roof: Asphalt Shingle
Condition
- Year built: 1977
- Major remodel year: 2026
Utilities & green energy
- Sewer: Public Sewer, Sewer Charge Extra
- Water: Public
- Utilities for property: Electricity Connected, Cable Connected, Garbage Included
Community & HOA
Community
- Features: Clubhouse
- Security: Carbon Monoxide Detector
- Application fee: $800
- Subdivision: Solitude Village
HOA
- Has HOA: Yes
- Services included: Maintenance-Common Area
- HOA fee: $46 monthly
Location
- Region: High Bridge
Financial & listing details
- Price per square foot: $313/sqft
- Tax assessed value: $157,500
- Annual tax amount: $4,756
- Date on market: 11/5/2026
- Exclusions: NONE
- Ownership type: Fee Simple
- Electric utility on property: Yes
Estimated market value
$230,000
$202,000 - $258,000
$2,119/mo
Price history
| Date | Event | Price |
|---|---|---|
| 11/5/2026 | Listed for sale | $327,000+244.2%$313/sqft |
Source:  GSMLS #4063232 Report a problem | ||
| 7/8/2021 | Sold | $95,000-26.4%$91/sqft |
Source: GSMLS #3716219 Report a problem | ||
| 6/10/2021 | Listed for sale | $129,000$124/sqft |
Source: GSMLS #3716219 Report a problem | ||
Public tax history
| Year | Property taxes | Tax assessment |
|---|---|---|
| 2026 | $4,757 +1.8% | $157,500 +10.1% |
| 2025 | $4,671 -33.2% | $143,100 -33.2% |
| 2024 | $6,991 +21.2% | $214,200 +46.8% |
| 2023 | $5,769 -2.3% | $145,900 +3.2% |
| 2022 | $5,903 +1.3% | $141,400 |
| 2021 | $5,826 +1.2% | $141,400 -0.5% |
| 2020 | $5,759 +4.8% | $142,100 +1.9% |
| 2019 | $5,497 -0.5% | $139,400 +0.5% |
| 2018 | $5,523 +1.2% | $138,700 -3.2% |
| 2017 | $5,458 +2.8% | $143,300 |
| 2016 | $5,311 +12.2% | $143,300 |
| 2015 | $4,732 +3.2% | $143,300 +3.8% |
| 2014 | $4,587 -1.3% | $138,000 |
| 2013 | $4,647 +0.3% | $138,000 -5.9% |
| 2012 | $4,634 +0.3% | $146,700 |
| 2011 | $4,621 +2.9% | $146,700 |
| 2010 | $4,492 +1.1% | $146,700 |
| 2009 | $4,442 +1.3% | $146,700 |
| 2008 | $4,386 +15.4% | $146,700 |
| 2007 | $3,800 | $146,700 |
| 2006 | -- | $146,700 |
| 2005 | -- | $146,700 +70.8% |
| 2004 | -- | $85,900 |
| 2003 | -- | $85,900 |
| 2002 | -- | $85,900 +13.2% |
| 2001 | -- | $75,900 |
Find assessor info on the county website
Monthly payment
Est. payment
Payment breakdown
Explore the cost of this home by adjusting the details. Changes won't be saved.Climate risks
Neighborhood: 08829
Nearby schools
Schools provided by the listing agent
- Elementary: Highbridge
- Middle: Highbridge
- High: Voorhees
Source: GSMLS. This data may not be complete. We recommend contacting the local school district to confirm school assignments for this home.

Similar homes
- $345,0003 bd2 ba1.3k sqft12 Timbercroft Rd, High Bridge Boro, NJ 08829For Sale
 MLS ID #4023892, Michael Caprarola, Weichert Realtors. GSMLS
- $355,0002 bd1 ba1.2k sqft116 W Main St, High Bridge, NJ 08829For Sale By Owner

- $--3 bd2 ba1.3k sqft107 Pennsylvania Ave, Flemington, NJ 08822Auction
 Xome
- $400,0002 bd1 ba1.2k sqft175 Parker Rd, Washington Twp., NJ 07853For Sale
 MLS ID #4063472, Kathleen Reidinger, Re/Max Heritage Properties. GSMLS
- $345,0003 bd2 ba1.1k sqft19 Hazel Ln, Pine Hill, NJ 08021For Sale
 MLS ID #NJCD2129944, Christopher Valianti, Elite Realtors of New Jersey. Bright MLS
- $300,0003 bd2 ba1.2k sqft912 Mill St, Phillipsburg, NJ 08865For SaleMLS ID #NJWR2000586, Sarah Watson, Keller Williams Premier. Bright MLS
