Bring your vision to this 3-bedroom, 2-full-bath ranch on an oversized, nearly 2-acre (1.997 ac) level lot in Mansfield Township. A long blacktop driveway leads to a private, park-like setting framed by mature evergreens and specimen trees, with space to spread out and room to grow. One-level living includes a large living room with a wood-burning fireplace and custom built-in bookcases, a formal dining room, a den with a sliding glass door overlooking the expansive rear yard, a kitchen with pantry, and a primary bedroom with its own full bath. Some Hardwood floors are under the carpet and ready to be refinished, there is a cedar closet for extra storage, and the roof is newer. The basement has a Bilco-style exterior entrance, a great setup for a workshop, hobby space, or storage. Outside, the options are wide open: gardens, recreation, a pool, or a detached garage, barn, or outbuilding (subject to township approvals). The lot's size may also offer future subdivision potential; no representations made, buyer to perform own due diligence. Two-car garage connected by a covered breezeway, plus a covered front porch and rear patio. Natural gas and public sewer reported in the street. The home needs updating throughout and is sold as-is, an excellent opportunity for investors, contractors, and buyers ready to renovate and build equity. Convenient to Route 57 and Hackettstown shopping, dining, and commuter routes. Well/septic; public sewer & gas reported in street,
Active
$449,000
9 Brantwood Estates, Mansfield Twp., NJ 07840
3beds
1,815sqft
Single Family Residence
Built in 1959
2 Acres Lot
$-- Zestimate®
$247/sqft
$-- HOA
What's special
Kitchen with pantryLong blacktop drivewayCovered front porchFormal dining roomCustom built-in bookcases
- 21 hours
- 498
- 39
Zillow last checked:
Listing updated:
Listed by:
David P Wainwright 973-200-4800,
Re/Max Select
Source: GSMLS,MLS#: 4056620
Facts & features
Interior
Bedrooms & bathrooms
- Bedrooms: 3
- Bathrooms: 2
- Full bathrooms: 2
Primary bedroom
- Description: 1st Floor, Full Bath
Bedroom 1
- Level: First
- Area: 225
- Dimensions: 15 x 15
Bedroom 2
- Level: First
- Area: 132
- Dimensions: 11 x 12
Bedroom 3
- Level: First
- Area: 120
- Dimensions: 10 x 12
Primary bathroom
- Features: Stall Shower
Dining room
- Features: Formal Dining Room
- Level: First
- Area: 120
- Dimensions: 10 x 12
Family room
- Level: First
- Area: 198
- Dimensions: 11 x 18
Kitchen
- Features: Galley Type
- Level: First
- Area: 160
- Dimensions: 8 x 20
Living room
- Level: First
- Area: 308
- Dimensions: 14 x 22
Basement
- Features: Storage Room, Utility Room, Walkout, Workshop
Heating
- 1 Unit, Oil Tank Below Ground
Cooling
- Wall Unit(s)
Appliances
- Included: Carbon Monoxide Detector, Dishwasher, Range/Oven-Gas, Electric Water Heater
Features
- Utility Room, Workshop, Storage Room, Foyer
- Flooring: Carpet, Tile, Wood
- Basement: Yes,Bilco-Style Door,Unfinished
- Number of fireplaces: 1
- Fireplace features: Family Room
Interior area
- Total structure area: 1,815
- Total interior livable area: 1,815 sqft
Property
Parking
- Total spaces: 1
- Parking features: 1 Car Width, Additional Parking, Asphalt, Attached Garage
- Attached garage spaces: 1
Features
- Patio & porch: Deck, Open Porch(es), Patio
Lot
- Size: 2 Acres
- Dimensions: 290 x 300
- Features: Open Lot, Split Possible, Wooded
Details
- Parcel number: 3016022020000000040000
- Zoning description: Residential
Construction
Type & style
- Home type: SingleFamily
- Architectural style: Ranch
- Property subtype: Single Family Residence
Materials
- Wood Siding
- Roof: Asphalt Shingle
Condition
- Year built: 1959
Utilities & green energy
- Gas: Gas In Street
- Sewer: Septic Tank
- Water: Well
- Utilities for property: Electricity Connected, Gas In Street
Community & HOA
Community
- Security: Carbon Monoxide Detector(s), Smoke Detector(s), Carbon Monoxide Detector
- Subdivision: Brantwood Estates
Location
- Region: Hackettstown
Financial & listing details
- Price per square foot: $247/sqft
- Tax assessed value: $253,500
- Annual tax amount: $9,032
- Date on market: 10/2/2026
- Ownership type: Fee Simple
- Electric utility on property: Yes
Estimated market value
Not available
Estimated sales range
Not available
Not available
Price history
| Date | Event | Price |
|---|---|---|
| 10/2/2026 | Listed for sale | $449,000$247/sqft |
Source:  GSMLS #4056620 Report a problem GSMLS #4056620 Report a problem | ||
Public tax history
Tax history is unavailable.
Monthly payment
Est. payment
Payment breakdown
Explore the cost of this home by adjusting the details. Changes won't be saved.Climate risks
Neighborhood: Beattystown
- $524,900-- bd-- ba2.1k sqft12 Brantwood Ter, Hackettstown, NJ 07840Off Market
- $646,400-- bd-- ba2.5k sqft10 Brantwood Ter, Hackettstown, NJ 07840Off Market
- $499,0003 bd2 ba-- sqft7 Brantwood Ter, Hackettstown, NJ 07840Pending
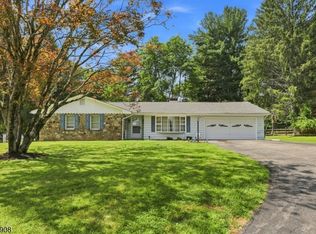
- $529,600-- bd-- ba1.8k sqft11 Brantwood Ter, Hackettstown, NJ 07840Off Market
Similar homes
- $499,0004 bd2 ba1.9k sqft22 Hillside Rd, Mansfield Twp., NJ 07840For Sale
 MLS ID #4055949, Deborah Mclain, Real. GSMLS
 - $499,9994 bd2 ba1.8k sqft10 Parkview Dr, Mansfield Twp., NJ 07840For Sale
 MLS ID #4054226, Cynthia Cheng, Fiedler Real Estate. GSMLS
 - $509,9004 bd2 ba2.2k sqft1821 State Route 57, Mansfield Twp., NJ 07840For Sale
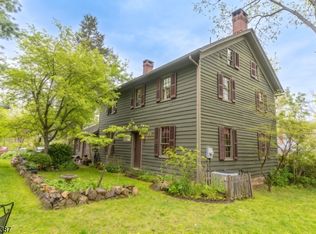 MLS ID #4049159, Nicholas Smith, Coldwell Banker Hearthside. GSMLS
 - $439,9003 bd1 ba1.2k sqft101 Hurley Dr, Hackettstown Town, NJ 07840For Sale
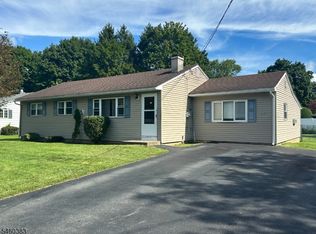 MLS ID #4052451, Daniel L Fiedler, Fiedler Real Estate. GSMLS
 - $449,9002 bd2 ba1.4k sqft150 Karrville Rd, Port Murray, NJ 07865For Sale
 MLS ID #2612278R, COLLEEN M. WEBSTER. All Jersey MLS
 - $515,0004 bd2 ba2.3k sqft16 Skytop Rd, Long Valley, NJ 07853For SaleMLS ID #2702753R, LYNN V. FITZGERALD. All Jersey MLS
- $529,9005 bd3 ba1.2k sqft102 Stadelman Ave, Belvidere, NJ 07823For SaleMLS ID #2705360R, DARRYL BARNES. All Jersey MLS
