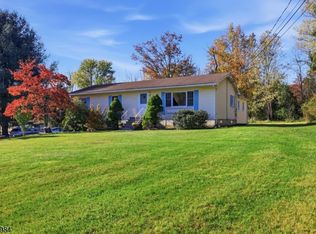
Opportunity for investors and owner occupants at 16 Musconetcong River Road in Lebanon Township! This 3 unit property offers potential rental income of $4,700+ per month based on the current rent roll. One unit is currently vacant, providing flexibility to place a tenant or move in and collect rental income from the other two units to help offset ownership costs. Roof was replaced in August 2026, Septic is approx 5 years old. Whether you're expanding your investment portfolio or looking for a home with income potential, this triplex is worth a look.
Active
Price cut: $9K (11/3)
$489,999
16 Musconetcong River Rd, Lebanon Twp., NJ 08827
4beds
2,274sqft
Multi Family
Built in 1780
-- sqft lot
$-- Zestimate®
$215/sqft
$-- HOA
What's special
- 30 days
- 1,269
- 102
Zillow last checked:
Listing updated:
Listed by:
Ryan Curtis 908-755-8300,
Jack Pedersen Realty,
Robert Cusick Sr
Source: GSMLS,MLS#: 4057250
Facts & features
Interior
Bedrooms & bathrooms
- Bedrooms: 4
- Bathrooms: 3
- Full bathrooms: 3
Heating
- 1 Unit, Baseboard - Hotwater, Oil Tank Above Ground - Outside
Appliances
- Included: See Remarks
Features
- See Remarks
- Basement: None
- Number of fireplaces: 1
Interior area
- Total structure area: 2,274
- Total interior livable area: 2,274 sqft
Property
Parking
- Total spaces: 4
- Parking features: Driveway-Exclusive, See Remarks
- Garage spaces: 2
- Uncovered spaces: 4
Features
- Levels: Two
- Stories: 2
Lot
- Size: 2.38 Acres
- Dimensions: 2.38
Details
- Parcel number: 1919000730000000070000
Construction
Type & style
- Home type: MultiFamily
- Property subtype: Multi Family
Materials
- Clapboard, Stucco
- Roof: Asphalt Shingle
Condition
- Year built: 1780
- Major remodel year: 2019
Utilities & green energy
- Sewer: Septic Tank
- Water: Well
- Utilities for property: Electricity Connected, See Remarks
Community & HOA
Location
- Region: Hampton
Financial & listing details
- Price per square foot: $215/sqft
- Tax assessed value: $297,200
- Annual tax amount: $8,823
- Date on market: 10/6/2026
- Exclusions: Personal Items
- Total actual rent: 3200
- Tenant pays: Electricity, Tenant Pays Electric
- Electric utility on property: Yes
Estimated market value
Not available
Estimated sales range
Not available
Not available
Price history
| Date | Event | Price |
|---|---|---|
| 11/3/2026 | Price change | $489,999-1.8%$215/sqft |
Source:  GSMLS #4057250 Report a problem | ||
| 10/6/2026 | Listed for sale | $499,000+91.9%$219/sqft |
Source: GSMLS #4057250 Report a problem | ||
| 2/8/2022 | Sold | $260,000+0.2%$114/sqft |
Source: Public Record Report a problem | ||
| 10/22/2021 | Listing removed | -- |
Source:  RE/MAX International Report a problem | ||
| 9/10/2021 | Price change | $259,400-3.6%$114/sqft |
Source: GSMLS #3732339 Report a problem | ||
| 8/31/2021 | Price change | $269,000-10.2%$118/sqft |
Source: RE/MAX International #3732339 Report a problem | ||
| 8/26/2021 | Price change | $299,500+11.3%$132/sqft |
Source: RE/MAX International #3709191 Report a problem | ||
| 8/5/2021 | Price change | $269,000-10.2%$118/sqft |
Source: GSMLS #3732339 Report a problem | ||
| 5/2/2021 | Listed for sale | $299,500+1.4%$132/sqft |
Source: GSMLS #3709191 Report a problem | ||
| 10/29/2020 | Listing removed | $295,500$130/sqft |
Source: RE/MAX SUPREME #3629509 Report a problem | ||
| 4/28/2020 | Listed for sale | $295,500-1.2%$130/sqft |
Source: RE/MAX SUPREME #3629509 Report a problem | ||
| 11/19/2019 | Listing removed | $299,000$131/sqft |
Source: RE/MAX SUPREME #3596679 Report a problem | ||
| 10/24/2019 | Listed for sale | $299,000+896.7%$131/sqft |
Source: RE/MAX SUPREME #3596679 Report a problem | ||
| 2/1/2018 | Sold | $30,000-88%$13/sqft |
Source: Public Record Report a problem | ||
| 12/1/2016 | Listing removed | $250,000$110/sqft |
Source: WEIDEL #3305329 Report a problem | ||
| 8/31/2016 | Listed for sale | $250,000+25.6%$110/sqft |
Source: WEIDEL #3305329 Report a problem | ||
| 8/3/2012 | Listing removed | $199,000$88/sqft |
Source: Coldwell Banker Residential Brokerage - Bedminster/Bridgewater Office #2914786 Report a problem | ||
| 2/4/2012 | Price change | $199,000-0.5%$88/sqft |
Source: Coldwell Banker Residential Brokerage - Bedminster/Bridgewater Office #2914786 Report a problem | ||
| 12/20/2011 | Price change | $199,900-20%$88/sqft |
Source: RE/MAX Supreme #2873451 Report a problem | ||
| 12/9/2011 | Listed for sale | $249,900$110/sqft |
Source: RE/MAX Supreme #2873451 Report a problem | ||
Public tax history
| Year | Property taxes | Tax assessment |
|---|---|---|
| 2026 | $8,824 +6.1% | $297,200 |
| 2025 | $8,316 | $297,200 |
| 2024 | $8,316 +4.2% | $297,200 |
| 2023 | $7,983 +9% | $297,200 |
| 2022 | $7,326 +3.5% | $297,200 |
| 2021 | $7,076 +5.8% | $297,200 |
| 2020 | $6,691 -0.2% | $297,200 +30.8% |
| 2019 | $6,702 +3.1% | $227,200 |
| 2018 | $6,498 +3.3% | $227,200 |
| 2017 | $6,289 +4.6% | $227,200 |
| 2016 | $6,014 +3.7% | $227,200 |
| 2015 | $5,800 -0.8% | $227,200 |
| 2014 | $5,848 -9% | $227,200 -6.6% |
| 2012 | $6,425 -0.7% | $243,200 |
| 2011 | $6,472 -1.7% | $243,200 |
| 2010 | $6,586 +1.6% | $243,200 |
| 2009 | $6,481 -0.2% | $243,200 |
| 2008 | $6,493 +1.1% | $243,200 |
| 2007 | $6,420 | $243,200 +1.5% |
| 2006 | -- | $239,500 |
| 2005 | -- | $239,500 |
| 2004 | -- | $239,500 |
| 2003 | -- | $239,500 |
| 2002 | -- | $239,500 +20.8% |
| 2001 | -- | $198,200 |
Find assessor info on the county website
Monthly payment
Est. payment
Payment breakdown
Explore the cost of this home by adjusting the details. Changes won't be saved.Climate risks
Neighborhood: 08827
Nearby schools
Schools provided by the listing agent
- Elementary: Valleyview
- Middle: Woodglen
- High: Voorhees
Source: GSMLS. This data may not be complete. We recommend contacting the local school district to confirm school assignments for this home.
- $248,100-- bd-- ba656 sqft15 Musconetcong River Rd, Hampton, NJ 08827Off Market
- $169,0001 bd1 ba-- sqft19 Musconetcong River Rd, Hampton, NJ 08827Pending
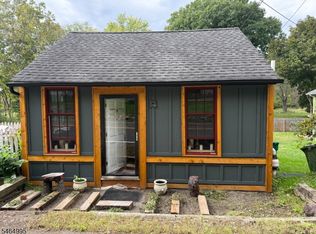
- $225,0003 bd2 ba-- sqft17 Musconetcong River Rd, Hampton, NJ 08827For Sale
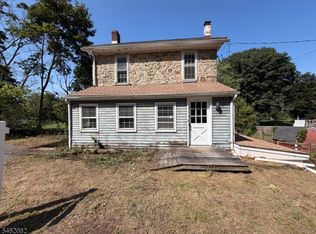
- $371,0003 bd3 ba-- sqft16 Musconetcong River Rd #3, Hampton, NJ 08827Off Market
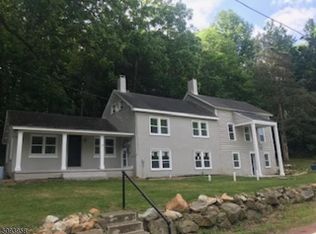
Similar homes
- $475,0004 bd3 ba3k sqft652 Carpentersville Rd, Pohatcong Twp., NJ 08865For Sale
 MLS ID #4059254, Jasmin Elalfy, Nj Elite Group Llc. GSMLS
- $497,0004 bd2 ba1.8k sqft905 Palmer St, Easton, PA 18042For Sale
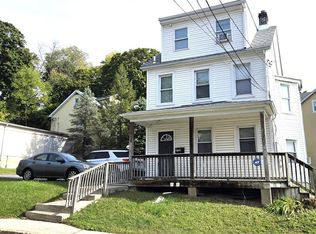 MLS ID #785813, John C. Walton, IronValley RE of Lehigh Valley. GLVR
- $419,9003 bd2 ba1.4k sqft539 Brass Castle Rd, White Twp., NJ 07863For Sale
 MLS ID #4061875, Deborah Mclain, Real. GSMLS
- $449,9002 bd2 ba1.4k sqft150 Karrville Rd, Port Murray, NJ 07865For Sale

 MLS ID #2612278R, COLLEEN M. WEBSTER. All Jersey MLS
- $529,9005 bd3 ba1.2k sqft102 Stadelman Ave, Belvidere, NJ 07823For SaleMLS ID #2705360R, DARRYL BARNES. All Jersey MLS
