Bring your vision to this approximately 200-year-old home filled with character and opportunity. Offering 3 bedrooms and 2 full baths, this property is ideal for investors, contractors, or buyers ready to take on a rewarding renovation project. With river views and convenient access, the setting adds even more appeal. Major improvements are already in place, including a brand-new roof and a brand-new 3-bedroom septic system. The home is currently heated by oil, with natural gas available in the street for future conversion. With the right updates and imagination, this property has the potential to truly shine and become something special. A unique opportunity to restore, renovate, and make it your own!
Active
$299,000
17 Musconetcong River Rd, Lebanon Twp., NJ 08827
3beds
--sqft
Single Family Residence
Built in 1800
8,712 Square Feet Lot
$-- Zestimate®
$--/sqft
$-- HOA
What's special
River viewsBrand-new roof
- 1 day
- 400
- 31
Zillow last checked:
Listing updated:
Listed by:
Linda Okupski 973-202-2770,
Keller Williams Real Estate
Source: GSMLS,MLS#: 4053964
Facts & features
Interior
Bedrooms & bathrooms
- Bedrooms: 3
- Bathrooms: 2
- Full bathrooms: 2
Primary bedroom
- Description: 1st Floor
Bedroom 1
- Level: First
Bedroom 2
- Level: Second
Bedroom 3
- Level: Second
Primary bathroom
- Features: Tub Shower
Dining room
- Features: Living/Dining Combo
- Level: Ground
Family room
- Level: Ground
Kitchen
- Features: Pantry, Separate Dining Area
- Level: Ground
Living room
- Level: First
Heating
- Radiators - Hot Water, Oil Tank Above Ground - Inside
Appliances
- Included: Gas Cooktop, Microwave, Wall Oven(s) - Electric, Water Softener Owned
Features
- Sunroom, Kitchen
- Flooring: Stone, Wood
- Basement: None
- Number of fireplaces: 2
- Fireplace features: Family Room, Living Room, Non-Functional, See Remarks, Wood Burning
Property
Parking
- Total spaces: 2
- Parking features: Crushed Stone
- Uncovered spaces: 2
Lot
- Size: 8,712 Square Feet
- Dimensions: .20
- Features: Level
Details
- Parcel number: 1919000720000000090000
Construction
Type & style
- Home type: SingleFamily
- Architectural style: Colonial
- Property subtype: Single Family Residence
Materials
- Stone
- Roof: Asphalt Shingle
Condition
- Year built: 1800
Utilities & green energy
- Gas: Gas In Street
- Sewer: Septic 3 Bedroom Town Verified
- Water: Private
- Utilities for property: Gas In Street
Community & HOA
Location
- Region: Hampton
Financial & listing details
- Tax assessed value: $269,200
- Annual tax amount: $7,992
- Date on market: 9/20/2026
- Ownership type: Fee Simple
Estimated market value
Not available
Estimated sales range
Not available
Not available
Price history
| Date | Event | Price |
|---|---|---|
| 9/20/2026 | Listed for sale | $299,000 |
Source:  GSMLS #4053964 Report a problem GSMLS #4053964 Report a problem | ||
Public tax history
| Year | Property taxes | Tax assessment |
|---|---|---|
| 2025 | $7,532 | $269,200 |
| 2024 | $7,532 +4.2% | $269,200 |
| 2023 | $7,231 +9% | $269,200 |
| 2022 | $6,636 +3.5% | $269,200 |
| 2021 | $6,410 +43.2% | $269,200 |
| 2020 | $4,476 -0.2% | $269,200 +77.1% |
| 2019 | $4,484 +3.1% | $152,000 |
| 2018 | $4,347 -7.7% | $152,000 |
| 2017 | $4,711 +15% | $152,000 -10.7% |
| 2016 | $4,098 +3.7% | $170,200 +9.9% |
| 2015 | $3,952 -0.8% | $154,800 |
| 2014 | $3,985 -6.2% | $154,800 |
| 2013 | $4,250 -1.7% | $154,800 -5.4% |
| 2012 | $4,325 -0.7% | $163,700 |
| 2011 | $4,356 -1.7% | $163,700 |
| 2010 | $4,433 +1.6% | $163,700 |
| 2009 | $4,363 -0.2% | $163,700 |
| 2008 | $4,371 +1.1% | $163,700 |
| 2007 | $4,322 | $163,700 |
| 2006 | -- | $163,700 |
| 2005 | -- | $163,700 |
| 2004 | -- | $163,700 |
| 2003 | -- | $163,700 |
| 2002 | -- | $163,700 +22.7% |
| 2001 | -- | $133,400 |
Find assessor info on the county website
Monthly payment
Est. payment
Payment breakdown
Explore the cost of this home by adjusting the details. Changes won't be saved.Climate risks
Neighborhood: 08827
Nearby schools
Schools provided by the listing agent
- High: Voorhees
Source: GSMLS. This data may not be complete. We recommend contacting the local school district to confirm school assignments for this home.
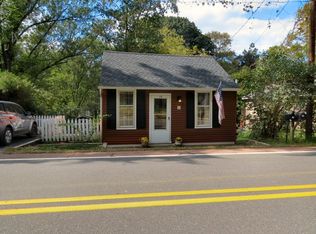
- $259,6001 bd1 ba600 sqft19 Musconetcong River Rd, Hampton, NJ 08827Off Market
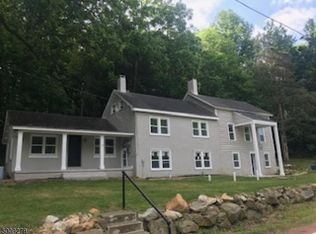
- $250,300-- bd-- ba656 sqft15 Musconetcong River Rd, Hampton, NJ 08827Off Market
- $160,0003 bd2 ba1.3k sqft21 Musconetcong River Rd, Hampton, NJ 08827Sold
- $435,4004 bd2 ba2.2k sqft16 Musconetcong River Rd, Hampton, NJ 08827Off Market
Similar homes
- $320,0005 bd3 ba-- sqft4 Robin Hill Ln, Hampton Boro, NJ 08827For Sale
 MLS ID #4051552, Avi Dynov, Redefined Real Estate. GSMLS
 - $275,0003 bd1 ba-- sqft24 Presidential Dr, Washington Boro, NJ 07882For Sale
 MLS ID #4053683, Tracy Mills, Realty One Group Next Door. GSMLS
 - $315,0002 bd2 ba-- sqft67 Mine Hill Rd, Oxford Twp., NJ 07863For Sale
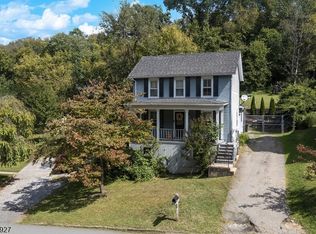 MLS ID #4053935, Anna Teresa Feniello, Coldwell Banker Realty. GSMLS
 - $349,9002 bd1 ba-- sqft322 E Washington Ave, Washington Boro, NJ 07882For Sale
 MLS ID #4054041, George Hansen, Era Suburb Realty. GSMLS
