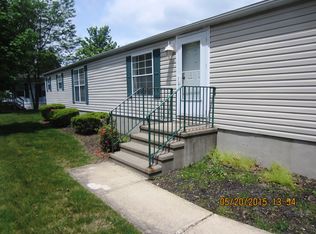
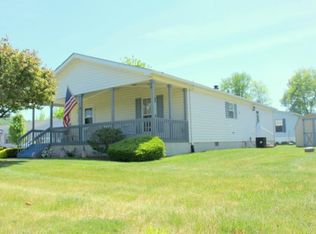
Welcome to Country View Village, a sought-after 55+ community offering an active lifestyle & exceptional amenities. This beautifully maintained home features the largest model available & includes a spacious 12' x 11' all-season sunroom, providing additional living space to enjoy year-round. Inside, you'll find an open-floor plan w/ 3 bedrooms, 2 full bathrooms, a large living room, formal dining area, eat-in kitchen, & convenient laundry room. The kitchen offers abundant storage w/ additional cabinetry thoughtfully added for extra functionality. Step outside & enjoy the inviting front porch complete w/ a charming rocking chair swing, perfect for relaxing. No maintainence decking. A covered patio provides additional outdoor living space, allowing you to enjoy your hobbies while protected from the elements. Mature landscaping, a 2 car-wide driveway, & an oversized storage shed/workshop.Recent updates include a new roof & new central air,.Residents of Country View Village enjoy an array of amenities, including walking paths, a putting green, bocce ball courts, a clubhouse w/ billiards & exercise equipment, an outdoor in-ground pool, & a calendar of year-round social activities. Conveniently located within walking distance of the clubhouse and pool, and offering easy access to Routes 46 and 519 as well as Interstate 78 and Interstate 80, this home combines comfort, convenience, and community living at its finest.
Active
Price cut: $30.1K (9/10)
$224,900
7 POST, White Twp., NJ 07823
3beds
--sqft
Single Family Residence
Built in 1989
-- sqft lot
$223,200 Zestimate®
$--/sqft
$901/mo HOA
What's special
- 98 days
- 845
- 20
Zillow last checked:
Listing updated:
Listed by:
Michele Blinn-barreiro 908-310-9164,
Coldwell Banker Realty,
Jessica Craig
Source: GSMLS,MLS#: 4032717
Facts & features
Interior
Bedrooms & bathrooms
- Bedrooms: 3
- Bathrooms: 2
- Full bathrooms: 2
Primary bedroom
- Description: Full Bath
Bedroom 1
- Level: First
- Area: 144
- Dimensions: 12 x 12
Bedroom 2
- Level: First
- Area: 121
- Dimensions: 11 x 11
Bedroom 3
- Level: First
- Area: 90
- Dimensions: 10 x 9
Dining room
- Features: Formal Dining Room
- Level: First
- Area: 130
- Dimensions: 13 x 10
Kitchen
- Features: Eat-in Kitchen, Pantry
- Level: First
- Area: 195
- Dimensions: 15 x 13
Living room
- Level: First
- Area: 234
- Dimensions: 18 x 13
Heating
- 1 Unit, Natural Gas
Cooling
- 1 Unit, Central Air
Appliances
- Included: Carbon Monoxide Detector, Dishwasher, Dryer, Range/Oven-Gas, Washer, Gas Water Heater
- Laundry: Laundry Room, Level 1
Features
- Sunroom
- Flooring: Laminate, Parquet-Some, Tile
- Windows: Blinds
- Basement: None
- Has fireplace: No
Property
Parking
- Total spaces: 2
- Parking features: 2 Car Width, Additional Parking
- Uncovered spaces: 2
Features
- Patio & porch: Deck, Open Porch(es)
- Has private pool: Yes
- Pool features: Outdoor Pool, Association
Lot
- Features: Level, Open Lot
Details
- Additional structures: Storage Shed
- On leased land: Yes
Construction
Type & style
- Home type: SingleFamily
- Architectural style: Ranch,Expanded Ranch
- Property subtype: Single Family Residence
Materials
- Vinyl Siding
- Roof: Asphalt Shingle
Condition
- Year built: 1989
Utilities & green energy
- Gas: Gas-Natural
- Sewer: Association, Public Sewer
- Water: Association, Public
- Utilities for property: Natural Gas Connected, Cable Available, Garbage Included
Community & HOA
Community
- Features: Clubhouse, Fitness Center
- Security: Carbon Monoxide Detector
- Senior community: Yes
- Subdivision: Country View Village
HOA
- Has HOA: Yes
- Services included: Maintenance-Common Area, Sewer, Trash, Water
- HOA fee: $901 monthly
Location
- Region: Belvidere
Financial & listing details
- Date on market: 6/9/2026
Estimated market value
$223,200
$212,000 - $234,000
$2,428/mo
Price history
| Date | Event | Price |
|---|---|---|
| 9/10/2026 | Price change | $224,900-11.8% |
Source:  GSMLS #4032717 Report a problem GSMLS #4032717 Report a problem | ||
| 7/13/2026 | Price change | $255,000-5.5% |
Source: GSMLS #4032717 Report a problem | ||
| 6/9/2026 | Listed for sale | $269,900 |
Source: GSMLS #4032717 Report a problem | ||
Public tax history
Tax history is unavailable.
Monthly payment
Est. payment
Payment breakdown
Explore the cost of this home by adjusting the details. Changes won't be saved.Climate risks
Neighborhood: 07823
Similar homes
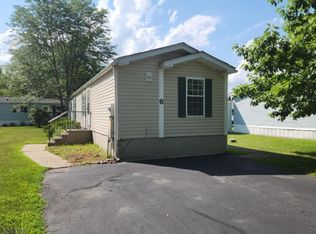
- $240,0003 bd2 ba-- sqft3 Lantern Ln, White Twp., NJ 07823For Sale
 MLS ID #4045741, Thomas Ciccarone, Coldwell Banker Realty. GSMLS
 - $325,0003 bd2 ba-- sqft2 Warren Pl, Belvidere Twp., NJ 07823For Sale
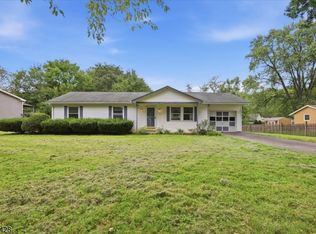 MLS ID #4051875, Donna Snyder, Weichert Realtors. GSMLS
 - $319,9003 bd2 ba-- sqft54 Front St, Belvidere Twp., NJ 07823For Sale
 MLS ID #4026261, Jason Freeby, Freeby Lai Real Estate. GSMLS
 - $225,0002 bd1 ba1.1k sqft44 Island Rd, Mount Bethel, PA 18343For Sale
 MLS ID #779570, Valerie Jones, Keller Williams Northampton. GLVR
