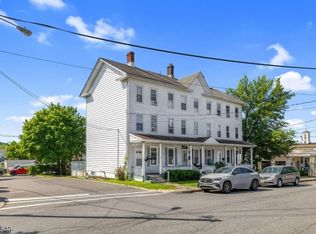
This 5-bedroom, 2-bath interior-unit 1/3 duplex offers generous living space with a walkable in-town location. High ceilings and wood floors enhance the main living areas, while the double back deck and welcoming front porch provide great outdoor spaces to relax. The walk-up attic and basement offer abundant storage, complemented by a large shed perfect for a workshop or additional storage needs. The home features two laundry areas one on the main level and one on the second floor for added convenience. The main bathroom includes an antique claw-foot soaking tub, adding character and appeal. New roof (front 2024 back 2026)Located within walking distance to restaurants, town activities, and just a short distance from Taylor Street School and the Warren County shuttle bus stop, this home blends comfort, practicality, and accessibility. Home conveyed as is. Seller leaving chairlift and old oil tank that is in the basement that is not been used for years.
Active
$250,000
17 E Church St, Washington Boro, NJ 07882
5beds
--sqft
Single Family Residence
Built in 1901
1,742 Square Feet Lot
$249,000 Zestimate®
$--/sqft
$-- HOA
What's special
High ceilingsWood floorsWelcoming front porchWalk-up atticDouble back deckGenerous living space
- 72 days
- 374
- 36
Zillow last checked:
Listing updated:
Listed by:
Erica Tattersall 908-914-7944,
Weichert Realtors
Source: GSMLS,MLS#: 4025283
Facts & features
Interior
Bedrooms & bathrooms
- Bedrooms: 5
- Bathrooms: 2
- Full bathrooms: 2
Bedroom 1
- Level: Second
Bedroom 2
- Level: Second
Bedroom 3
- Level: Third
Bedroom 4
- Level: Third
Dining room
- Features: Formal Dining Room
- Level: First
Kitchen
- Features: Not Eat-In Kitchen
- Level: First
Living room
- Level: First
Basement
- Features: Storage Room, Utility Room, Workshop
Heating
- 1 Unit, Forced Air, Natural Gas
Cooling
- 2 Units, Window Unit(s)
Appliances
- Included: Carbon Monoxide Detector, Dishwasher, Dryer, Range/Oven-Gas, Refrigerator, Washer
- Laundry: Laundry Room, Level 1
Features
- Bedroom, Sunroom
- Flooring: Carpet, Tile, Vinyl-Linoleum, Wood
- Windows: Blinds
- Basement: Yes,Partially Finished
- Number of fireplaces: 1
- Fireplace features: Gas, See Remarks
Property
Parking
- Parking features: On Street, Parking Lot-Shared, None
- Has uncovered spaces: Yes
Features
- Patio & porch: Deck, Open Porch(es)
Lot
- Size: 1,742 Square Feet
- Dimensions: 20 x 89
- Features: Level
Details
- Parcel number: 3021000240000000010001
- Zoning description: Residential
Construction
Type & style
- Home type: SingleFamily
- Architectural style: See Remarks
- Property subtype: Single Family Residence
Materials
- Aluminum Siding
- Roof: Asphalt Shingle
Condition
- Year built: 1901
Utilities & green energy
- Gas: Gas-Natural
- Sewer: Public Sewer
- Water: Public
- Utilities for property: Electricity Connected, Natural Gas Connected, Cable Available, Garbage Extra Charge
Community & HOA
Community
- Security: Carbon Monoxide Detector
- Subdivision: Town
Location
- Region: Washington
Financial & listing details
- Tax assessed value: $112,000
- Annual tax amount: $6,596
- Date on market: 5/10/2026
- Ownership type: Fee Simple
- Electric utility on property: Yes
Estimated market value
$249,000
$237,000 - $261,000
$3,245/mo
Price history
| Date | Event | Price |
|---|---|---|
| 10/5/2026 | Listed for sale | $250,000 |
Source:  GSMLS #4025283 Report a problem GSMLS #4025283 Report a problem | ||
| 8/26/2026 | Pending sale | $250,000 |
Source: GSMLS #4025283 Report a problem | ||
| 7/29/2026 | Listed for sale | $250,000 |
Source: GSMLS #4025283 Report a problem | ||
| 7/8/2026 | Listing removed | $250,000 |
Source: GSMLS #4025283 Report a problem | ||
| 6/1/2026 | Pending sale | $250,000 |
Source: GSMLS #4025283 Report a problem | ||
| 5/10/2026 | Listed for sale | $250,000 |
Source: GSMLS #4025283 Report a problem | ||
Public tax history
| Year | Property taxes | Tax assessment |
|---|---|---|
| 2026 | $6,597 +5.5% | $112,000 |
| 2025 | $6,255 | $112,000 |
| 2024 | $6,255 +8.1% | $112,000 |
| 2023 | $5,787 +2.5% | $112,000 |
| 2022 | $5,645 -2.3% | $112,000 |
| 2021 | $5,780 +0.1% | $112,000 |
| 2020 | $5,774 +8.1% | $112,000 |
| 2019 | $5,342 | $112,000 |
| 2018 | $5,342 -0.6% | $112,000 |
| 2017 | $5,375 +3% | $112,000 |
| 2016 | $5,216 -0.8% | $112,000 |
| 2015 | $5,260 +1.5% | $112,000 |
| 2014 | $5,180 +0.5% | $112,000 |
| 2013 | $5,152 -1.5% | $112,000 |
| 2012 | $5,230 +4.1% | $112,000 |
| 2011 | $5,027 +5% | $112,000 |
| 2010 | $4,786 +6.1% | $112,000 |
| 2009 | $4,510 +1.4% | $112,000 |
| 2008 | $4,446 +6.7% | $112,000 |
| 2007 | $4,166 +6% | $112,000 |
| 2006 | $3,931 +15.1% | $112,000 |
| 2005 | $3,416 -4.7% | $112,000 |
| 2004 | $3,584 | $112,000 |
| 2003 | -- | $112,000 +15.7% |
| 2002 | -- | $96,800 |
Find assessor info on the county website
Monthly payment
Est. payment
Payment breakdown
Explore the cost of this home by adjusting the details. Changes won't be saved.Climate risks
Neighborhood: 07882
Nearby schools
Schools provided by the listing agent
- Elementary: Taylor St.
- Middle: Warrnhills
- High: Warrnhills
Source: GSMLS. This data may not be complete. We recommend contacting the local school district to confirm school assignments for this home.
Similar homes
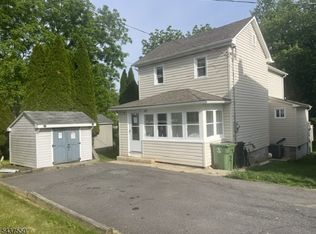
- $259,9002 bd2 ba1.2k sqft47 Mechanic St, Washington Boro, NJ 07882For Sale
 MLS ID #4057125, Frank W. Anderson, Re/Max Town & Valley. GSMLS
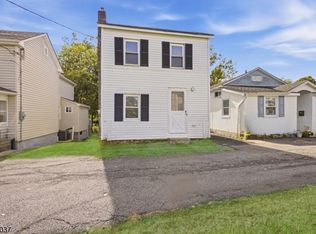
 - $274,9002 bd2 ba-- sqft45 Mechanic St, Washington Boro, NJ 07882For Sale
 MLS ID #4054821, Andrew Sabella, Addison Real Estate. GSMLS
 - $224,9003 bd2 ba-- sqft7 POST, White Twp., NJ 07823For Sale
 MLS ID #4055665, Michele Blinn-barreiro, Coldwell Banker Realty. GSMLS
 - $239,9003 bd1 ba1.4k sqft272 E Washington Ave #272, Washington Boro, NJ 07882For Sale
 MLS ID #4033071, John Heuneman, Weichert Realtors. GSMLS
 - $285,0004 bd1 ba1.4k sqft141 N 4th St, Bangor, PA 18013For Sale
 MLS ID #PANH2010760, Evan Manning, Iron Valley Real Estate of Berks. Bright MLS
