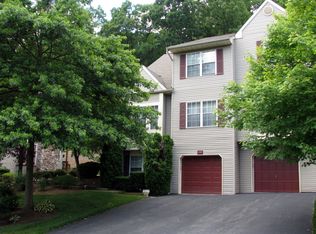
SWEEPING GOLF-COURSE VIEWS AND TWO LEVELS OF OUTDOOR LIVING set this spacious Fairway Greens townhome apart. The home offers approximately 2,011 square feet of living space, including a finished walkout level, two bedrooms, 2.5 baths, a one-car garage, fireplace, private upper deck and covered patio. The living and dining rooms feature new carpeting, while the kitchen includes a new gas range and coordinating hood. Walls and ceilings have been professionally prepared with premium Zinsser Primer for the next owner?s preferred color palette. The remaining cosmetic updates offer an opportunity to personalize the home while enjoying an exceptional setting, finished flexible space and community amenities that include an outdoor pool and tennis courts. Bring your vision and make the golf-course view your own.
Active
$309,999
18 Pinehurst Dr, Washington Twp., NJ 07882
2beds
2,011sqft
Townhouse
Built in 1987
-- sqft lot
$314,800 Zestimate®
$154/sqft
$450/mo HOA
What's special
One-car garageFinished walkout levelSweeping golf-course viewsPrivate upper deckFinished flexible spaceTwo bedroomsCovered patio
- 46 days
- 1,084
- 64
Likely to sell faster than
Zillow last checked:
Listing updated:
Listed by:
Jessica Lauren Eckert 908-310-2791,
Re/Max Supreme,
Christopher J Butler
Source: GSMLS,MLS#: 4050061
Facts & features
Interior
Bedrooms & bathrooms
- Bedrooms: 2
- Bathrooms: 3
- Full bathrooms: 2
- 1/2 bathrooms: 1
Primary bedroom
- Description: Full Bath, Walk-In Closet
Bedroom 1
- Level: Second
- Area: 299
- Dimensions: 23 x 13
Bedroom 2
- Level: Second
- Area: 160
- Dimensions: 10 x 16
Primary bathroom
- Features: Stall Shower And Tub
Dining room
- Features: Dining L
- Level: First
- Area: 108
- Dimensions: 9 x 12
Kitchen
- Features: Not Eat-In Kitchen, Separate Dining Area
- Level: First
- Area: 81
- Dimensions: 9 x 9
Living room
- Level: First
- Area: 221
- Dimensions: 13 x 17
Basement
- Features: Inside Entrance, Laundry Room, Office, Outside Entrance, Rec Room, Utility Room, Walkout
Heating
- 1 Unit, Forced Air, Zoned, Natural Gas
Cooling
- 1 Unit, Central Air, Zoned
Appliances
- Included: Dishwasher, Dryer, Kitchen Exhaust Fan, Range/Oven-Gas, Refrigerator, Washer, Gas Water Heater
- Laundry: In Basement
Features
- Rec Room, Office, Utility Room, Foyer
- Flooring: Carpet, See Remarks, Vinyl-Linoleum
- Windows: Thermal Windows/Doors, Blinds, Skylight(s)
- Basement: Yes,Finished,Full,Walk-Out Access
- Number of fireplaces: 1
- Fireplace features: Living Room, Wood Burning
- Common walls with other units/homes: 2+ Common Walls,Townhouse-Interior
Interior area
- Total structure area: 2,011
- Total interior livable area: 2,011 sqft
Property
Parking
- Total spaces: 1
- Parking features: 1 Car Width, Asphalt, Driveway-Exclusive
- Attached garage spaces: 1
- Uncovered spaces: 1
Features
- Levels: Multi Floor Unit
- Patio & porch: Deck
- Exterior features: Curbs, Sidewalk, Tennis Court(s)
- Has private pool: Yes
- Pool features: Outdoor Pool, Association
- Has view: Yes
- View description: Mountain(s)
Lot
- Features: On Golf Course
Details
- Parcel number: 3022000380000000220000C0018
- Zoning description: VR
Construction
Type & style
- Home type: Townhouse
- Property subtype: Townhouse
- Attached to another structure: Yes
Materials
- Vinyl Siding
- Roof: Asphalt Shingle
Condition
- Year built: 1987
Utilities & green energy
- Gas: Gas-Natural
- Sewer: Public Sewer
- Water: Public
- Utilities for property: Underground Utilities, Electricity Connected, Natural Gas Connected, Cable Available, Garbage Included
Community & HOA
Community
- Features: Jogging/Biking Path, Tennis Court(s)
- Application fee: $2,580
- Subdivision: Fairway Greens
HOA
- Has HOA: Yes
- Services included: Maintenance-Common Area, Maintenance Structure, Snow Removal, Trash
- HOA fee: $450 monthly
Location
- Region: Washington
Financial & listing details
- Price per square foot: $154/sqft
- Tax assessed value: $175,100
- Annual tax amount: $7,355
- Date on market: 9/6/2026
- Exclusions: AS PER SD
- Ownership type: Condominium
- Electric utility on property: Yes
Estimated market value
$314,800
$299,000 - $331,000
$2,773/mo
Price history
| Date | Event | Price |
|---|---|---|
| 9/6/2026 | Listed for sale | $309,999+226.3%$154/sqft |
Source:  GSMLS #4050061 Report a problem GSMLS #4050061 Report a problem | ||
| 7/2/1997 | Sold | $95,000$47/sqft |
Source: Public Record Report a problem | ||
Public tax history
| Year | Property taxes | Tax assessment |
|---|---|---|
| 2026 | $7,356 +4.7% | $175,100 |
| 2025 | $7,023 | $175,100 |
| 2024 | $7,023 -0.6% | $175,100 |
| 2023 | $7,064 +7.1% | $175,100 |
| 2022 | $6,596 +1.6% | $175,100 |
| 2021 | $6,494 +0.8% | $175,100 |
| 2020 | $6,444 +2.5% | $175,100 |
| 2019 | $6,286 +0.7% | $175,100 |
| 2018 | $6,242 -0.6% | $175,100 |
| 2017 | $6,277 +1.4% | $175,100 |
| 2016 | $6,190 +1.4% | $175,100 |
| 2015 | $6,102 +7.1% | $175,100 |
| 2014 | $5,700 -2.5% | $175,100 |
| 2013 | $5,845 +3.9% | $175,100 |
| 2012 | $5,624 +2.1% | $175,100 |
| 2011 | $5,507 +3% | $175,100 |
| 2010 | $5,346 +3% | $175,100 |
| 2009 | $5,190 -0.5% | $175,100 |
| 2008 | $5,214 +5.4% | $175,100 |
| 2007 | $4,948 +6% | $175,100 |
| 2006 | $4,666 +2.1% | $175,100 |
| 2005 | $4,570 +0.9% | $175,100 |
| 2004 | $4,528 | $175,100 |
| 2003 | -- | $175,100 +35.9% |
| 2002 | -- | $128,800 |
| 2001 | -- | $128,800 |
Find assessor info on the county website
Monthly payment
Est. payment
Payment breakdown
Explore the cost of this home by adjusting the details. Changes won't be saved.Climate risks
Neighborhood: 07882
Nearby schools
Schools provided by the listing agent
- Elementary: Brass Cstl
- Middle: Warrnhills
- High: Warrnhills
Source: GSMLS. This data may not be complete. We recommend contacting the local school district to confirm school assignments for this home.

Similar homes
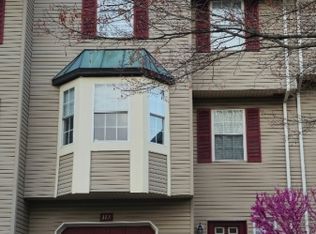
- $320,0002 bd3 ba1.7k sqft117 Pinehurst Dr, Washington Twp., NJ 07882For Sale
 MLS ID #4021755, Monica A. Lippe, Weichert Realtors. GSMLS
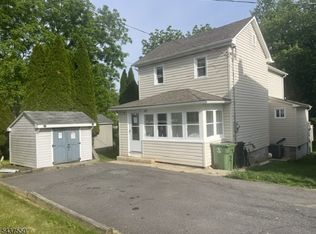
 - $259,9002 bd2 ba1.2k sqft47 Mechanic St, Washington Boro, NJ 07882For Sale
 MLS ID #4057125, Frank W. Anderson, Re/Max Town & Valley. GSMLS
 - $239,9003 bd1 ba1.4k sqft272 E Washington Ave #272, Washington Boro, NJ 07882For Sale
 MLS ID #4033071, John Heuneman, Weichert Realtors. GSMLS
 - $344,9003 bd3 ba1.9k sqft9809 N Delaware Dr, Bangor, PA 18013For Sale
 MLS ID #PM-145736, Terri B. Harris, RE/MAX Crossroads. PMAR
 - $315,0004 bd2 ba1.9k sqft339 E Brown St, East Stroudsburg, PA 18301For Sale
 MLS ID #PAMR2005930, Mark Stromberg, Quinn & Wilson, Inc.. Bright MLS
 - $449,9002 bd2 ba1.4k sqft150 Karrville Rd, Port Murray, NJ 07865For Sale
 MLS ID #2612278R, COLLEEN M. WEBSTER. All Jersey MLS
