Welcome to this recently updated Townhome in The Hills of Independence. This is a move-in ready townhome has been recently updated with new floors, carpet, granite counter tops. It features 2 bedrooms and 1 1/2 baths. The home also includes a stackable washer and dryer. The huge living room opens to the private outside deck., There is a room on the first floor adjacent to the kitchen that can be used as a dining area or office. or guest room! The two-car garage is unusual for a townhome and comes with additional storage space. Property Types: Primarily townhomes, condominiums, and single-family residential properties built in the late 1980s.community Amenities: Features walking paths, a clubhouse, outdoor swimming pool, tennis courts, and playgrounds. Close to downtown Hackettstown shopping, local medical services, Centenary University, and the NJ Transit train station. Square foot per ACTG tax records. Room sizes appx.
Active
$365,000
102 Overlook Dr, Independence Twp., NJ 07840
2beds
1,484sqft
Townhouse
Built in 1989
-- sqft lot
$363,100 Zestimate®
$246/sqft
$420/mo HOA
What's special
Stackable washer and dryerNew floorsPrivate outside deckGranite countertops
- 30 days
- 850
- 22
Likely to sell faster than
Zillow last checked:
Listing updated:
Listed by:
Patrick Ferrante 973-600-2655,
Coldwell Banker Realty
Source: GSMLS,MLS#: 4051851
Facts & features
Interior
Bedrooms & bathrooms
- Bedrooms: 2
- Bathrooms: 2
- Full bathrooms: 1
- 1/2 bathrooms: 1
Primary bedroom
- Description: Full Bath
Bedroom 1
- Level: Second
- Area: 209
- Dimensions: 19 x 11
Bedroom 2
- Level: Second
- Area: 154
- Dimensions: 14 x 11
Kitchen
- Features: Not Eat-In Kitchen
- Area: 143
- Dimensions: 13 x 11
Living room
- Level: First
- Area: 253
- Dimensions: 23 x 11
Heating
- 1 Unit, Baseboard - Hotwater, Electric, Natural Gas
Cooling
- 1 Unit, Central Air
Appliances
- Included: Dryer, Microwave, Refrigerator, Washer
Features
- Flooring: Carpet, Laminate
- Basement: None
- Has fireplace: No
- Common walls with other units/homes: End Unit
Interior area
- Total structure area: 1,484
- Total interior livable area: 1,484 sqft
Property
Parking
- Total spaces: 2
- Parking features: Common, Concrete, On Street, Underground
- Attached garage spaces: 2
- Has uncovered spaces: Yes
Features
- Levels: Multi Floor Unit
- Patio & porch: Deck
- Exterior features: Curbs, Sidewalk
- Has private pool: Yes
- Pool features: Outdoor Pool, Association
Lot
- Features: Corner Lot, Level
Details
- Parcel number: 3012000040000000220000C0102
- Zoning description: Res
Construction
Type & style
- Home type: Townhouse
- Property subtype: Townhouse
- Attached to another structure: Yes
Materials
- Vinyl Siding
- Roof: Asphalt Shingle
Condition
- Year built: 1989
- Major remodel year: 2024
Utilities & green energy
- Gas: Gas-Natural
- Sewer: Public Sewer
- Water: Public
- Utilities for property: Underground Utilities, Electricity Connected, Natural Gas Connected, Cable Connected
Community & HOA
Community
- Features: Playground, Tennis Court(s)
- Subdivision: Hills Of Independence
HOA
- Has HOA: Yes
- HOA fee: $420 monthly
Location
- Region: Hackettstown
Financial & listing details
- Price per square foot: $246/sqft
- Tax assessed value: $164,700
- Annual tax amount: $6,250
- Date on market: 9/10/2026
- Ownership type: Fee Simple
- Electric utility on property: Yes
Estimated market value
$363,100
$345,000 - $381,000
$2,642/mo
Price history
| Date | Event | Price |
|---|---|---|
| 9/10/2026 | Listed for sale | $365,000+30.4%$246/sqft |
Source:  GSMLS #4051851 Report a problem GSMLS #4051851 Report a problem | ||
| 6/16/2022 | Sold | $280,000+1.8%$189/sqft |
Source: GSMLS #3781664 Report a problem | ||
| 5/12/2022 | Listed for sale | $275,000+16%$185/sqft |
Source: GSMLS #3781664 Report a problem | ||
| 10/22/2010 | Listing removed | $237,000$160/sqft |
Source: Weichert Realtors #2778635 Report a problem | ||
| 6/13/2010 | Price change | $237,000-4.8%$160/sqft |
Source: Weichert Realtors #2778635 Report a problem | ||
| 6/10/2010 | Listed for sale | $249,000+4.8%$168/sqft |
Source: Weichert Realtors #2778635 Report a problem | ||
| 10/15/2007 | Sold | $237,500+4.2%$160/sqft |
Source: Public Record Report a problem | ||
| 6/28/2004 | Sold | $228,000$154/sqft |
Source: Public Record Report a problem | ||
Public tax history
| Year | Property taxes | Tax assessment |
|---|---|---|
| 2024 | $6,051 +4.8% | $164,700 |
| 2023 | $5,773 +1.1% | $164,700 |
| 2022 | $5,709 +2.8% | $164,700 |
| 2021 | $5,554 +0.4% | $164,700 |
| 2020 | $5,534 +1.4% | $164,700 |
| 2019 | $5,460 | $164,700 |
| 2018 | $5,460 +3.1% | $164,700 |
| 2017 | $5,295 +1.5% | $164,700 |
| 2016 | $5,218 +4.7% | $164,700 |
| 2015 | $4,985 -7.3% | $164,700 |
| 2014 | $5,381 +7.2% | $164,700 -33.7% |
| 2012 | $5,021 +1.8% | $248,300 |
| 2011 | $4,934 +0.6% | $248,300 |
| 2010 | $4,904 -0.2% | $248,300 |
| 2009 | $4,911 +2% | $248,300 |
| 2008 | $4,817 +4.9% | $248,300 |
| 2007 | $4,594 +6.9% | $248,300 |
| 2006 | $4,296 +30% | $248,300 +135.1% |
| 2005 | $3,305 -4.6% | $105,600 |
| 2004 | $3,464 | $105,600 |
| 2003 | -- | $105,600 |
| 2002 | -- | $105,600 |
| 2001 | -- | $105,600 |
Find assessor info on the county website
Monthly payment
Est. payment
Payment breakdown
Explore the cost of this home by adjusting the details. Changes won't be saved.Climate risks
Neighborhood: 07840
Nearby schools
Schools provided by the listing agent
- Elementary: Central
- Middle: Grt Meadow
- High: Hackttstwn
Source: GSMLS. This data may not be complete. We recommend contacting the local school district to confirm school assignments for this home.
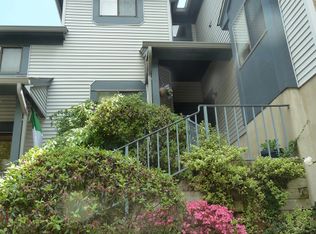

Similar homes
- $--2 bd1 ba816 sqft118 Brook Dr, Hackettstown, NJ 07840AuctionAuction.com 2
- $385,0002 bd3 ba1.3k sqft44 Wood Duck Ct, Allamuchy Twp., NJ 07840For Sale
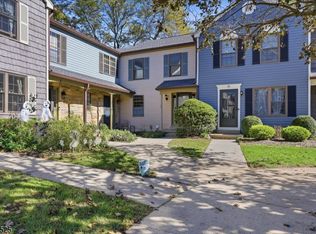 MLS ID #4057890, Nicole Levine, Weichert Realtors. GSMLS
 - $449,0003 bd2 ba1.8k sqft9 Brantwood Estates, Mansfield Twp., NJ 07840For Sale
 MLS ID #4056620, David P Wainwright, Re/Max Select. GSMLS
 - $439,9003 bd1 ba1.2k sqft101 Hurley Dr, Hackettstown Town, NJ 07840For Sale
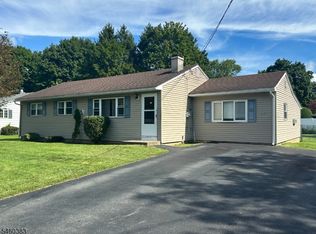 MLS ID #4052451, Daniel L Fiedler, Fiedler Real Estate. GSMLS
 - $449,9002 bd2 ba1.4k sqft150 Karrville Rd, Port Murray, NJ 07865For Sale
 MLS ID #2612278R, COLLEEN M. WEBSTER. All Jersey MLS
