A stunning 2 Year old Townhouse with a upgraded interior directly from the builder, which the owner has only stayed in twice, an absolute Brand new feeling through out this home. Unit is located in a Charming town of Hackettstown New Jersey, just minutes away from a Train that goes to Manhattan, near main street shopping & restaurants. a large 2 car garage, a whole house water softener, an air purifier, 2 full bedrooms + an office + 2 Full beautiful bathrooms with Two 1/2 bathrooms. Lots of Closet space. Tax abated for another 3 years. A MUST SEE!!!!!
Active
$525,000
114 Bergen St, Hackettstown Town, NJ 07840
2beds
1,780sqft
Townhouse
Built in 2024
1,306 Square Feet Lot
$520,300 Zestimate®
$295/sqft
$274/mo HOA
What's special
Air purifierWhole house water softenerLots of closet space
- 40 days
- 211
- 11
Zillow last checked:
Listing updated:
Listed by:
Charles Fabbella 732-258-2223,
Ben Bay Realty Co. Of New Jersey
Source: GSMLS,MLS#: 4050295
Facts & features
Interior
Bedrooms & bathrooms
- Bedrooms: 2
- Bathrooms: 4
- Full bathrooms: 2
- 1/2 bathrooms: 2
Kitchen
- Features: Breakfast Bar, Kitchen Island, Eat-in Kitchen, Separate Dining Area
Heating
- Forced Air, Natural Gas
Cooling
- 2 Units
Appliances
- Included: Carbon Monoxide Detector, Instant Hot Water
Features
- Basement: None
- Has fireplace: No
- Common walls with other units/homes: 2+ Common Walls,Townhouse-Interior
Interior area
- Total structure area: 1,780
- Total interior livable area: 1,780 sqft
Property
Parking
- Total spaces: 2
- Parking features: 2 Car Width, Built-In Garage
- Attached garage spaces: 2
Features
- Levels: Multi Floor Unit
Lot
- Size: 1,306 Square Feet
- Dimensions: 1177 SF
Details
- Parcel number: 3008000210001000020012
Construction
Type & style
- Home type: Townhouse
- Property subtype: Townhouse
- Attached to another structure: Yes
Materials
- Vinyl Siding
- Roof: Imitation Slate
Condition
- Year built: 2024
Utilities & green energy
- Gas: Gas-Natural
- Sewer: Public Sewer
- Water: Public
- Utilities for property: Electricity Connected, Natural Gas Connected
Community & HOA
Community
- Security: Carbon Monoxide Detector
- Subdivision: Hackettstown Crossings
HOA
- Has HOA: Yes
- HOA fee: $274 monthly
Location
- Region: Hackettstown
Financial & listing details
- Price per square foot: $295/sqft
- Tax assessed value: $92,500
- Annual tax amount: $3,477
- Date on market: 9/3/2026
- Ownership type: Fee Simple
- Electric utility on property: Yes
Estimated market value
$520,300
$494,000 - $546,000
$3,539/mo
Price history
| Date | Event | Price |
|---|---|---|
| 8/24/2026 | Listed for sale | $525,000-1.9%$295/sqft |
Source:  MoreMLS #22626490 Report a problem MoreMLS #22626490 Report a problem | ||
| 8/2/2026 | Listing removed | $535,000$301/sqft |
Source:  GSMLS #4024806 Report a problem GSMLS #4024806 Report a problem | ||
| 7/16/2026 | Price change | $535,000-4.3%$301/sqft |
Source: GSMLS #4024806 Report a problem | ||
| 5/1/2026 | Listed for sale | $559,000+12%$314/sqft |
Source: GSMLS #4024806 Report a problem | ||
| 4/1/2025 | Sold | $499,000-3.1%$280/sqft |
Source: Public Record Report a problem | ||
| 2/14/2025 | Listed for sale | $514,990$289/sqft |
Source:  Ryan Homes Report a problem Ryan Homes Report a problem | ||
| 12/10/2024 | Listing removed | $514,990$289/sqft |
Source: Ryan Homes Report a problem | ||
| 11/24/2024 | Listed for sale | $514,990$289/sqft |
Source: Ryan Homes Report a problem | ||
Public tax history
| Year | Property taxes | Tax assessment |
|---|---|---|
| 2026 | $12,597 +268.4% | $92,500 -7.5% |
| 2025 | $3,419 | $100,000 |
| 2024 | $3,419 | $100,000 |
| 2023 | -- | -- |
Find assessor info on the county website
Monthly payment
Est. payment
Payment breakdown
Explore the cost of this home by adjusting the details. Changes won't be saved.Climate risks
Neighborhood: 07840
Similar homes
- $385,0002 bd3 ba1.3k sqft44 Wood Duck Ct, Allamuchy Twp., NJ 07840For Sale
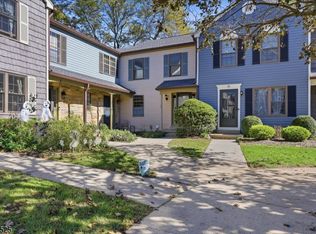 MLS ID #4057890, Nicole Levine, Weichert Realtors. GSMLS
 - $365,0002 bd2 ba1.4k sqft102 Overlook Dr, Independence Twp., NJ 07840For Sale
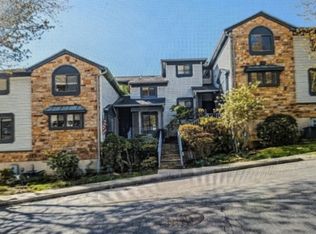 MLS ID #4051851, Patrick Ferrante, Coldwell Banker Realty. GSMLS
 - $439,9003 bd1 ba1.2k sqft101 Hurley Dr, Hackettstown Town, NJ 07840For Sale
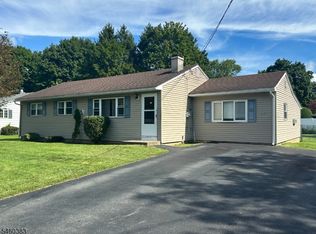 MLS ID #4052451, Daniel L Fiedler, Fiedler Real Estate. GSMLS
 - $499,9993 bd3 ba1.9k sqft3 Saw Mill Cir, Hackettstown Town, NJ 07840For Sale
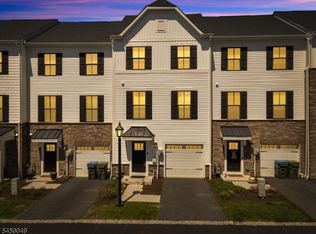 MLS ID #4051233, Shanay P. Fegins, Lifestyle International Realty. GSMLS
 - $625,0004 bd3 ba2k sqft38 Winding Hill Dr, Hackettstown, NJ 07840For Sale
 MLS ID #2704349R, ROBERT DEKANSKI. All Jersey MLS
 - $529,9005 bd3 ba1.2k sqft102 Stadelman Ave, Belvidere, NJ 07823For SaleMLS ID #2705360R, DARRYL BARNES. All Jersey MLS
- $449,9002 bd2 ba1.4k sqft150 Karrville Rd, Port Murray, NJ 07865For SaleMLS ID #2612278R, COLLEEN M. WEBSTER. All Jersey MLS
