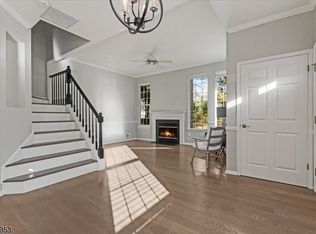
Welcome to Rose Arbor, one of Morris Township's desirable townhome communities, where comfort, space, and convenience come together! Beautifully maintained and thoughtfully designed, this inviting 2-bedroom, 2.5-bath home offers far more than meets the eye. The dramatic, sun-filled living room features soaring ceilings and a cozy gas fireplace, creating an impressive yet welcoming space for relaxing or entertaining. A spacious dining area and well-appointed kitchen with stainless steel appliances and generous storage complete the main living spaces. Upstairs, the expansive primary suite offers two walk-in closets and a private bath with dual vanities, a deep soaking tub, and a separate stall shower. A second bedroom, full bath, and conveniently located upstairs laundry add to the home's everyday practicality. An especially appealing feature is the versatile private Den, perfect for a home office, guest space, playroom, or fitness area, with access to an exceptionally spacious storage room - a combination not available in every home in the community! Additional highlights include central air, an attached one-car garage, and a pet-friendly setting. All this in a convenient location near downtown Morristown, shopping, restaurants, major highways, and public transportation. Discover the space and flexibility that make this home stand out!
Active
$585,000
7 Caroline Foster Ct, Morris Twp., NJ 07960
2beds
--sqft
Townhouse
Built in 1993
4,791 Square Feet Lot
$593,200 Zestimate®
$--/sqft
$585/mo HOA
What's special
Cozy gas fireplaceVersatile private denSoaring ceilingsCentral airSeparate stall showerGenerous storageDeep soaking tub
- 5 hours
- 73
- 5
Zillow last checked:
Listing updated:
Listed by:
Arina Torres 973-575-6005,
Re/Max Select
Source: GSMLS,MLS#: 4061082
Facts & features
Interior
Bedrooms & bathrooms
- Bedrooms: 2
- Bathrooms: 3
- Full bathrooms: 2
- 1/2 bathrooms: 1
Primary bedroom
- Description: Full Bath
Bedroom 1
- Level: Second
- Area: 272
- Dimensions: 17 x 16
Bedroom 2
- Level: Second
- Area: 110
- Dimensions: 10 x 11
Primary bathroom
- Features: Stall Shower And Tub
Dining room
- Features: Living/Dining Combo
- Level: First
- Area: 130
- Dimensions: 10 x 13
Kitchen
- Features: Not Eat-In Kitchen
- Level: First
- Area: 108
- Dimensions: 12 x 9
Living room
- Level: First
- Area: 323
- Dimensions: 19 x 17
Heating
- 1 Unit, Forced Air, Natural Gas
Cooling
- 1 Unit, Central Air
Appliances
- Included: Carbon Monoxide Detector, Dishwasher, Dryer, Range/Oven-Gas, Refrigerator, Washer, Gas Water Heater
- Laundry: Level 2
Features
- Bathroom, Storage Room, Foyer
- Flooring: Carpet, Tile, Wood
- Basement: None
- Number of fireplaces: 1
- Fireplace features: Gas, Living Room
- Common walls with other units/homes: 2+ Common Walls
Property
Parking
- Total spaces: 1
- Parking features: 1 Car Width, Attached Garage
- Attached garage spaces: 1
- Uncovered spaces: 1
Features
- Levels: Multi Floor Unit
Lot
- Size: 4,791 Square Feet
- Dimensions: 0.109 AC
Details
- Parcel number: 2322015010000000010000C4804
Construction
Type & style
- Home type: Townhouse
- Property subtype: Townhouse
- Attached to another structure: Yes
Materials
- Vinyl Siding
- Roof: Asphalt Shingle
Condition
- Year built: 1993
Utilities & green energy
- Gas: Gas-Natural
- Sewer: Public Sewer
- Water: Public
- Utilities for property: Natural Gas Connected, Cable Available
Community & HOA
Community
- Security: Carbon Monoxide Detector
- Subdivision: Rose Arbor
HOA
- Has HOA: Yes
- Services included: Maintenance-Common Area, Maintenance Structure, Snow Removal, Water
- HOA fee: $585 monthly
Location
- Region: Morristown
Financial & listing details
- Tax assessed value: $340,500
- Annual tax amount: $6,701
- Date on market: 10/26/2026
- Ownership type: Condominium
Estimated market value
$593,200
$564,000 - $623,000
$3,587/mo
Price history
| Date | Event | Price |
|---|---|---|
| 10/26/2026 | Listed for sale | $585,000-0.7% |
Source:  GSMLS #4061082 Report a problem | ||
| 10/23/2026 | Listing removed | $589,000 |
Source: GSMLS #4054427 Report a problem | ||
| 10/9/2026 | Price change | $589,000-1% |
Source: GSMLS #4054427 Report a problem | ||
| 10/2/2026 | Price change | $595,000-0.7% |
Source: GSMLS #4054427 Report a problem | ||
| 9/22/2026 | Listed for sale | $599,000 |
Source: GSMLS #4054427 Report a problem | ||
| 9/20/2026 | Listing removed | $599,000 |
Source: GSMLS #4046735 Report a problem | ||
| 8/23/2026 | Price change | $599,000-2.6% |
Source: GSMLS #4046735 Report a problem | ||
| 8/13/2026 | Listed for sale | $615,000 |
Source: GSMLS #4046735 Report a problem | ||
Public tax history
Tax history is unavailable.
Monthly payment
Est. payment
Payment breakdown
Explore the cost of this home by adjusting the details. Changes won't be saved.Climate risks
Neighborhood: Butterworth Farms
Nearby schools
Schools provided by the listing agent
- Elementary: Sussexave
- Middle: Frelghuysn
- High: Morristown
Source: GSMLS. This data may not be complete. We recommend contacting the local school district to confirm school assignments for this home.
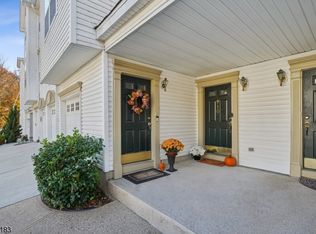
- $605,0002 bd3 ba-- sqft10 Caroline Foster Ct, Morristown, NJ 07960Sold
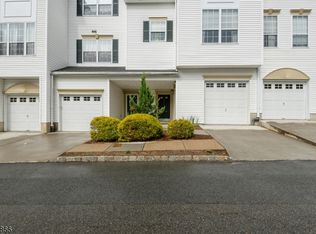
- $644,8002 bd3 ba-- sqft12 Caroline Foster Ct #12, Morristown, NJ 07960Off Market
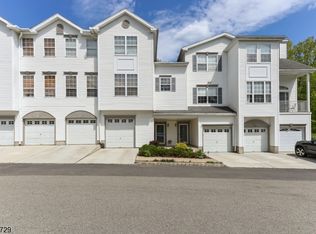
- $595,5002 bd3 ba-- sqft11 Caroline Foster Ct, Morristown, NJ 07960Off Market
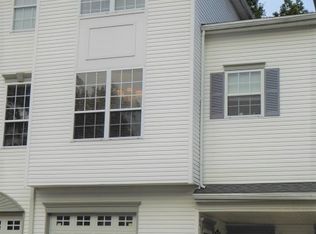
- $595,5002 bd3 ba-- sqft15 Caroline Foster Ct, Morristown, NJ 07960Off Market
Similar homes
- $574,0002 bd3 ba-- sqft31 Witherspoon Ct, Morris Twp., NJ 07960For Sale
 MLS ID #4057649, Dante Pasquale, Weichert Realtors Corp Hq. GSMLS
- $769,0002 bd3 ba-- sqft48 Keats Way #48, Morris Twp., NJ 07960For Sale
 MLS ID #4060139, Michelle Donus, Re/Max Hometowne Realty. GSMLS
- $585,0002 bd3 ba1.6k sqft29 Galway Dr, Mendham Boro, NJ 07945For Sale
 MLS ID #4060331, Eileen Scott, Weichert Realtors. GSMLS
- $749,9003 bd3 ba1.8k sqft14 Carla Ct, Morristown Town, NJ 07960For Sale
 MLS ID #4059754, Michael A. Parker, Keller Williams Metropolitan. GSMLS
