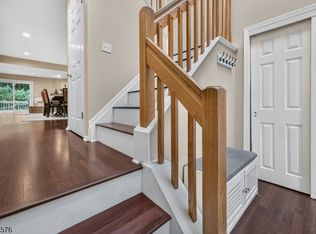
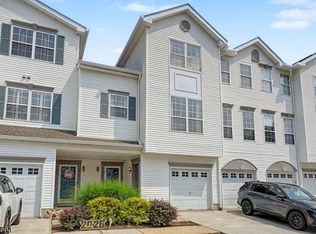
Don't miss this beautiful, updated townhome in Morristown's highly desirable Windmill Pond community! Ideally located just minutes from downtown Morristown, this home offers privacy, tranquility, and beautifully landscaped surroundings.The welcoming entry foyer opens to a spacious dining area, powder room, and updated eat-in kitchen featuring new cabinetry, quartz countertops, ventilation system and stainless steel appliances. The stunning living room is the centerpiece of the home, showcasing a wood-burning, stone fireplace, vaulted ceiling, newer skylights, and new (2025) double sliders leading to a wraparound L-shaped deck perfect for relaxing or entertaining. Upstairs, you'll find three generously sized bedrooms, including a spacious primary suite with multiple closets. The primary bathroom was updated with a gorgeous shower. Two additional bedrooms (both with walk-in closets), another renovated bathroom (in 2025) and the convenience of second-floor laundry add to the home's appeal. The private driveway leads to the attached garage, complete with a door opener and shelving for additional storage. Plenty of visitor parking directly across from home. Enjoy the peaceful, wooded setting of Windmill Pond, along with community amenities including an outdoor pool. Just minutes from Morristown's vibrant downtown, you'll love the easy access to shopping, restaurants, theater, and the train. This inviting home combines comfort, privacy, and an exceptional location!
Coming soon 10/24
$749,900
14 Carla Ct, Morristown Town, NJ 07960
3beds
1,868sqft
Townhouse
Built in 1984
2,613 Square Feet Lot
$-- Zestimate®
$401/sqft
$700/mo HOA
What's special
- 1 day
- 278
- 20
Zillow last checked:
Listing updated:
Listed by:
Michael A. Parker 973-539-1120,
Keller Williams Metropolitan
Source: GSMLS,MLS#: 4059754
Facts & features
Interior
Bedrooms & bathrooms
- Bedrooms: 3
- Bathrooms: 3
- Full bathrooms: 2
- 1/2 bathrooms: 1
Primary bedroom
- Description: Full Bath
Bedroom 1
- Level: Second
- Area: 192
- Dimensions: 16 x 12
Bedroom 2
- Level: Second
- Area: 143
- Dimensions: 11 x 13
Bedroom 3
- Level: Second
- Area: 132
- Dimensions: 11 x 12
Primary bathroom
- Features: Stall Shower
Dining room
- Features: Formal Dining Room
- Level: First
- Area: 216
- Dimensions: 12 x 18
Kitchen
- Features: Eat-in Kitchen, See Remarks
- Level: First
- Area: 198
- Dimensions: 11 x 18
Living room
- Level: First
- Area: 300
- Dimensions: 20 x 15
Heating
- 1 Unit, Forced Air, Natural Gas
Cooling
- 1 Unit, Ceiling Fan(s), Central Air
Appliances
- Included: Carbon Monoxide Detector, Dishwasher, Dryer, Microwave, Range/Oven-Gas, Refrigerator, Self Cleaning Oven, Washer, Water Heater From Furnace
- Laundry: Laundry Room, Level 2
Features
- Flooring: Carpet, Tile, Wood
- Basement: None
- Number of fireplaces: 1
- Fireplace features: Living Room, Wood Burning
- Common walls with other units/homes: 2+ Common Walls
Interior area
- Total structure area: 1,868
- Total interior livable area: 1,868 sqft
Property
Parking
- Total spaces: 1
- Parking features: 1 Car Width, Additional Parking, Asphalt
- Garage spaces: 1
Features
- Levels: Multi Floor Unit
- Patio & porch: Deck
- Exterior features: Curbs
- Has private pool: Yes
- Pool features: Outdoor Pool, Association
Lot
- Size: 2,613 Square Feet
- Dimensions: .268 AC
- Features: Cul-De-Sac, Level
Details
- Parcel number: 2324092010000000030004
- Zoning description: Residential
Construction
Type & style
- Home type: Townhouse
- Property subtype: Townhouse
- Attached to another structure: Yes
Materials
- Vertical Siding, Wood Siding
- Roof: Asphalt Shingle
Condition
- Year built: 1984
- Major remodel year: 2025
Utilities & green energy
- Gas: Gas-Natural
- Sewer: Public Sewer
- Water: Public
- Utilities for property: Underground Utilities, Electricity Connected, Natural Gas Connected, Cable Available, Fiber Optic Available, Garbage Included
Community & HOA
Community
- Security: Carbon Monoxide Detector
- Subdivision: Windmill Pond
HOA
- Has HOA: Yes
- Services included: Snow Removal, Water
- HOA fee: $700 monthly
Location
- Region: Morristown
Financial & listing details
- Price per square foot: $401/sqft
- Tax assessed value: $551,900
- Annual tax amount: $10,243
- Date on market: 10/24/2026
- Ownership type: Condominium
- Electric utility on property: Yes
Estimated market value
Not available
Estimated sales range
Not available
Not available
Price history
| Date | Event | Price |
|---|---|---|
| 1/10/2002 | Sold | $350,000+25%$187/sqft |
Source: Public Record Report a problem | ||
| 8/1/2000 | Sold | $280,000$150/sqft |
Source: Public Record Report a problem | ||
Public tax history
| Year | Property taxes | Tax assessment |
|---|---|---|
| 2026 | $9,713 +11.7% | $551,900 |
| 2025 | $8,692 | $551,900 |
| 2024 | $8,692 -0.9% | $551,900 +92.6% |
| 2023 | $8,767 +6% | $286,500 |
| 2022 | $8,274 +0.6% | $286,500 |
| 2021 | $8,228 -0.3% | $286,500 |
| 2020 | $8,257 +1.3% | $286,500 |
| 2019 | $8,151 +3.1% | $286,500 |
| 2018 | $7,907 +2.6% | $286,500 |
| 2017 | $7,704 +2.4% | $286,500 |
| 2016 | $7,521 +1.1% | $286,500 |
| 2015 | $7,438 +0.4% | $286,500 |
| 2014 | $7,406 -0.9% | $286,500 |
| 2013 | $7,472 -1% | $286,500 |
| 2012 | $7,549 -28.9% | $286,500 |
| 2011 | $10,619 +2.3% | $286,500 -30.3% |
| 2010 | $10,385 +7.7% | $410,800 |
| 2009 | $9,646 | $410,800 |
| 2008 | -- | $410,800 |
| 2007 | -- | $410,800 |
| 2006 | -- | $410,800 |
| 2005 | -- | $410,800 |
| 2004 | -- | $410,800 +85.3% |
| 2003 | -- | $221,700 |
| 2002 | -- | $221,700 |
| 2001 | -- | $221,700 |
Find assessor info on the county website
Monthly payment
Est. payment
Payment breakdown
Explore the cost of this home by adjusting the details. Changes won't be saved.Climate risks
Neighborhood: 07960
Nearby schools
Schools provided by the listing agent
- Elementary: K-2;3-5
- Middle: Frelghuysn
- High: Morristown
Source: GSMLS. This data may not be complete. We recommend contacting the local school district to confirm school assignments for this home.

Similar homes
- $745,0003 bd3 ba2.1k sqft38 Averell Dr, Parsippany-Troy Hills Twp., NJ 07950For Sale
 MLS ID #4057635, Gregory J. Gervasio, Weichert Realtors. GSMLS
- $589,0002 bd3 ba1.5k sqft7 Caroline Foster Ct, Morris Twp., NJ 07960For Sale
 MLS ID #4054427, Michael G Gabriel, Re/Max Select. GSMLS
- $689,0002 bd3 ba2.2k sqft604 Turlington Ct #234, Livingston Twp., NJ 07039For Sale
 MLS ID #4046902, Stephen H. Lee, C Land Realty Co. GSMLS
- $725,0003 bd3 ba2k sqft64 Andrews Way, Piscataway, NJ 08854For Sale

 MLS ID #2706256R, SIEMYANA M. DSOUZA. All Jersey MLS
