Completely renovated from top to bottom, this move-in ready bi-level combines modern style, flexible living space, and a quiet cul-de-sac location in desirable Lake Hiawatha. The open-concept main level flows seamlessly from the living room with fireplace to a large dining area and beautifully updated kitchen, creating a bright and inviting space for everyday living and entertaining. The kitchen features granite countertops, a center island with breakfast bar seating, custom cabinetry, a stylish tile backsplash, and stainless steel appliances. Gleaming refinished hardwood floors complete the main level.The home offers two fully renovated bathrooms, including a lower-level full bath with a walk-in shower. The finished lower-level recreation room is ideal as a family room, playroom, media room, home office, or flexible guest space and features direct walkout access to the backyard.Outside, enjoy a beautifully landscaped and private fully fenced yard with paver hardscaping, an above-ground pool, and plenty of space to relax, entertain, or play. Front-yard pavers add curb appeal, while the two-car garage provides convenient parking and storage.Additional upgrades include a new furnace, new water heater, central air conditioning, and central heat. Conveniently located near the neighborhood playground, public pool, schools, shopping, dining, and major commuter routes, this turnkey home offers comfort, style, and convenience throughout and is ready for its next owner.
Active
$749,000
4 Huron Ave, Parsippany-Troy Hills Twp., NJ 07034
3beds
1,700sqft
:
Get pre-qualified$5,236/mo
Single Family Residence
Built in 1960
5,662 Square Feet Lot
$-- Zestimate®
$441/sqft
$-- HOA
What's special
Paver hardscapingAbove-ground poolFinished lower-level recreation roomTwo fully renovated bathroomsGleaming refinished hardwood floorsQuiet cul-de-sac locationBeautifully updated kitchen
- 11 days |
- 1,368 |
- 47 |
Zillow last checked:
Listing updated:
Listed by:
Kevin Cavanaugh 201-689-5124,
Compass New Jersey Llc
Source: GSMLS,MLS#: 4042676
Facts & features
Interior
Bedrooms & bathrooms
- Bedrooms: 3
- Bathrooms: 2
- Full bathrooms: 2
Bedroom 1
- Level: Second
Bedroom 2
- Level: Second
Bedroom 3
- Level: Second
Dining room
- Features: Formal Dining Room
- Level: Second
Kitchen
- Features: Kitchen Island, Eat-in Kitchen
- Level: Second
Living room
- Level: Second
Heating
- 1 Unit, Natural Gas
Cooling
- Central Air
Appliances
- Included: Carbon Monoxide Detector, Dishwasher, Dryer, Range/Oven-Gas, Refrigerator, Washer, Gas Water Heater
Features
- Walkout
- Flooring: Carpet, Wood
- Windows: Storm Window(s), Blinds
- Basement: None,Sump Pump
- Number of fireplaces: 1
- Fireplace features: Living Room
Interior area
- Total structure area: 1,700
- Total interior livable area: 1,700 sqft
Property
Parking
- Total spaces: 2
- Parking features: 2 Car Width, Attached Garage
- Attached garage spaces: 2
Features
- Levels: Bi-Level
- Patio & porch: Patio
- Exterior features: Barbecue
- Has private pool: Yes
- Pool features: Above Ground
- Fencing: Privacy
Lot
- Size: 5,662 Square Feet
- Dimensions: .124 AC
Details
- Parcel number: 2329005520000000160000
Construction
Type & style
- Home type: SingleFamily
- Property subtype: Single Family Residence
Materials
- Vinyl Siding
- Roof: Asphalt Shingle
Condition
- Year built: 1960
- Major remodel year: 2026
Utilities & green energy
- Gas: Gas-Natural
- Sewer: Public Sewer
- Water: Public
- Utilities for property: Natural Gas Connected
Community & HOA
Community
- Security: Carbon Monoxide Detector
- Subdivision: Lake Hiawatha
Location
- Region: Lake Hiawatha
Financial & listing details
- Price per square foot: $441/sqft
- Tax assessed value: $223,900
- Annual tax amount: $7,908
- Date on market: 7/23/2026
- Exclusions: All personal items
- Ownership type: Fee Simple
Estimated market value
Not available
Estimated sales range
Not available
$3,453/mo
Price history
| Date | Event | Price |
|---|---|---|
| 7/23/2026 | Listed for sale | $749,000+114%$441/sqft |
Source:  GSMLS #4042676 Report a problem GSMLS #4042676 Report a problem | ||
| 4/27/2018 | Sold | $350,000+11.1%$206/sqft |
Source: GSMLS #3449941 Report a problem | ||
| 2/28/2018 | Listed for sale | $314,900+249.9%$185/sqft |
Source: KELLER WILLIAMS METROPOLITAN #3449941 Report a problem | ||
| 2/28/2017 | Sold | $90,000$53/sqft |
Source: Public Record Report a problem | ||
Public tax history
| Year | Property taxes | Tax assessment |
|---|---|---|
| 2025 | $7,778 | $223,900 |
| 2024 | $7,778 +2.7% | $223,900 |
| 2023 | $7,572 +3.6% | $223,900 |
| 2022 | $7,306 +3.1% | $223,900 |
| 2021 | $7,084 +5% | $223,900 |
| 2020 | $6,748 +2.2% | $223,900 |
| 2019 | $6,601 +59.5% | $223,900 +55.9% |
| 2018 | $4,137 +1.8% | $143,600 |
| 2017 | $4,065 +2.5% | $143,600 |
| 2016 | $3,965 +1.4% | $143,600 |
| 2015 | $3,912 +2.4% | $143,600 |
| 2014 | $3,821 | $143,600 |
Find assessor info on the county website
Monthly payment
Est. payment
Payment breakdown
Explore the cost of this home by adjusting the details. Changes won't be saved.Climate risks
Neighborhood: 07034
Nearby schools
GreatSchools rating
- 8/10Rockaway Meadow Elementary SchoolGrades: K-5Distance: 0.7 mi
- 6/10Central Middle SchoolGrades: 6-8Distance: 1.7 mi
- 7/10Parsippany High SchoolGrades: 9-12Distance: 1.1 mi
Schools provided by the listing agent
- Elementary: Rckmeadow
- Middle: Central
- High: Parsippany
Source: GSMLS. This data may not be complete. We recommend contacting the local school district to confirm school assignments for this home.
- $524,800-- bd-- ba1.5k sqft8 Huron Ave, Lake Hiawatha, NJ 07034Off Market
- $572,2004 bd2 ba1.4k sqft3 Huron Ave, Lake Hiawatha, NJ 07034Off Market
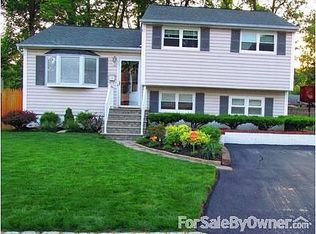
- $596,7004 bd2 ba2.2k sqft2 Huron Ave, Lake Hiawatha, NJ 07034Off Market
- $579,6004 bd2 ba2.1k sqft7 Huron Ave, Lake Hiawatha, NJ 07034Off Market
- $523,800-- bd-- ba1k sqft10 Huron Ave APT 14N, Jersey City, NJ 07306Off Market
- $442,500-- bd-- ba972 sqft10 Huron Ave APT 3G, Jersey City, NJ 07306Off Market
- $588,400-- bd-- ba1.2k sqft10 Huron Ave APT 7F, Jersey City, NJ 07306Off Market
- $449,500-- bd-- ba882 sqft10 Huron Ave APT 8P, Jersey City, NJ 07306Off Market
A local agent can set up tours, give advice and negotiate with sellers.
A local lender can help you make sure your offer is ready when you are.
Similar homes
- $829,0004 bd3 ba2.2k sqft20 Arnold Drive, Parsippany-Troy Hills Twp., NJ 07054For Sale
 MLS ID #4035627, Edison Salazar, Salazar Realty Group, Inc. GSMLS
 - $739,0004 bd3 ba2.4k sqft80 Reynolds Ave, Parsippany-Troy Hills Twp., NJ 07054For Sale
 MLS ID #4039170, Christopher Derosa, Coldwell Banker Realty. GSMLS
 - $785,0003 bd2 ba1.9k sqft9 Hamilton Ter, Montclair Twp., NJ 07043For Sale
 MLS ID #4043691, Mindy Kenny, West Of Hudson Real Estate. GSMLS
 - $669,9003 bd2 ba1.6k sqft93 Yawpo Ave, Oakland Boro, NJ 07436For Sale
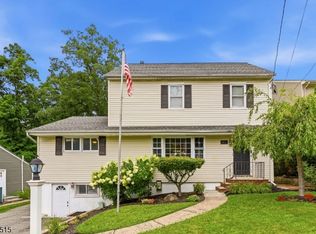 MLS ID #4043978, Valerie Tramontozzi, Keller Williams Prosperity Realty. GSMLS
 - $849,0004 bd3 ba1.8k sqft31 Surrey Dr, Wayne Twp., NJ 07470For SaleMLS ID #4044416, Allison Vitella, Howard Hanna Rand Realty. GSMLS
- $650,0003 bd2 ba1.3k sqft15 VALLEY ROAD, Denville Twp., NJ 07834For SaleMLS ID #4043173, Mary K. Sheeran, Keller Williams Metropolitan. GSMLS
- $649,9993 bd2 ba1.6k sqft157 W Lindsley Rd, Cedar Grove Twp., NJ 07009For SaleMLS ID #4039085, Suraj Sharma, Realty Of America. GSMLS
- $699,0002 bd3 ba1.8k sqft18 Century Ct, Montville Twp., NJ 07045For SaleMLS ID #4042886, Vinod Datwani, Weichert Realtors Corp Hq. GSMLS
- $690,0003 bd3 ba1.9k sqft41 Shongum Rd, Randolph Twp., NJ 07869For SaleMLS ID #4034825, Jocelyn Russo, Coldwell Banker Realty. GSMLS
- $669,0004 bd2 ba1.7k sqft52 Benson St, Bloomfield Twp., NJ 07003For SaleMLS ID #4043704, Laurena White, Prominent Properties Sir. GSMLS
- $699,0003 bd3 ba1.9k sqft94 Edgefield Dr, Parsippany-Troy Hills Twp., NJ 07950For SaleMLS ID #4044291, Sonia Verma, Elite Realtors Of New Jersey. GSMLS
- $899,0003 bd2 ba1.3k sqft45 Ravine Ave, Wyckoff Twp., NJ 07481For SaleMLS ID #4044189, Luca O. Draganescu, Vri Homes. GSMLS
- $825,0004 bd3 ba2.2k sqft4 Watson Way, Mount Olive Twp., NJ 07836For SaleMLS ID #4044242, Reena Chauhan, Keller Williams Metropolitan. GSMLS
- $679,0004 bd2 ba1.4k sqft226 Edison St, Clifton City, NJ 07013For SaleMLS ID #4043058, Kevin Hill, Keller Williams Valley Realty. GSMLS
- $749,9993 bd3 ba2.2k sqft255 Cypress Ave, Bogota Boro, NJ 07603For SaleMLS ID #4042776, Viviana Mejia, Keller Williams Realty. GSMLS
- $739,9004 bd3 ba2.1k sqft12 MANSFIELD WAY, Jefferson Twp., NJ 07438For SaleMLS ID #4043320, Julia Torsiello, Century 21 Venture Real Estate. GSMLS
- $625,0004 bd2 ba1.5k sqft22 Mountain Ave, Rockaway Twp., NJ 07866For SaleMLS ID #4042802, Teresa Drapczuk, Century 21 Venture Real Estate. GSMLS
- $749,0004 bd3 ba2.5k sqft151 Kiel Ave, Butler Boro, NJ 07405For SaleMLS ID #4031797, Katherine Catanzaro, Weichert Realtors. GSMLS
- $579,9004 bd2 ba1.7k sqft4 Park Pl, Pompton Lakes Boro, NJ 07442For SaleMLS ID #4043723, Frank Abate, Keller Williams Prosperity Realty. GSMLS
- $729,9993 bd3 ba2.1k sqft84 Howard Pl, Nutley Twp., NJ 07110For SaleMLS ID #4038877, Zachary Sebek, Compass New Jersey Llc. GSMLS
