Gorgeous North-facing end-unit townhome located on a quiet cul-de-sac in the highly desirable Changebridge at Montville community. This move-in-ready home offers modern updates, abundant natural light, and a spacious floor plan. Enter through the front door or attached one-car garage into a welcoming foyer with a powder room and first-floor laundry. The updated kitchen features granite countertops, stainless steel appliances, a built-in breakfast bar, and vaulted ceiling. The adjoining dining room w/ engineered wood floors opens to a private deck. The main level includes a sunken living room with sliders to a balcony and a separate family room with a wood-burning fireplace. Large windows fill the home with natural light. The lower level offers vaulted ceilings and generous storage. Upstairs are two spacious bedrooms, each with a full en-suite bath. The primary suite features multiple closets and an updated bath with a soaking tub and separate stall shower. Two forced-air heating and cooling systems with multiple zones provide year-round comfort. Outside this end unit has both a composite deck off of the dining room (with natural gas line) and also a balcony off the living room facing the rear of the home. Community amenities include a swimming pool, tennis courts, landscaping, snow removal, sprinkler maintenance, common area maintenance, and trash pickup. Conveniently located near Routes 287, 46, 10, and 80, and served by the highly rated Montville Township School District.
Under contract
Price cut: $24K (8/5)
$675,000
18 Century Ct, Montville Twp., NJ 07045
2beds
1,849sqft
Townhouse
Built in 1986
0.34 Acres Lot
$673,800 Zestimate®
$365/sqft
$560/mo HOA
What's special
Updated kitchenNorth-facing end-unit townhomeModern updatesPowder roomAbundant natural lightFirst-floor laundryLarge windows
- 32 days |
- 1,482 |
- 49 |
Zillow last checked:
Listing updated:
Listed by:
Vinod Datwani 973-271-1940,
Weichert Realtors Corp Hq
Source: GSMLS,MLS#: 4042886
Facts & features
Interior
Bedrooms & bathrooms
- Bedrooms: 2
- Bathrooms: 3
- Full bathrooms: 2
- 1/2 bathrooms: 1
Primary bedroom
- Description: Full Bath, Walk-In Closet
Bedroom 1
- Level: Second
- Area: 522
- Dimensions: 29 x 18
Bedroom 2
- Level: Second
- Area: 216
- Dimensions: 18 x 12
Primary bathroom
- Features: Soaking Tub, Tub Shower
Dining room
- Features: Formal Dining Room
- Level: Ground
- Area: 168
- Dimensions: 14 x 12
Family room
- Level: Ground
- Area: 325
- Dimensions: 25 x 13
Kitchen
- Features: Breakfast Bar, Separate Dining Area
- Level: Ground
- Area: 144
- Dimensions: 12 x 12
Living room
- Level: Ground
- Area: 180
- Dimensions: 15 x 12
Basement
- Features: Rec Room, Storage Room, Utility Room
Heating
- 2 Units, Forced Air, Zoned, Natural Gas
Cooling
- 2 Units, Central Air, Zoned
Appliances
- Included: Carbon Monoxide Detector, Dishwasher, Disposal, Dryer, Microwave, Range/Oven-Gas, Refrigerator, Washer, Gas Water Heater
Features
- Rec Room, Kitchen
- Flooring: Carpet, Laminate, Wood
- Windows: Thermal Windows/Doors, Blinds
- Basement: Yes,Unfinished
- Number of fireplaces: 1
- Fireplace features: Wood Burning
- Common walls with other units/homes: End Unit,Townhouse-End Unit
Interior area
- Total structure area: 1,849
- Total interior livable area: 1,849 sqft
Property
Parking
- Total spaces: 1
- Parking features: Shared Driveway, Parking Lot-Shared, Attached Garage, Garage Door Opener
- Attached garage spaces: 1
- Uncovered spaces: 1
Features
- Levels: Multi Floor Unit
- Patio & porch: Deck
- Exterior features: Tennis Court(s), Underground Lawn Sprinkler
- Has private pool: Yes
- Pool features: Outdoor Pool, Association
Lot
- Size: 0.34 Acres
- Dimensions: .340 AC
- Features: Backs to Park Land, Cul-De-Sac, Level, Open Lot
Details
- Parcel number: 2321000820007000070000C0025
- Zoning description: Residential
Construction
Type & style
- Home type: Townhouse
- Property subtype: Townhouse
- Attached to another structure: Yes
Materials
- Vinyl Siding
- Roof: Asphalt Shingle
Condition
- Year built: 1986
- Major remodel year: 2020
Utilities & green energy
- Gas: Gas-Natural
- Sewer: Public Sewer
- Water: Public
- Utilities for property: Underground Utilities, Electricity Connected, Natural Gas Connected, Cable Available, Garbage Included
Community & HOA
Community
- Features: Jogging/Biking Path, Tennis Court(s)
- Security: Carbon Monoxide Detector
- Application fee: $1,680
- Subdivision: Changebridge At Montville
HOA
- Has HOA: Yes
- Services included: Maintenance-Common Area, Maintenance Structure, Snow Removal, Trash
- HOA fee: $560 monthly
Location
- Region: Montville
Financial & listing details
- Price per square foot: $365/sqft
- Tax assessed value: $392,900
- Annual tax amount: $10,722
- Date on market: 7/24/2026
- Ownership type: Condominium
- Electric utility on property: Yes
Estimated market value
$673,800
$640,000 - $707,000
$3,780/mo
Price history
| Date | Event | Price |
|---|---|---|
| 8/18/2026 | Pending sale | $675,000$365/sqft |
Source:  GSMLS #4042886 Report a problem GSMLS #4042886 Report a problem | ||
| 8/5/2026 | Price change | $675,000-3.4%$365/sqft |
Source: GSMLS #4042886 Report a problem | ||
| 7/24/2026 | Listed for sale | $699,000$378/sqft |
Source: GSMLS #4042886 Report a problem | ||
Public tax history
Tax history is unavailable.
Monthly payment
Est. payment
Payment breakdown
Explore the cost of this home by adjusting the details. Changes won't be saved.Climate risks
Neighborhood: Lower Montville
Nearby schools
GreatSchools rating
- 8/10Valley View Elementary SchoolGrades: PK-5Distance: 1.6 mi
- 8/10Robert R Lazar Middle SchoolGrades: 6-8Distance: 1.3 mi
- 9/10Montville High SchoolGrades: 9-12Distance: 1.5 mi
Schools provided by the listing agent
- Elementary: Valleyview
- Middle: Lazar
- High: Montville
Source: GSMLS. This data may not be complete. We recommend contacting the local school district to confirm school assignments for this home.
- $847,3003 bd4 ba-- sqft16 Century Ct, Montville, NJ 07045Off Market

- $706,4003 bd3 ba-- sqft17 Century Ct, Montville, NJ 07045Off Market
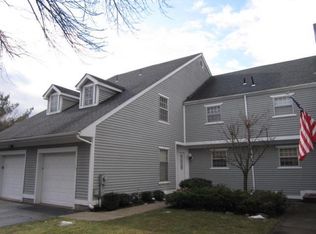
- $650,0002 bd4 ba-- sqft15 Century Ct, Montville, NJ 07045For Sale

- $840,9003 bd4 ba-- sqft19 Century Ct, Montville, NJ 07045Off Market
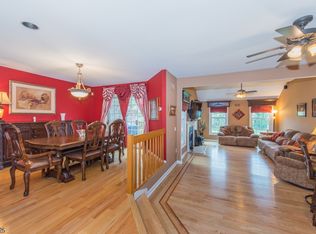
- $749,6002 bd4 ba-- sqft21 Century Ct, Montville, NJ 07045Off Market
- $757,200-- bd-- ba1.8k sqft16 Century Ct #26, Montville, NJ 07045Off Market
- $843,4003 bd4 ba-- sqft14 Century Ct, Montville, NJ 07045Off Market
- $686,600-- bd-- ba1.8k sqft18 Century Ct #25, Montville, NJ 07045Off Market
A local agent can set up tours, give advice and negotiate with sellers.
A local lender can help you make sure your offer is ready when you are.
Similar homes
- $699,0002 bd3 ba2.2k sqft604 Turlington Ct #234, Livingston Twp., NJ 07039For Sale
 MLS ID #4046902, Stephen H. Lee, C Land Realty Co. GSMLS
 - $729,9003 bd2 ba1.6k sqft10 Passaic Ave, Roseland Boro, NJ 07068For Sale
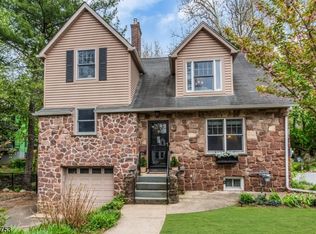 MLS ID #4048628, Kari Mcguiness, Crossroads Realty Inc. GSMLS
 - $635,0002 bd4 ba2k sqft427 Hartford Drive, Nutley Twp., NJ 07110For Sale
 MLS ID #4046617, Amy Pejman, Compass New Jersey Llc. GSMLS
 - $689,9003 bd3 ba1.4k sqft31 Truman Blvd, Oakland Boro, NJ 07436For Sale
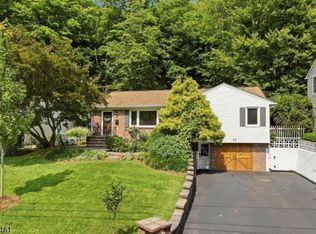 MLS ID #4047193, Valerie Tramontozzi, Keller Williams Prosperity Realty. GSMLS
 - $699,0004 bd3 ba2k sqft79 Morning Watch Rd, Wayne Twp., NJ 07470For SaleMLS ID #4045252, Nicholas Airey, Exp Realty, Llc. GSMLS
- $599,0003 bd2 ba1.8k sqft112 Main St, Lincoln Park Boro, NJ 07035For SaleMLS ID #4040595, Mark Van Winkle, Weichert Realtors. GSMLS
- $629,9004 bd3 ba2.3k sqft108 Chestnut Ter, Rockaway Boro, NJ 07866For SaleMLS ID #4047251, Timothy Nees, Weichert Realtors. GSMLS
- $671,9992 bd3 ba1.9k sqft14 Birdseye Cir, Wayne Twp., NJ 07470For SaleMLS ID #4045427, Vincent Astarita, Weichert Rltrs Ten-Creskl. GSMLS
- $720,0003 bd2 ba1.7k sqft4 Huron Ave, Parsippany-Troy Hills Twp., NJ 07034For SaleMLS ID #4045446, Kevin Cavanaugh, Compass New Jersey Llc. GSMLS
- $690,0003 bd3 ba1.9k sqft41 Shongum Rd, Randolph Twp., NJ 07869For SaleMLS ID #4034825, Jocelyn Russo, Coldwell Banker Realty. GSMLS
- $649,9993 bd2 ba1.6k sqft157 W Lindsley Rd, Cedar Grove Twp., NJ 07009For SaleMLS ID #4039085, Suraj Sharma, Realty Of America. GSMLS
- $625,0003 bd3 ba1.9k sqft113 Saratoga Sq, Wayne Twp., NJ 07470For SaleMLS ID #4027999, Salma Faraj, Coldwell Banker Realty. GSMLS
- $619,9003 bd3 ba1.8k sqft252 Ridge Dr, Pompton Lakes Boro, NJ 07442For SaleMLS ID #4045517, Mimma Andriuolo, Weichert Rltrs Rdg. GSMLS
- $650,0003 bd3 ba2.1k sqft5 VALHALLA WAY, Rockaway Twp., NJ 07866For SaleMLS ID #4045936, Mary K. Sheeran, Keller Williams Metropolitan. GSMLS
- $650,0002 bd3 ba1.8k sqft22 Averell Dr, Parsippany-Troy Hills Twp., NJ 07950For SaleMLS ID #4032652, Osama F Tawfik, Weichert Realtors Corp Hq. GSMLS
- $695,0004 bd3 ba2.4k sqft14 Pudding Stone Ln, Jefferson Twp., NJ 07438For SaleMLS ID #4045006, Anna Lynette Kelly, Weichert Realtors. GSMLS
- $695,0002 bd3 ba2.2k sqft326 Winthrop Dr, Nutley Twp., NJ 07110For SaleMLS ID #4047277, Ana Simon, Brown Harris Stevens New Jersey. GSMLS
- $638,5003 bd3 ba1.9k sqft208 Welsh Pl, Morris Plains Boro, NJ 07950For SaleMLS ID #4044258, Joana J. Bell, Coldwell Banker Realty. GSMLS
- $575,0003 bd2 ba2.1k sqft21 HALL AVENUE, Denville Twp., NJ 07834For SaleMLS ID #4044584, Mary K. Sheeran, Keller Williams Metropolitan. GSMLS
- $599,0002 bd3 ba1.5k sqft7 Caroline Foster Ct, Morris Twp., NJ 07960For SaleMLS ID #4046735, Michael G Gabriel, Re/Max Select. GSMLS
