Welcome to this beautifully maintained end-unit townhome offering the perfect blend of space, style & privacy! Step inside to a dramatic two-story living room filled with natural light from oversized windows, creating an open and inviting first impression. The adjoining dining area flows seamlessly into the spacious eat-in kitchen featuring granite countertops, stainless steel appliances, abundant cabinet space & breakfast bar seating. Just beyond, the family room offers a gas fireplace and sliding doors leading to a private deck overlooking wooded views. The first floor also includes an updated powder room and direct access to the attached 2-car garage. Upstairs, the expansive primary suite features vaulted ceilings, a large walk-in closet and a renovated ensuite bath complete with dual vanities, oversized walk-in shower and soaking tub. Two additional bedrooms, a full hall bath and convenient second-floor laundry complete the upper level. The finished walkout basement provides flexible living space perfect for a recreation room, home office, gym or media room with direct access to the backyard. Hardwood floors throughout the main level and a private wooded setting complete this exceptional home. Enjoy a prime central location just minutes from shopping, dining, major highways and public transportation to NYC. Don't miss it!
Under contract
$699,000
79 Morning Watch Rd, Wayne Twp., NJ 07470
4beds
2,075sqft
Townhouse
Built in 1992
3,920 Square Feet Lot
$-- Zestimate®
$337/sqft
$370/mo HOA
What's special
Private wooded settingFull hall bathSoaking tubLarge walk-in closetOversized walk-in showerTwo additional bedroomsConvenient second-floor laundry
- 70 days
- 128
- 0
Zillow last checked:
Listing updated:
Listed by:
Nicholas Airey 862-368-1047,
Exp Realty, Llc
Source: GSMLS,MLS#: 4045252
Facts & features
Interior
Bedrooms & bathrooms
- Bedrooms: 4
- Bathrooms: 3
- Full bathrooms: 2
- 1/2 bathrooms: 1
Primary bedroom
- Description: Full Bath
Bedroom 1
- Level: Second
Bedroom 2
- Level: Second
Bedroom 3
- Level: Second
Bedroom 4
- Level: Second
Primary bathroom
- Features: Soaking Tub, Stall Shower
Dining room
- Level: First
Family room
- Level: First
Kitchen
- Features: Eat-in Kitchen, Separate Dining Area
- Level: First
Living room
- Level: First
Heating
- Forced Air, Natural Gas
Cooling
- Central Air
Appliances
- Included: Central Vacuum, Dishwasher, Dryer, Range/Oven-Gas, Refrigerator, Washer
Features
- Central Vacuum, Rec Room
- Flooring: Carpet, Tile, Wood
- Basement: Yes,Finished
- Number of fireplaces: 1
- Fireplace features: Family Room, Gas
- Common walls with other units/homes: End Unit,Townhouse-End Unit
Interior area
- Total structure area: 2,075
- Total interior livable area: 2,075 sqft
Property
Parking
- Total spaces: 4
- Parking features: 2 Car Width, Asphalt, Attached Garage
- Attached garage spaces: 2
- Uncovered spaces: 4
Features
- Levels: Multi Floor Unit
- Patio & porch: Deck
Lot
- Size: 3,920 Square Feet
- Dimensions: .091 AC
- Features: Cul-De-Sac
Details
- Parcel number: 2514030000000001630000
Construction
Type & style
- Home type: Townhouse
- Property subtype: Townhouse
- Attached to another structure: Yes
Materials
- Vinyl Siding
- Roof: Asphalt Shingle
Condition
- Year built: 1992
Utilities & green energy
- Gas: Gas-Natural
- Sewer: Public Sewer
- Water: Public
- Utilities for property: Electricity Connected, Natural Gas Connected
Community & HOA
Community
- Subdivision: Stonebridge
HOA
- Has HOA: Yes
- Services included: Maintenance-Common Area
- HOA fee: $370 monthly
Location
- Region: Wayne
Financial & listing details
- Price per square foot: $337/sqft
- Tax assessed value: $216,000
- Annual tax amount: $12,955
- Date on market: 8/6/2026
- Ownership type: Condominium
- Electric utility on property: Yes
Estimated market value
Not available
Estimated sales range
Not available
Not available
Price history
| Date | Event | Price |
|---|---|---|
| 9/11/2026 | Pending sale | $699,000$337/sqft |
Source:  GSMLS #4045252 Report a problem GSMLS #4045252 Report a problem | ||
| 8/6/2026 | Listed for sale | $699,000+88.9%$337/sqft |
Source: GSMLS #4045252 Report a problem | ||
| 9/28/2018 | Sold | $370,000-2.5%$178/sqft |
Source: GSMLS #3487875 Report a problem | ||
| 7/17/2018 | Listed for sale | $379,500+38.5%$183/sqft |
Source: CENTURY 21 Gemini LLC #3487875 Report a problem | ||
| 4/4/2018 | Listing removed | $273,980-42.3%$132/sqft |
Source: Auction.com Report a problem | ||
| 2/6/2018 | Listed for sale | -- |
Source: Auction.com Report a problem | ||
| 4/12/2004 | Sold | $475,000$229/sqft |
Source: Public Record Report a problem | ||
Public tax history
| Year | Property taxes | Tax assessment |
|---|---|---|
| 2025 | $12,843 +4% | $216,000 |
| 2024 | $12,351 | $216,000 |
| 2023 | $12,351 +1.1% | $216,000 |
| 2022 | $12,213 -9.7% | $216,000 -9.8% |
| 2021 | $13,521 +2.4% | $239,400 |
| 2020 | $13,201 +0.9% | $239,400 |
| 2019 | $13,083 +0.9% | $239,400 |
| 2018 | $12,964 +1.4% | $239,400 |
| 2017 | $12,782 +1.2% | $239,400 |
| 2016 | $12,628 +2.9% | $239,400 |
| 2015 | $12,272 +3.5% | $239,400 |
| 2014 | $11,860 +1.7% | $239,400 |
| 2013 | $11,656 +3.8% | $239,400 |
| 2012 | $11,226 +3.8% | $239,400 |
| 2011 | $10,811 +4.4% | $239,400 |
| 2010 | $10,354 | $239,400 |
| 2009 | -- | $239,400 |
| 2008 | -- | $239,400 |
| 2007 | -- | $239,400 |
| 2006 | -- | $239,400 |
| 2005 | -- | $239,400 |
| 2004 | $7,421 | $239,400 |
| 2003 | -- | $239,400 |
| 2002 | -- | $239,400 |
| 2001 | -- | $239,400 |
Find assessor info on the county website
Monthly payment
Est. payment
Payment breakdown
Explore the cost of this home by adjusting the details. Changes won't be saved.Climate risks
Neighborhood: 07470
Nearby schools
Schools provided by the listing agent
- Elementary: Jfk
- Middle: Anthony Wayne
- High: Wayne Hills
Source: GSMLS. This data may not be complete. We recommend contacting the local school district to confirm school assignments for this home.
Similar homes
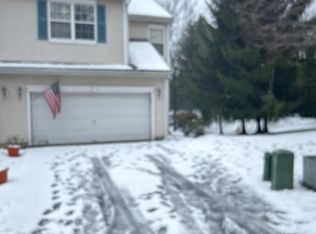
- $799,0004 bd3 ba2.3k sqft1569 Alps Rd, Wayne Twp., NJ 07470For Sale
 MLS ID #4052709, Brie Parker, Coldwell Banker Realty. GSMLS
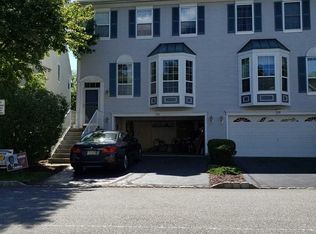
 - $699,0003 bd2 ba1.8k sqft18 Mountainside Dr, Wayne Twp., NJ 07470For Sale
 MLS ID #4048388, Pantaleo Debari, Keller Williams Village Square. GSMLS
 - $649,9002 bd3 ba2k sqft471 Hartford Dr, Nutley Twp., NJ 07110For Sale
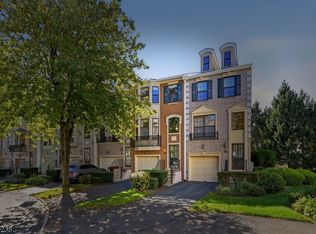 MLS ID #4057630, Amy Pejman, Compass New Jersey Llc. GSMLS
 - $675,0002 bd3 ba2.3k sqft347 Winthrop Dr, Nutley Twp., NJ 07110For Sale
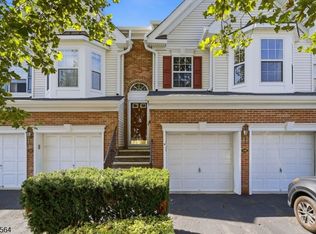 MLS ID #4051738, Amy Pejman, Compass New Jersey Llc. GSMLS
