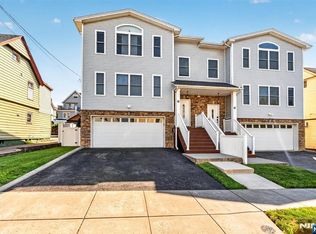
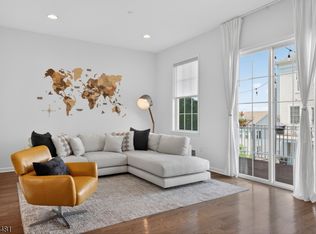
A rare and truly unique townhouse/duplex, built in 2013, offering the space, privacy and lifestyle of a single family home with NO HOA fees! This exceptional 3-bedroom, 2.5 bath residence is approx 2300sqft, and features generously sized rooms throughout, including a spacious primary ensuite! The open concept of a formal living room, formal dining room and a spacious modern eat-in kitchen too creates a seamless flow especially for entertaining. The second floor offers a very generously sized primary bedroom ensuite with primary bath and an expansive closet with built-in organizers in addition to another large hallway closet, two additional bedrooms and hall full bath and laundry room. Hardwood floors throughout the unit, no carpeting! Access to a fenced in private yard with a covered paved patio, above ground pool, and hot tub creates an ideal area for privacy and enjoyment. Two car attached garage too with a conveniently located ground level mudroom provides the perfect transition between the garage and private yard helping keep main living areas clean. With its newer construction, impressive room sizes, private outdoor amenities, and a singe family home feel, this is a standout opportunity rarely available. No HOA fees, self managed. Garfield offers convenient access to NYC transportation, major highways, shopping, parks & dining. Don't miss this one-of-a kind residence !!
Active
$725,000
12 Washington Pl, Garfield City, NJ 07026
3beds
2,300sqft
Townhouse
Built in 2013
-- sqft lot
$-- Zestimate®
$315/sqft
$-- HOA
What's special
Above ground poolTwo car attached garageGenerously sized rooms throughoutHot tubSpacious primary ensuiteCovered paved patioPrivate outdoor amenities
- 41 days
- 346
- 29
Zillow last checked:
Listing updated:
Listed by:
Mimma Andriuolo 201-819-8128,
Weichert Rltrs Rdg
Source: GSMLS,MLS#: 4049594
Facts & features
Interior
Bedrooms & bathrooms
- Bedrooms: 3
- Bathrooms: 3
- Full bathrooms: 2
- 1/2 bathrooms: 1
Primary bedroom
- Description: Full Bath, Walk-In Closet
Bedroom 1
- Level: Second
Bedroom 2
- Level: Second
Bedroom 3
- Level: Second
Primary bathroom
- Features: Stall Shower
Dining room
- Features: Formal Dining Room
- Level: First
Kitchen
- Features: Eat-in Kitchen
- Level: First
Living room
- Level: First
Heating
- Forced Air, Natural Gas
Cooling
- Central Air
Appliances
- Included: Dishwasher, Dryer, Microwave, Range/Oven-Gas, Refrigerator, Washer
- Laundry: Laundry Room, Level 2
Features
- High Ceilings, Bathroom
- Flooring: Tile, Wood
- Basement: None
- Has fireplace: No
- Common walls with other units/homes: End Unit,Townhouse-End Unit
Interior area
- Total structure area: 2,300
- Total interior livable area: 2,300 sqft
Property
Parking
- Total spaces: 2
- Parking features: 2 Car Width, Driveway-Exclusive, Attached Garage
- Attached garage spaces: 2
- Has uncovered spaces: Yes
Features
- Levels: Multi Floor Unit
- Patio & porch: Patio
- Has private pool: Yes
- Pool features: Outdoor Pool, Association
- Has spa: Yes
- Spa features: Hot Tub
- Fencing: Privacy
Details
- Parcel number: 1121000110000000370000X
Construction
Type & style
- Home type: Townhouse
- Property subtype: Townhouse
- Attached to another structure: Yes
Materials
- Vinyl Siding
- Roof: See Remarks
Condition
- Year built: 2013
Utilities & green energy
- Gas: Gas-Natural
- Sewer: Public Sewer
- Water: Public
- Utilities for property: Natural Gas Connected
Community & HOA
Community
- Subdivision: Duplex
Location
- Region: Garfield
Financial & listing details
- Price per square foot: $315/sqft
- Tax assessed value: $338,700
- Annual tax amount: $11,783
- Date on market: 8/30/2026
- Ownership type: Condominium
Estimated market value
Not available
Estimated sales range
Not available
Not available
Price history
| Date | Event | Price |
|---|---|---|
| 8/30/2026 | Listed for sale | $725,000$315/sqft |
Source:  GSMLS #4049594 Report a problem GSMLS #4049594 Report a problem | ||
Public tax history
| Year | Property taxes | Tax assessment |
|---|---|---|
| 2023 | $17,553 | $535,000 |
| 2022 | -- | $535,000 |
| 2021 | $16,200 +4.2% | $535,000 |
| 2020 | $15,547 +2.3% | $535,000 |
| 2019 | $15,199 | $535,000 |
| 2018 | $15,199 +4.9% | $535,000 |
| 2017 | $14,488 +2.5% | $535,000 |
| 2016 | $14,129 +2.7% | $535,000 |
| 2015 | $13,755 +1.9% | $535,000 |
| 2014 | $13,493 +365% | $535,000 +345.8% |
| 2012 | $2,902 -60% | $120,000 |
| 2011 | $7,260 +10.5% | $120,000 -30.5% |
| 2010 | $6,570 +4.6% | $172,600 |
| 2009 | $6,283 | $172,600 |
| 2007 | -- | $172,600 |
| 2006 | -- | $172,600 |
| 2005 | -- | $172,600 |
| 2004 | -- | $172,600 |
| 2003 | -- | $172,600 |
| 2002 | -- | $172,600 |
| 2001 | -- | $172,600 |
Find assessor info on the county website
Monthly payment
Est. payment
Payment breakdown
Explore the cost of this home by adjusting the details. Changes won't be saved.Climate risks
Neighborhood: 07026
Nearby schools
Schools provided by the listing agent
- Middle: Garfield
- High: Garfield
Source: GSMLS. This data may not be complete. We recommend contacting the local school district to confirm school assignments for this home.
Similar homes
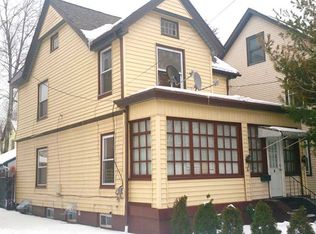
- $675,0002 bd3 ba2.3k sqft347 Winthrop Dr, Nutley Twp., NJ 07110For Sale
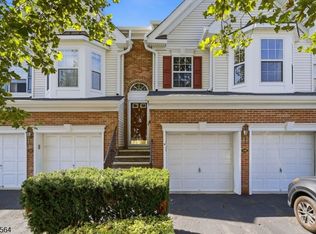 MLS ID #4051738, Amy Pejman, Compass New Jersey Llc. GSMLS
 - $599,9002 bd4 ba2k sqft427 Hartford Dr, Nutley Twp., NJ 07110For Sale
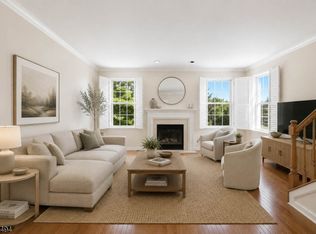 MLS ID #4058122, Amy Pejman, Compass New Jersey Llc. GSMLS
 - $895,0004 bd4 ba2.2k sqft197 Roosevelt Drive #197, Wood-Ridge Boro, NJ 07075For Sale
 MLS ID #4053138, Charmy Morzaria, Keller Williams Village Square. GSMLS
 - $749,9993 bd3 ba1.6k sqft32 Ferndale Rd, North Caldwell Boro, NJ 07006For Sale
 MLS ID #4056773, Alexa Dipietro, Exp Realty, Llc. GSMLS
