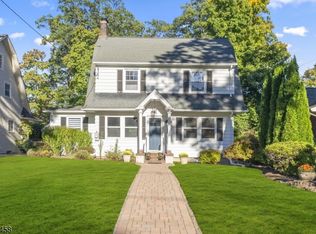
This timeless, expanded Arts and Crafts colonial home has a remarkable interior with an exceptional blend of style, space, and modern living. Renovated with meticulous attention to detail, the flexible layout offers abundant space to spread out while seamlessly accommodating everyday living and entertaining. An inviting open front porch welcomes you into this special home, with a gracious living room and fireplace, open to a spacious dining room with custom built-ins. From there, enter the heart of the home, a beautiful, custom gourmet kitchen. Two bedrooms and a full bath are conveniently located on the first floor. Upstairs, the primary suite is a true escape, featuring 10-foot ceilings, double walk-in closets, a Juliet balcony, a stunning spa-like bath, and an additional bedroom or private home office. The renovated lower level adds even more living space with a family room, bedroom, beautiful full bath, and laundry room. Originally renovated for the owners themselves, no expense was spared. Other recent updates include: exterior siding, windows, roof, chimney liners, rebuilt chimney, furnace, water heater, reverse osmosis, and more! Centrally located close to schools, town, shopping, and an easy NYC commute. A truly special home and must see!
Under contract
$850,000
365 Walthery Ave, Ridgewood Village, NJ 07450
5beds
2,072sqft
Single Family Residence
Built in 1925
7,405 Square Feet Lot
$-- Zestimate®
$410/sqft
$-- HOA
What's special
Juliet balconyDouble walk-in closetsBeautiful custom gourmet kitchenStunning spa-like bathInviting open front porch
- 37 days
- 2,781
- 218
Likely to sell faster than
Zillow last checked:
Listing updated:
Listed by:
Ann Ewell 201-723-5059,
Coldwell Banker Realty,
Melinda Cronk
Source: GSMLS,MLS#: 4057057
Facts & features
Interior
Bedrooms & bathrooms
- Bedrooms: 5
- Bathrooms: 3
- Full bathrooms: 3
Kitchen
- Features: Breakfast Bar, Pantry
Heating
- Forced Air, Zoned, Radiators - Steam, Natural Gas
Cooling
- Central Air, Zoned
Appliances
- Included: Dishwasher, Disposal, Dryer, Microwave, Range/Oven-Gas, Refrigerator, Washer, Water Softener Owned
Features
- Basement: Yes,Finished,Full
- Number of fireplaces: 1
- Fireplace features: Living Room, Wood Burning
Interior area
- Total structure area: 2,072
- Total interior livable area: 2,072 sqft
Video & virtual tour
Property
Parking
- Total spaces: 4
- Parking features: 2 Car Width, Asphalt, Detached Garage
- Garage spaces: 1
- Uncovered spaces: 4
Features
- Patio & porch: Open Porch(es), Patio
- Exterior features: Underground Lawn Sprinkler
Lot
- Size: 7,405 Square Feet
- Dimensions: .170 AC
- Features: Corner Lot
Details
- Parcel number: 1151033060000000010000
Construction
Type & style
- Home type: SingleFamily
- Architectural style: Colonial
- Property subtype: Single Family Residence
Materials
- Vinyl Siding
- Roof: Asphalt Shingle
Condition
- Year built: 1925
- Major remodel year: 2016
Utilities & green energy
- Gas: Gas-Natural
- Sewer: Public Sewer
- Water: Public
- Utilities for property: Natural Gas Connected
Community & HOA
Location
- Region: Ridgewood
Financial & listing details
- Price per square foot: $410/sqft
- Tax assessed value: $458,200
- Annual tax amount: $13,874
- Date on market: 10/6/2026
- Ownership type: Fee Simple
Estimated market value
Not available
Estimated sales range
Not available
$6,040/mo
Price history
| Date | Event | Price |
|---|---|---|
| 10/21/2026 | Pending sale | $850,000$410/sqft |
Source:  GSMLS #4057057 Report a problem | ||
| 10/6/2026 | Listed for sale | $850,000+74.2%$410/sqft |
Source: GSMLS #4057057 Report a problem | ||
| 3/8/2021 | Listing removed | -- |
Source: Owner Report a problem | ||
| 5/20/2014 | Sold | $488,000$236/sqft |
Source: Public Record Report a problem | ||
| 4/8/2014 | Listing removed | $800 |
Source: Owner Report a problem | ||
| 3/5/2014 | Listed for rent | $800 |
Source: Owner Report a problem | ||
| 2/16/2014 | Listed for sale | $488,000+5.9%$236/sqft |
Source: Owner Report a problem | ||
| 12/7/2011 | Sold | $461,000$222/sqft |
Source: Public Record Report a problem | ||
| 6/2/2011 | Sold | $461,000-1.8%$222/sqft |
Source: Public Record Report a problem | ||
| 1/15/2011 | Price change | $469,500-0.9%$227/sqft |
Source: Terrie O'Connor Realtors #1031365 Report a problem | ||
| 9/29/2010 | Price change | $474,000-2.3%$229/sqft |
Source: Terrie O'Connor Realtors #1031365 Report a problem | ||
| 9/22/2010 | Price change | $485,000-2%$234/sqft |
Source: Terrie O'Connor Realtors #1031365 Report a problem | ||
| 7/31/2010 | Listed for sale | $495,000+7.4%$239/sqft |
Source: Terrie O'Connor Realtors #1031365 Report a problem | ||
| 10/19/2009 | Sold | $461,000-2.9%$222/sqft |
Source: Agent Provided Report a problem | ||
| 8/6/2009 | Price change | $475,000-2.1%$229/sqft |
Source: Terrie O'Connor Realtors #2926387 Report a problem | ||
| 7/10/2009 | Price change | $485,000-1.6%$234/sqft |
Source: Terrie O'Connor Realtors #2926387 Report a problem | ||
| 6/13/2009 | Listed for sale | $493,000+165.1%$238/sqft |
Source: Terrie O'Connor Realtors #2926387 Report a problem | ||
| 11/25/1998 | Sold | $186,000$90/sqft |
Source: Public Record Report a problem | ||
Public tax history
| Year | Property taxes | Tax assessment |
|---|---|---|
| 2026 | $13,242 +0.7% | $458,200 |
| 2025 | $13,146 | $458,200 |
| 2024 | $13,146 +2.3% | $458,200 |
| 2023 | $12,848 +2.6% | $458,200 |
| 2022 | $12,523 +0.9% | $458,200 |
| 2021 | $12,408 +4.3% | $458,200 |
| 2020 | $11,899 +292.5% | $458,200 |
| 2019 | $3,032 | $458,200 |
| 2018 | $3,032 -72.7% | $458,200 |
| 2017 | $11,125 +8.4% | $458,200 +8.7% |
| 2016 | $10,260 +6.6% | $421,700 |
| 2015 | $9,623 +1.2% | $421,700 +4.5% |
| 2014 | $9,506 +2.5% | $403,500 -14.9% |
| 2013 | $9,273 | $474,100 |
| 2012 | $9,273 +3.7% | $474,100 |
| 2011 | $8,946 +2.6% | $474,100 |
| 2010 | $8,718 +4% | $474,100 -2.5% |
| 2009 | $8,382 | $486,500 +108.8% |
| 2007 | -- | $233,000 |
| 2006 | -- | $233,000 |
| 2005 | -- | $233,000 |
| 2004 | -- | $233,000 |
| 2003 | -- | $233,000 +3.5% |
| 2002 | -- | $225,100 |
| 2001 | -- | $225,100 |
Find assessor info on the county website
Monthly payment
Est. payment
Payment breakdown
Explore the cost of this home by adjusting the details. Changes won't be saved.Climate risks
Neighborhood: 07450
Nearby schools
Schools provided by the listing agent
- Elementary: Travell
- Middle: Franklin
- High: Ridgewood
Source: GSMLS. This data may not be complete. We recommend contacting the local school district to confirm school assignments for this home.

Similar homes
- $899,9994 bd2 ba2.7k sqft123 Glen Ave, Glen Rock Boro, NJ 07452For Sale
 MLS ID #4057815, Dena Paolucci, Weichert Rltrs Ten-Creskl. GSMLS
- $879,0003 bd3 ba2.2k sqft15 Fairview Ave, Glen Rock Boro, NJ 07452For Sale
 MLS ID #4059882, Nena Colligan, Keller Williams Village Square. GSMLS
- $1,199,0004 bd3 ba2.2k sqft548 Jackson Ave, Washington Twp., NJ 07676For Sale
 MLS ID #4063432, Maryanne Elsaesser, Compass New Jersey Llc. GSMLS
- $900,0003 bd4 ba1.9k sqft507 Terhune Ter, Wyckoff Twp., NJ 07481For Sale
 MLS ID #4062089, Dawn Frankl, Keller Williams Village Square. GSMLS
- $850,0004 bd3 ba2.4k sqft54 Blauvelt Road, Blauvelt, NY 10913For Sale
 MLS ID #1054286, Moshe Reyhanian, Listing by: Rodeo Realty Inc. OneKey® MLS as distributed by MLS GRID
- $959,0004 bd3 ba2.5k sqft21 Charlotte Drive, Spring Valley, NY 10977For SaleMLS ID #1062206, Gitty Berkovic, Listing by: Q Home Sales. OneKey® MLS as distributed by MLS GRID
- $839,9005 bd2 ba2.4k sqft15 Patricia Avenue, Congers, NY 10920For SaleMLS ID #1063338, John Caminiti, Listing by: The Agency Northshore NY. OneKey® MLS as distributed by MLS GRID
- $949,0004 bd3 ba2.1k sqft5 Newport Court, Suffern, NY 10901For SaleMLS ID #1028686, Gitty Berkovic, Listing by: Q Home Sales. OneKey® MLS as distributed by MLS GRID
- $825,0004 bd3 ba1.9k sqft21 Arbor Lane, Bardonia, NY 10954For SaleMLS ID #1019969, Janet M Farsetta, Listing by: Howard Hanna Rand Realty. OneKey® MLS as distributed by MLS GRID
- $729,9275 bd3 ba2.1k sqft27 Pierce Street, Nanuet, NY 10954For SaleMLS ID #1059344, Wayne C. Tucker, Listing by: Howard Hanna Rand Realty. OneKey® MLS as distributed by MLS GRID
- $730,0005 bd2 ba2.2k sqft7 Atlantic Avenue, Nanuet, NY 10954For SaleMLS ID #1057644, Linda Fernandez, Listing by: Keller Williams Hudson Valley. OneKey® MLS as distributed by MLS GRID
