Looking for space, this custom home Has It! Expanded up and back this beautiful home offers the comfortable living space you've been searching for. The main level features a spacious formal living room with a cozy fireplace and stunning bamboo wood floors, a sizeable family room, a formal dining room perfect for entertaining, a half bathroom, a kitchen equipped with stainless steel appliances and a magnificent Florida Room showcasing vaulted ceilings and walls of windows overlooking the fenced backyard with direct access to the deck. Ascend to the second level where you'll find a generous primary suite featuring a walk-in closet, NYC skyline views, and a private full bathroom with a skylight, jetted tub, and separate stall shower. Three additional sizeable bedrooms with full closets, a second full bathroom also enhanced by a skylight, and laundry room complete this level. The finished lower level offers a large recreation room, providing valuable additional living space and a second laundry room. The two-car-wide driveway leads to the built-in garage with convenient interior access to the lower level. Additional highlights include three skylights, Tesla charger, water house filter, new paver walkway, two Brand New C AC units, multi-zone gas heat, abundant natural light from three skylights, and a fenced backyard for outdoor enjoyment. Ideally located near shopping, schools, major highways, and NYC transportation, this spacious home truly has it all. A Must See!
Active
Price cut: $24K (9/14)
$775,000
181 Livingston St, Clifton City, NJ 07013
4beds
--sqft
Single Family Residence
Built in 1950
9,147 Square Feet Lot
$784,400 Zestimate®
$--/sqft
$-- HOA
What's special
- 27 days
- 1,018
- 46
Zillow last checked:
Listing updated:
Listed by:
Pina Nazario 973-886-6258,
Coldwell Banker Realty
Source: GSMLS,MLS#: 4052632
Facts & features
Interior
Bedrooms & bathrooms
- Bedrooms: 4
- Bathrooms: 4
- Full bathrooms: 2
- 1/2 bathrooms: 2
Primary bedroom
- Description: Full Bath
Bedroom 1
- Level: Second
Bedroom 2
- Level: Second
Bedroom 3
- Level: Second
Primary bathroom
- Features: Stall Shower
Dining room
- Features: Formal Dining Room
- Level: First
Family room
- Level: First
Kitchen
- Features: Breakfast Bar, Eat-in Kitchen
- Level: First
Living room
- Level: First
Basement
- Features: Bath(s) Other, Laundry Room, Rec Room, Utility Room, Walkout
Heating
- 1 Unit, Baseboard - Hotwater, Zoned, Natural Gas
Cooling
- 2 Units, Ceiling Fan(s), Central Air
Appliances
- Included: Dishwasher, Dryer, Free-Standing Freezer, Microwave, Range/Oven-Gas, Refrigerator, Washer, Gas Water Heater
- Laundry: In Basement, Level 3
Features
- Bathroom, Florida/3Season
- Flooring: Laminate, Wood
- Windows: Thermal Windows/Doors, Blinds, Skylight(s)
- Basement: Yes,Finished,Full
- Number of fireplaces: 1
- Fireplace features: Living Room, Wood Burning
Property
Parking
- Total spaces: 4
- Parking features: 2 Car Width, Asphalt, Built-In Garage
- Attached garage spaces: 1
- Uncovered spaces: 4
Features
- Patio & porch: Deck
- Has spa: Yes
- Spa features: Bath
Lot
- Size: 9,147 Square Feet
- Dimensions: 83 x 110
Details
- Additional structures: Storage Shed
- Parcel number: 2502000270001000090000
Construction
Type & style
- Home type: SingleFamily
- Architectural style: Colonial
- Property subtype: Single Family Residence
Materials
- Vinyl Siding
- Roof: Asphalt Shingle
Condition
- Year built: 1950
- Major remodel year: 1988
Utilities & green energy
- Gas: Gas-Natural
- Sewer: Public Sewer
- Water: Public
- Utilities for property: Electricity Connected, Natural Gas Connected, Cable Available, Fiber Optic
Community & HOA
Location
- Region: Clifton
Financial & listing details
- Tax assessed value: $247,100
- Annual tax amount: $15,144
- Date on market: 9/19/2026
- Ownership type: Fee Simple
- Electric utility on property: Yes
Estimated market value
$784,400
$745,000 - $824,000
$5,866/mo
Price history
| Date | Event | Price |
|---|---|---|
| 9/14/2026 | Price change | $775,000-3% |
Source:  NJMLS #26034898 Report a problem NJMLS #26034898 Report a problem | ||
| 8/14/2026 | Pending sale | $799,000 |
Source:  GSMLS #4042194 Report a problem GSMLS #4042194 Report a problem | ||
| 7/21/2026 | Listed for sale | $799,000+213% |
Source: NJMLS #26025823 Report a problem | ||
| 10/17/1996 | Sold | $255,300 |
Source: Public Record Report a problem | ||
Public tax history
| Year | Property taxes | Tax assessment |
|---|---|---|
| 2025 | $14,668 +2.5% | $247,100 |
| 2024 | $14,317 | $247,100 |
| 2023 | $14,317 +1.5% | $247,100 |
| 2022 | $14,109 +4.3% | $247,100 |
| 2021 | $13,529 +0.4% | $247,100 |
| 2020 | $13,477 +0.6% | $247,100 |
| 2019 | $13,400 +1.1% | $247,100 |
| 2018 | $13,254 +2% | $247,100 |
| 2017 | $12,997 +1.1% | $247,100 |
| 2016 | $12,851 +2.1% | $247,100 +0.2% |
| 2015 | $12,587 +2.6% | $246,700 |
| 2014 | $12,266 +1.4% | $246,700 |
| 2013 | $12,096 +2.3% | $246,700 |
| 2012 | $11,827 +3.1% | $246,700 |
| 2011 | $11,472 +5.6% | $246,700 |
| 2010 | $10,861 | $246,700 +2.6% |
| 2009 | -- | $240,500 |
| 2008 | -- | $240,500 |
| 2007 | -- | $240,500 |
| 2006 | -- | $240,500 |
| 2005 | -- | $240,500 |
| 2004 | $8,369 | $240,500 |
| 2003 | -- | $240,500 |
| 2002 | -- | $240,500 |
| 2001 | -- | $240,500 |
Find assessor info on the county website
Monthly payment
Est. payment
Payment breakdown
Explore the cost of this home by adjusting the details. Changes won't be saved.Climate risks
Neighborhood: Albion Place
Similar homes
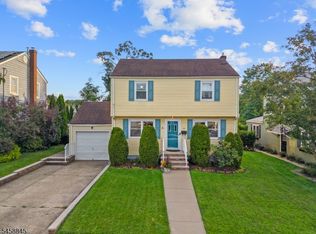
- $899,0004 bd3 ba-- sqft7 Henoch Ave, Clifton City, NJ 07013For Sale
 MLS ID #4046767, Taylor C. Lucyk, The Agency One Rock. GSMLS
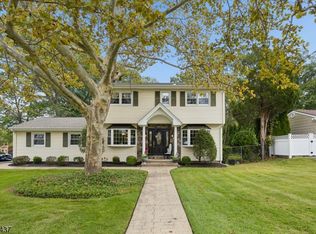
 - $599,0004 bd2 ba-- sqft29 Larkspur Ln, Clifton City, NJ 07013For Sale
 MLS ID #4051037, Mahmoud Ijbara, Gild Realty. GSMLS
 - $749,9004 bd2 ba-- sqft11 Oakland Ter, Fairfield Twp., NJ 07004For Sale
 MLS ID #4057045, Vito Contuzzi, Century 21 The Crossing. GSMLS
 - $799,9004 bd3 ba-- sqft87 Webster Dr, Wayne Twp., NJ 07470For Sale
 MLS ID #4056490, Joseph Simone, Howard Hanna Rand Realty. GSMLS
