Welcome to this charming 4-bedroom, 2-full-bath Center Hall Colonial nestled in the highly sought-after St. Cloud neighborhood of West Orange. The heart of the home is the stunning newly renovated kitchen (2023) and an open flow to the formal dining room. Just off the kitchen, you'll find access to a spacious deck overlooking the large, flat backyard perfect for outdoor dining, entertaining, or relaxing. The spacious living room and inviting family room w/FP provide plenty of space for everyday living and gatherings. Natural sunlight fills the home through large windows, creating a bright and welcoming atmosphere throughout. Additional highlights include a whole-house generator and ample storage. Ideally situated, this home offers the best of suburban living with easy access to NYC transportation, including a bus stop at the end of the street. Enjoy an abundance of nearby recreation and amenities, including Turtle Back Zoo, the South Mountain Recreation Complex, South Mountain Reservation, parks, golf courses, walking trails, shopping, and a variety of dining options.
Active
$795,000
373 Saint Cloud Ave, West Orange Twp., NJ 07052
4beds
--sqft
Single Family Residence
Built in 1951
10,018 Square Feet Lot
$-- Zestimate®
$--/sqft
$-- HOA
What's special
Ample storage
- 2 hours
- 34
- 2
Zillow last checked:
Listing updated:
Listed by:
Debbie A Rybka 908-591-4886,
Coldwell Banker Realty
Source: GSMLS,MLS#: 4051557
Facts & features
Interior
Bedrooms & bathrooms
- Bedrooms: 4
- Bathrooms: 2
- Full bathrooms: 2
Primary bedroom
- Description: Walk-In Closet
Bedroom 1
- Level: First
- Area: 176
- Dimensions: 11 x 16
Bedroom 2
- Level: Second
- Area: 143
- Dimensions: 13 x 11
Bedroom 3
- Level: Second
- Area: 99
- Dimensions: 9 x 11
Bedroom 4
- Level: Second
- Area: 156
- Dimensions: 13 x 12
Dining room
- Features: Formal Dining Room
- Level: First
- Area: 132
- Dimensions: 11 x 12
Family room
- Level: First
- Area: 156
- Dimensions: 13 x 12
Kitchen
- Features: Separate Dining Area
- Level: First
- Area: 121
- Dimensions: 11 x 11
Living room
- Level: First
- Area: 299
- Dimensions: 13 x 23
Basement
- Features: GarEnter, Laundry, Storage, Utility
Heating
- 1 Unit, Forced Air, Natural Gas
Cooling
- 1 Unit, Central Air
Appliances
- Included: Dishwasher, Microwave, Range/Oven-Gas, Refrigerator, Gas Water Heater
Features
- Flooring: Wood
- Windows: Thermal Windows/Doors, Blinds
- Basement: Yes,Unfinished
- Number of fireplaces: 1
- Fireplace features: Family Room
Property
Parking
- Total spaces: 5
- Parking features: Additional Parking, Asphalt, Attached Garage, Tandem
- Attached garage spaces: 1
- Uncovered spaces: 5
Features
- Patio & porch: Deck
Lot
- Size: 10,018 Square Feet
- Dimensions: 50 x 196
- Features: Level
Details
- Parcel number: 1622001680000000220003
- Zoning description: residential
Construction
Type & style
- Home type: SingleFamily
- Architectural style: Colonial
- Property subtype: Single Family Residence
Materials
- Aluminum Siding
- Roof: Asphalt Shingle
Condition
- Year built: 1951
- Major remodel year: 2023
Utilities & green energy
- Gas: Gas-Natural
- Sewer: Public Sewer
- Water: Public
- Utilities for property: Electricity Connected, Natural Gas Connected, Cable Available
Community & HOA
Location
- Region: West Orange
Financial & listing details
- Tax assessed value: $600,600
- Annual tax amount: $15,777
- Date on market: 9/9/2026
- Exclusions: None
- Ownership type: Fee Simple
- Electric utility on property: Yes
Estimated market value
Not available
Estimated sales range
Not available
$4,780/mo
Price history
| Date | Event | Price |
|---|---|---|
| 9/9/2026 | Listed for sale | $795,000+9.7% |
Source:  GSMLS #4051557 Report a problem GSMLS #4051557 Report a problem | ||
| 7/27/2026 | Listing removed | $725,000 |
Source: GSMLS #4036499 Report a problem | ||
| 6/24/2026 | Listed for sale | $725,000+34.3% |
Source: GSMLS #4036499 Report a problem | ||
| 12/19/2022 | Sold | $540,000-1.8% |
Source: GSMLS #3804924 Report a problem | ||
| 10/15/2022 | Pending sale | $550,000 |
Source: GSMLS #3804924 Report a problem | ||
| 10/7/2022 | Listed for sale | $550,000 |
Source: GSMLS #3804924 Report a problem | ||
| 9/14/2022 | Contingent | $550,000 |
Source: GSMLS #3804924 Report a problem | ||
| 9/1/2022 | Listed for sale | $550,000 |
Source:  NJMLS #22032409 Report a problem NJMLS #22032409 Report a problem | ||
Public tax history
| Year | Property taxes | Tax assessment |
|---|---|---|
| 2025 | $15,778 +6.1% | $600,600 +89.1% |
| 2024 | $14,876 +7.5% | $317,600 |
| 2023 | $13,842 +1.9% | $317,600 |
| 2022 | $13,578 +1.7% | $317,600 |
| 2021 | $13,356 +3% | $317,600 |
| 2020 | $12,965 +11.5% | $317,600 |
| 2019 | $11,630 | $317,600 |
| 2018 | $11,630 -3.9% | $317,600 |
| 2017 | $12,105 +2% | $317,600 |
| 2016 | $11,873 +2% | $317,600 |
| 2015 | $11,635 +2.6% | $317,600 |
| 2014 | $11,336 +3% | $317,600 |
| 2013 | $11,006 +1.9% | $317,600 |
| 2012 | $10,806 -4.5% | $317,600 |
| 2011 | $11,318 +3.6% | $317,600 +256.5% |
| 2010 | $10,929 +3.6% | $89,100 |
| 2009 | $10,554 +6.6% | $89,100 |
| 2008 | $9,898 +7.7% | $89,100 |
| 2007 | $9,195 | $89,100 |
| 2006 | -- | $89,100 |
| 2005 | -- | $89,100 |
| 2004 | $8,081 | $89,100 |
| 2003 | -- | $89,100 |
| 2002 | -- | $89,100 |
| 2001 | -- | $89,100 |
Find assessor info on the county website
Monthly payment
Est. payment
Payment breakdown
Explore the cost of this home by adjusting the details. Changes won't be saved.Climate risks
Neighborhood: Saint Cloud
Nearby schools
Schools provided by the listing agent
- Elementary: St Cloud
- High: W Orange
Source: GSMLS. This data may not be complete. We recommend contacting the local school district to confirm school assignments for this home.
- $666,900-- bd-- ba1.6k sqft374 Saint Cloud Ave, West Orange, NJ 07052Off Market
- $713,600-- bd-- ba1.4k sqft372 Saint Cloud Ave, West Orange, NJ 07052Off Market
- $673,1004 bd2 ba1.1k sqft376 Saint Cloud Ave, West Orange, NJ 07052Off Market

- $813,1003 bd2 ba2k sqft375 Saint Cloud Ave, West Orange, NJ 07052Off Market
Similar homes
- $615,0004 bd2 ba-- sqft44 Sunnyside Rd, West Orange Twp., NJ 07052For Sale
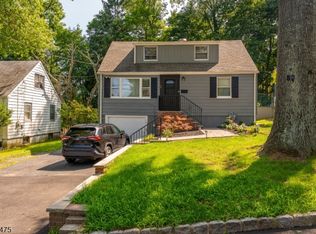 MLS ID #4050733, Sam S. Sauveur, Gold Standard Realty. GSMLS
 - $649,0003 bd2 ba-- sqft717 Prospect Ave, West Orange Twp., NJ 07052For Sale
 MLS ID #4049528, Dana Kelly, Prominent Properties Sir. GSMLS
 - $699,9995 bd3 ba2.1k sqft510 Eagle Rock Ave, Roseland Boro, NJ 07068For Sale
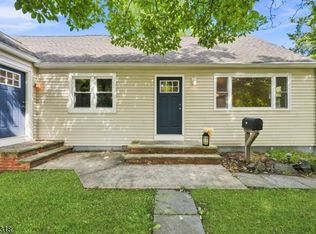 MLS ID #4051434, Francesca Messercola, Keller Williams Prosperity Realty. GSMLS
 - $628,0004 bd3 ba-- sqft21 Birch St, West Orange Twp., NJ 07052For Sale
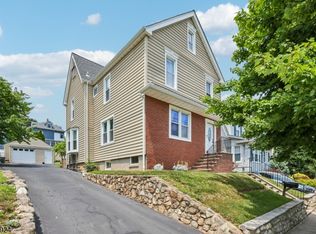 MLS ID #4039588, Gisella Liberati, The Agency One Rock. GSMLS
