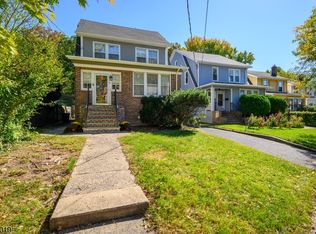
Charming colonial with tons of curb-appeal invites you inside to find so much more living space than expected. Enter through the large foyer/mudroom and step into a spacious living room with beautiful NEW wood floors throughout & tons of natural light. The front "Maplewood room" is perfect for an office, reading space, or playroom. The LR & sizable DR lead to NEW beautiful two-tone kitchen w/quartz counters, island, and NEW SS appliances. A backdoor opens to a large renovated deck with views to a private yard that will quickly be your favorite spot to relax or dine outside. Perfectly suited for everyday or entertaining, the flow in this home is ideal! A convenient NEW powder room completes 1st floor. Upstairs find a primary bedroom with a NEW en-suite full bath, 2 additional bedrooms and a second NEW full bath in the hall. Bedrooms feature refinished original hardwood floors. A huge finished 4th bedroom on 3rd floor can also serve as ideal office/flex space. Large bright finished lower level with NEW windows, NEW vinyl flooring is ideal for recreation, or gym, and offers plenty of storage & laundry area. Nothing left to do but grab your stuff & move in! Plenty of parking on NEWLY paved driveway. NEW exterior doors and front storm door. Absolute gem in terrific location just a short stroll to True Salvage, Arties & town pool. You'll love the vibe in this trending Maplewood location.
Active
$825,000
92 Boyden Ave, Maplewood Twp., NJ 07040
4beds
--sqft
Single Family Residence
Built in 1930
5,227 Square Feet Lot
$-- Zestimate®
$--/sqft
$-- HOA
What's special
Tons of natural lightTons of curb-appealNew ss appliances
- 5 days
- 796
- 107
Likely to sell faster than
Zillow last checked:
Listing updated:
Listed by:
Shannon Aronson 973-214-0691,
Keller Williams Realty
Source: GSMLS,MLS#: 4057396
Facts & features
Interior
Bedrooms & bathrooms
- Bedrooms: 4
- Bathrooms: 3
- Full bathrooms: 2
- 1/2 bathrooms: 1
Primary bedroom
- Description: Full Bath
Bedroom 1
- Level: Second
- Area: 110
- Dimensions: 10 x 11
Bedroom 2
- Level: Second
- Area: 150
- Dimensions: 10 x 15
Bedroom 3
- Level: Second
- Area: 90
- Dimensions: 9 x 10
Bedroom 4
- Level: Third
- Area: 294
- Dimensions: 21 x 14
Primary bathroom
- Features: Stall Shower
Dining room
- Features: Formal Dining Room
- Level: First
- Area: 182
- Dimensions: 14 x 13
Family room
- Level: Basement
- Area: 546
- Dimensions: 26 x 21
Kitchen
- Features: Kitchen Island, Eat-in Kitchen
- Level: First
- Area: 190
- Dimensions: 19 x 10
Living room
- Level: First
- Area: 294
- Dimensions: 21 x 14
Basement
- Features: Family Room, Rec Room
Heating
- 1 Unit, Radiators - Steam, Natural Gas
Appliances
- Included: Dishwasher, Microwave, Range/Oven-Gas, Refrigerator
Features
- Leisure Room
- Flooring: Wood
- Basement: Yes,Finished,Full
- Number of fireplaces: 1
- Fireplace features: Gas
Property
Parking
- Total spaces: 4
- Parking features: 1 Car Width, Asphalt, Driveway-Exclusive, Detached Garage
- Garage spaces: 1
- Uncovered spaces: 4
Features
- Patio & porch: Deck, Patio
Lot
- Size: 5,227 Square Feet
- Dimensions: 38 x 140
- Features: Level
Details
- Parcel number: 1611000430005000310000
Construction
Type & style
- Home type: SingleFamily
- Architectural style: Colonial
- Property subtype: Single Family Residence
Materials
- Vinyl Siding
- Roof: Asphalt Shingle
Condition
- Year built: 1930
- Major remodel year: 2026
Utilities & green energy
- Sewer: Public Sewer
- Water: Public
- Utilities for property: Underground Utilities
Community & HOA
Location
- Region: Maplewood
Financial & listing details
- Tax assessed value: $426,100
- Annual tax amount: $10,230
- Date on market: 10/7/2026
- Ownership type: Fee Simple
Estimated market value
Not available
Estimated sales range
Not available
$3,789/mo
Price history
| Date | Event | Price |
|---|---|---|
| 10/7/2026 | Listed for sale | $825,000+57.1% |
Source:  GSMLS #4057396 Report a problem GSMLS #4057396 Report a problem | ||
| 7/16/2026 | Sold | $525,000+148.8% |
Source: Public Record Report a problem | ||
| 8/26/1997 | Sold | $211,000 |
Source: Public Record Report a problem | ||
Public tax history
| Year | Property taxes | Tax assessment |
|---|---|---|
| 2025 | $10,231 +3.8% | $426,100 |
| 2024 | $9,856 -0.8% | $426,100 +44% |
| 2023 | $9,933 +3.3% | $295,900 |
| 2022 | $9,617 +3.1% | $295,900 |
| 2021 | $9,330 +3.1% | $295,900 |
| 2020 | $9,046 +9.2% | $295,900 |
| 2019 | $8,284 | $295,900 |
| 2018 | $8,284 +5.9% | $295,900 |
| 2017 | $7,821 +2.5% | $295,900 +31% |
| 2016 | $7,629 +2.3% | $225,800 |
| 2015 | $7,457 +2% | $225,800 |
| 2014 | $7,313 +3.9% | $225,800 |
| 2013 | $7,035 +2.9% | $225,800 -4.5% |
| 2012 | $6,839 +6.3% | $236,500 |
| 2011 | $6,435 +5% | $236,500 +66.3% |
| 2010 | $6,127 +4.3% | $142,200 |
| 2009 | $5,872 +6.5% | $142,200 |
| 2008 | $5,515 +6.9% | $142,200 |
| 2007 | $5,160 | $142,200 |
| 2006 | -- | $142,200 |
| 2005 | -- | $142,200 |
| 2004 | $4,633 | $142,200 |
| 2003 | -- | $142,200 |
| 2002 | -- | $142,200 |
| 2001 | -- | $142,200 |
Find assessor info on the county website
Monthly payment
Est. payment
Payment breakdown
Explore the cost of this home by adjusting the details. Changes won't be saved.Climate risks
Neighborhood: 07040
Similar homes
- $795,0004 bd2 ba-- sqft88 Parker Avenue, Maplewood Twp., NJ 07040For Sale
 MLS ID #4057444, Victoria Carter, Weichert Realtors. GSMLS
 - $729,0003 bd2 ba1.5k sqft52 Orchard Rd, Maplewood Twp., NJ 07040For Sale
 MLS ID #4058036, Margaret Rigassio, Coldwell Banker Realty. GSMLS
 - $749,0004 bd3 ba-- sqft81 Boyden Ave, Maplewood Twp., NJ 07040For Sale
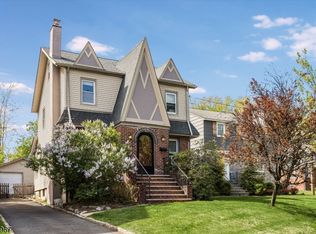 MLS ID #4055946, Vanessa Pollock, Keller Williams Realty. GSMLS
 - $--4 bd2 ba1.2k sqft56 Princeton St, Maplewood, NJ 07040Auction
 Xome
Xome
